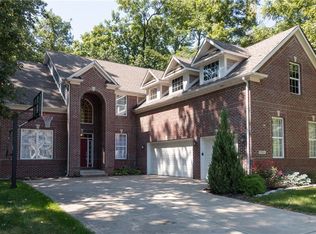
Take a good look at this lovely Avon, Indiana home nestled amongst mature trees in the Groves at Beechwood Farms. This 7 bedrooms and 5 full baths property has been beautifully maintained. When guests arrive, they are greeted by a large foyer with cathedral ceilings flanked by the formal dining room and den or library on either side. The heart of the home hosts a spacious living room with tall ceilings and a fireplace adjoining an oversized kitchen with updated stainless-steel appliances, breakfast bar, kitchen table and another living space with a sectional sofa and a television for family and guests to casually hang out together. The kitchen looks out to the beautiful screened in sunroom and back deck and has access to the garage and separate laundry room. There is also a bedroom and full bathroom on the main floor that could be a good fit for an in-law's quarters or could be used for a large home office. The second floor has a common loft space connecting the 5 bedrooms and 3 full bathroom. The primary bedroom is an oasis with ensuite, natural lighting, garden tub, stand-alone-shower, double sinks, a large walk-in closet, plenty of storage and privacy. It is the perfect place to retreat from a stressful day. Two of the upstairs bedrooms share a cute jack-and-jill bathroom while the remaining two bedrooms have access to the third full bath on this floor. The basement is home to the entertainment/movie room, a kitchenet/bar area and a finished bonus room that is 23x15 feet providing an endless number of uses. The 7th bedroom and 5th full bath round out the finished living space in the basement. There is also an additional 400 sq ft of unfinished space walled off that has been used as a weight room in the past and can store as much holiday decor as your heart desires! Built in 2006, this property has been very well cared for and even has a new roof.
Sold
$529,820
7701 Black Walnut Dr, Avon, IN 46123
7beds
5,658sqft
Residential, Single Family Residence
Built in 2006
0.47 Acres Lot
$536,800 Zestimate®
$94/sqft
$4,954 Estimated rent
Home value
$536,800
$494,000 - $585,000
$4,954/mo
Zestimate® history
Owner options
List your home for rent
$4,954/mo
Rent Zestimate®
Find your next renter with Zillow Rental Manager. Plus, with online applications, you can quickly screen prospective tenants – for free.
$4,954/mo
Rent Zestimate®
Refinance and save
$3,565/mo
Est. payment
Refinancing to a lower rate could help reduce your monthly payments and save thousands over the life of the loan.
$3,565/mo
Est. payment
Explore your selling options
Work with a Zillow partner agent
Leverage their expertise and Zillow's premium Showcase listings to get your home seen by more buyers.
Get startedList with your own agent
Get your home in front of millions of buyers by listing it on Zillow.
Learn how to do itSell it yourself
Take full control of how buyers see your home on Zillow by listing For Sale by Owner (FSBO).
List your homeWhat's special
Back deckPrimary bedroomDouble sinksBeautiful screened in sunroomFormal dining roomFinished bonus roomCathedral ceilings
Zillow last checked:
Listing updated:
Listed by:
Matt Steward 317-270-4898,
F.C. Tucker Company
Bought with:
Laura Vermillion
Carpenter, REALTORS®
Source: MIBOR as distributed by MLS GRID,MLS#: 22053272
Facts & features
Interior
Bedrooms & bathrooms
- Bedrooms: 7
- Bathrooms: 5
- Full bathrooms: 5
- Main level bathrooms: 1
- Main level bedrooms: 1
Primary bedroom
- Level: Upper
- Area: 247 Square Feet
- Dimensions: 19x13
Bedroom 2
- Level: Upper
- Area: 150 Square Feet
- Dimensions: 15x10
Bedroom 3
- Level: Upper
- Area: 143 Square Feet
- Dimensions: 13x11
Bedroom 4
- Level: Upper
- Area: 168 Square Feet
- Dimensions: 14x12
Bedroom 5
- Level: Upper
- Area: 221 Square Feet
- Dimensions: 17x13
Bedroom 6
- Level: Main
- Area: 221 Square Feet
- Dimensions: 17x13
Other
- Level: Basement
- Area: 182 Square Feet
- Dimensions: 14x13
Bonus room
- Level: Basement
- Area: 345 Square Feet
- Dimensions: 23x15
Breakfast room
- Level: Main
- Area: 182 Square Feet
- Dimensions: 14x13
Dining room
- Level: Main
- Area: 182 Square Feet
- Dimensions: 14x13
Great room
- Level: Main
- Area: 324 Square Feet
- Dimensions: 18x18
Other
- Level: Basement
- Area: 289 Square Feet
- Dimensions: 17x17
Kitchen
- Level: Main
- Area: 221 Square Feet
- Dimensions: 17x13
Kitchen
- Features: Tile-Ceramic
- Level: Basement
- Area: 120 Square Feet
- Dimensions: 15x8
Laundry
- Level: Main
- Area: 40 Square Feet
- Dimensions: 8x5
Living room
- Level: Main
- Area: 182 Square Feet
- Dimensions: 14x13
Loft
- Level: Upper
- Area: 150 Square Feet
- Dimensions: 15x10
Sun room
- Features: Other
- Level: Main
- Area: 165 Square Feet
- Dimensions: 15x11
Heating
- Forced Air, Natural Gas
Cooling
- Central Air
Appliances
- Included: Gas Cooktop, Dishwasher, Dryer, Disposal, MicroHood, Oven, Gas Water Heater
- Laundry: Main Level
Features
- Attic Access, Built-in Features, Walk-In Closet(s), Breakfast Bar, Ceiling Fan(s), Double Vanity, Entrance Foyer, High Speed Internet, Kitchen Island, Smart Thermostat, Wet Bar
- Basement: Ceiling - 9+ feet,Partially Finished
- Attic: Access Only
- Number of fireplaces: 2
- Fireplace features: Double Sided, Gas Log, Gas Starter, Great Room
Interior area
- Total structure area: 5,658
- Total interior livable area: 5,658 sqft
- Finished area below ground: 1,526
Property
Parking
- Total spaces: 3
- Parking features: Attached
- Attached garage spaces: 3
- Details: Garage Parking Other(Finished Garage, Keyless Entry, Courtyard Load Garage)
Features
- Levels: Two
- Stories: 2
- Patio & porch: Covered, Deck
Lot
- Size: 0.47 Acres
- Features: Corner Lot, Sidewalks, Street Lights, Wooded
Details
- Parcel number: 321002233008000031
- Horse amenities: None
Construction
Type & style
- Home type: SingleFamily
- Architectural style: Traditional
- Property subtype: Residential, Single Family Residence
Materials
- Cement Siding
- Foundation: Concrete Perimeter
Condition
- New construction: No
- Year built: 2006
Details
- Builder name: Beezer Homes
Utilities & green energy
- Water: Public
Community & HOA
Community
- Subdivision: Groves At Beechwood Farms
HOA
- Has HOA: Yes
- Services included: Entrance Common, Insurance, Maintenance, Management, Snow Removal
- HOA fee: $305 annually
- HOA phone: 317-570-4358
Location
- Region: Avon
Financial & listing details
- Price per square foot: $94/sqft
- Tax assessed value: $499,100
- Annual tax amount: $5,434
- Date on market: 7/30/2025
- Cumulative days on market: 154 days
Price history
| Date | Event | Price |
|---|---|---|
| 1/27/2026 | Sold | $529,820-3.7%$94/sqft |
Source:  MIBOR as distributed by MLS GRID #22053272 Report a problem MIBOR as distributed by MLS GRID #22053272 Report a problem | ||
| 12/30/2025 | Pending sale | $550,000$97/sqft |
Source: MIBOR as distributed by MLS GRID #22053272 Report a problem | ||
| 12/24/2025 | Price change | $550,000-3.5%$97/sqft |
Source: MIBOR as distributed by MLS GRID #22053272 Report a problem | ||
| 11/14/2025 | Price change | $569,900-1.7%$101/sqft |
Source: MIBOR as distributed by MLS GRID #22053272 Report a problem | ||
| 10/28/2025 | Price change | $579,900-1.5%$102/sqft |
Source: MIBOR as distributed by MLS GRID #22053272 Report a problem | ||
| 9/11/2025 | Price change | $589,000-1.8%$104/sqft |
Source: MIBOR as distributed by MLS GRID #22053272 Report a problem | ||
| 7/30/2025 | Listed for sale | $599,900+72.4%$106/sqft |
Source: MIBOR as distributed by MLS GRID #22053272 Report a problem | ||
| 5/31/2016 | Sold | $348,000+13.4%$62/sqft |
Source: MIBOR as distributed by MLS GRID #21418605 Report a problem | ||
| 7/23/2007 | Sold | $307,000$54/sqft |
Source: MIBOR as distributed by MLS GRID #2737141 Report a problem | ||
Public tax history
| Year | Property taxes | Tax assessment |
|---|---|---|
| 2025 | $5,433 +9.6% | $499,100 +4.3% |
| 2024 | $4,958 -0.1% | $478,700 +8.9% |
| 2023 | $4,964 +19.6% | $439,400 +0.8% |
| 2022 | $4,152 +5.9% | $436,100 +19.8% |
| 2021 | $3,923 +3.5% | $364,100 +6.7% |
| 2020 | $3,789 -2% | $341,100 +4.9% |
| 2019 | $3,867 +22.1% | $325,200 -0.1% |
| 2018 | $3,168 +2.3% | $325,500 +2.7% |
| 2017 | $3,096 +0.9% | $316,800 +2.3% |
| 2016 | $3,068 +0.4% | $309,600 +1.3% |
| 2014 | $3,057 +4.8% | $305,700 +4.8% |
| 2013 | $2,918 -3.1% | $291,800 -3.1% |
| 2011 | $3,011 -10.4% | $301,100 -10.4% |
| 2010 | $3,362 +3.2% | $336,200 +3.2% |
| 2009 | $3,257 -38.5% | $325,700 -10.1% |
| 2007 | $5,294 +62775.1% | $362,490 |
| 2006 | $8 | -- |
| 2005 | -- | $400 |
Find assessor info on the county website
Neighborhood: 46123
Nearby homes
- $606,4005 bd5 ba5.7k sqft7711 Black Walnut Dr, Avon, IN 46123Off Market
- $518,5004 bd2 ba3.6k sqft7673 Black Walnut Dr, Avon, IN 46123Off Market
- $605,8004 bd3 ba4.9k sqft7712 Black Walnut Dr, Avon, IN 46123Off Market
- $440,0005 bd4 ba3.9k sqft7714 Black Walnut Dr, Avon, IN 46123Sold
- $583,6004 bd3 ba5.1k sqft7710 Black Walnut Dr, Avon, IN 46123Off Market
- $506,3005 bd4 ba3.1k sqft7655 Black Walnut Dr, Avon, IN 46123Off Market
- $393,0003 bd3 ba3.1k sqft7680 Black Walnut Dr, Avon, IN 46123Sold
- $583,5005 bd4 ba5k sqft7660 Jessica Ln, Avon, IN 46123Off Market
Nearby schools
GreatSchools rating
- 8/10Maple Elementary SchoolGrades: K-4Distance: 0.9 mi
- 10/10Avon Middle School NorthGrades: 7-8Distance: 0.7 mi
- 10/10Avon High SchoolGrades: 9-12Distance: 2.4 mi
Get a cash offer in 3 minutes
Find out how much your home could sell for in as little as 3 minutes with a no-obligation cash offer.
Estimated market value
$536,800
Get a cash offer in 3 minutes
Find out how much your home could sell for in as little as 3 minutes with a no-obligation cash offer.
Estimated market value
$536,800
- Indiana
- Hendricks County
- Avon
- 46123
- 7701 Black Walnut Dr
Nearby cities
Nearby zip codes
Other Avon Topics
