VERY MOTIVATED SELLERS! READY TO MAKE A GREAT DEAL! Earn INSTANT equity, as this home has been reduced by over $20k, to make room for necessary updates! Home Warranty also being offered! Rare find in The Groves at Beechwood Farms! Welcome to one of the most desirable homes in Avons premier neighborhood- featuring a side-load garage, soaring vaulted ceilings, and sun-drenched living spaces, that truly set this house apart! This spacious and elegant home offers flexibility and function for any lifestyle. The main level boasts a bedroom and a full bath, which can easily be converted to an in-law suite or second en-suite, plus a dedicated flex space, ideal for an office or playroom. Enjoy meals in the sunny breakfast nook, host family gatherings in the formal dining room, or relax by the fireplace in the grand family room! Upstairs, there is a large loft and a catwalk that leads to opposite ends of the home. On one side, you'll find a private primary retreat, with a large room, vaulted ceilings, a spa-like bathroom, and a generous closet, with space to grow! On the opposite side, there are two more spacious bedrooms, a full bathroom, and abundant closet space! Next, head down to the finished basement, a true entertainers dream! Complete with a theater room (furniture included!), kitchenette, entertainment lounge, 5th bedroom, half bath, and a large storage area! Enjoy Indiana summers and falls in the private backyard oasis with lush foliage and a beautifully designed patio- perfect for relaxing and hosting. Additional highlights include a huge side-load garage with custom storage, a mudroom with laundry, and thoughtful finishes throughout. This home blends luxury, comfort, and privacy- all in one of Avon's most coveted communities! Don't miss the chance to make it yours! This home won't last long! Open House Sunday 6/29/25 from 1-3!
Sold
Street View
$440,000
7714 Black Walnut Dr, Avon, IN 46123
5beds
3,933sqft
Residential, Single Family Residence
Built in 2008
0.29 Acres Lot
$448,700 Zestimate®
$112/sqft
$3,267 Estimated rent
Home value
$448,700
$408,000 - $489,000
$3,267/mo
Zestimate® history
Owner options
List your home for rent
$3,267/mo
Rent Zestimate®
Find your next renter with Zillow Rental Manager. Plus, with online applications, you can quickly screen prospective tenants – for free.
$3,267/mo
Rent Zestimate®
Refinance and save
$3,007/mo
Est. payment
Refinancing to a lower rate could help reduce your monthly payments and save thousands over the life of the loan.
$3,007/mo
Est. payment
Explore your selling options
Work with a Zillow partner agent
Leverage their expertise and Zillow's premium Showcase listings to get your home seen by more buyers.
Get startedList with your own agent
Get your home in front of millions of buyers by listing it on Zillow.
Learn how to do itSell it yourself
Take full control of how buyers see your home on Zillow by listing For Sale by Owner (FSBO).
List your homeWhat's special
Theater roomSide-load garageLarge loftBeautifully designed patioMudroom with laundryEntertainment loungeFormal dining room
Zillow last checked:
Listing updated:
Listed by:
Kylie Brooke 317-652-1516,
Epique Inc,
Justin Graham 317-800-0950,
Epique Inc
Bought with:
Troy Dixon
eXp Realty, LLC
Source: MIBOR as distributed by MLS GRID,MLS#: 22031813
Facts & features
Interior
Bedrooms & bathrooms
- Bedrooms: 5
- Bathrooms: 4
- Full bathrooms: 3
- 1/2 bathrooms: 1
- Main level bathrooms: 1
- Main level bedrooms: 1
Primary bedroom
- Level: Upper
- Area: 288 Square Feet
- Dimensions: 16x18
Bedroom 2
- Level: Upper
- Area: 182 Square Feet
- Dimensions: 14x13
Bedroom 3
- Level: Upper
- Area: 154 Square Feet
- Dimensions: 14x11
Bedroom 4
- Level: Main
- Area: 143 Square Feet
- Dimensions: 13x11
Bedroom 5
- Level: Basement
- Area: 100 Square Feet
- Dimensions: 10x10
Dining room
- Level: Main
- Area: 156 Square Feet
- Dimensions: 13x12
Kitchen
- Level: Main
- Area: 108 Square Feet
- Dimensions: 12x9
Laundry
- Level: Main
- Area: 72 Square Feet
- Dimensions: 12x6
Heating
- Natural Gas
Cooling
- Central Air
Appliances
- Included: Electric Cooktop, ENERGY STAR Qualified Water Heater, Electric Water Heater, ENERGY STAR Qualified Appliances, Disposal, Exhaust Fan, Microwave, Electric Oven, Refrigerator, Washer, Other
- Laundry: Connections All, Other
Features
- Attic Access, Cathedral Ceiling(s), High Ceilings, Vaulted Ceiling(s), Entrance Foyer, In-Law Floorplan, Eat-in Kitchen, Pantry, Walk-In Closet(s)
- Basement: Egress Window(s),Finished,Finished Walls,Full,Interior Entry,Storage Space,Daylight,Ceiling - 9+ feet
- Attic: Access Only
- Number of fireplaces: 1
- Fireplace features: Family Room, Gas Log
Interior area
- Total structure area: 3,933
- Total interior livable area: 3,933 sqft
- Finished area below ground: 1,122
Property
Parking
- Total spaces: 2
- Parking features: Attached, Concrete, Garage Door Opener, Garage Faces Side
- Attached garage spaces: 2
Features
- Levels: Two
- Stories: 2
- Patio & porch: Covered, Deck, Patio
Lot
- Size: 0.29 Acres
- Features: Sidewalks, Mature Trees, Trees-Small (Under 20 Ft), Wooded, See Remarks, Other
Details
- Parcel number: 321002231004000031
- Special conditions: None
- Horse amenities: None
Construction
Type & style
- Home type: SingleFamily
- Architectural style: Traditional
- Property subtype: Residential, Single Family Residence
Materials
- Vinyl With Brick
- Foundation: Concrete Perimeter
Condition
- New construction: No
- Year built: 2008
Utilities & green energy
- Sewer: Septic Tank
- Water: Public
- Utilities for property: Electricity Connected, Sewer Connected, Water Connected
Community & HOA
Community
- Subdivision: Groves At Beechwood Farms
HOA
- Has HOA: Yes
- Amenities included: Snow Removal, Maintenance
- Services included: Snow Removal, Entrance Common, Maintenance
- HOA fee: $300 annually
- HOA phone: 317-570-4358
Location
- Region: Avon
Financial & listing details
- Price per square foot: $112/sqft
- Tax assessed value: $454,000
- Annual tax amount: $4,576
- Date on market: 4/14/2025
- Cumulative days on market: 66 days
- Electric utility on property: Yes
Price history
| Date | Event | Price |
|---|---|---|
| 7/30/2025 | Sold | $440,000-4.3%$112/sqft |
Source:  MIBOR as distributed by MLS GRID #22031813 Report a problem MIBOR as distributed by MLS GRID #22031813 Report a problem | ||
| 6/21/2025 | Pending sale | $459,999$117/sqft |
Source: MIBOR as distributed by MLS GRID #22031813 Report a problem | ||
| 6/4/2025 | Price change | $459,999-1.1%$117/sqft |
Source: MIBOR as distributed by MLS GRID #22031813 Report a problem | ||
| 5/24/2025 | Price change | $465,000-2.1%$118/sqft |
Source: MIBOR as distributed by MLS GRID #22031813 Report a problem | ||
| 5/15/2025 | Price change | $475,000-2%$121/sqft |
Source: MIBOR as distributed by MLS GRID #22031813 Report a problem | ||
| 5/8/2025 | Price change | $484,900-1%$123/sqft |
Source: MIBOR as distributed by MLS GRID #22031813 Report a problem | ||
| 5/1/2025 | Price change | $489,900-0.5%$125/sqft |
Source: MIBOR as distributed by MLS GRID #22031813 Report a problem | ||
| 4/17/2025 | Listed for sale | $492,500$125/sqft |
Source: MIBOR as distributed by MLS GRID #22031813 Report a problem | ||
| 4/15/2025 | Pending sale | $492,500$125/sqft |
Source: MIBOR as distributed by MLS GRID #22031813 Report a problem | ||
| 4/14/2025 | Listed for sale | $492,500+27.9%$125/sqft |
Source: MIBOR as distributed by MLS GRID #22031813 Report a problem | ||
| 12/14/2020 | Sold | $385,000$98/sqft |
Source: MIBOR as distributed by MLS GRID #21746317 Report a problem | ||
| 10/19/2020 | Pending sale | $385,000$98/sqft |
Source: MIBOR REALTOR Association #21746317 Report a problem | ||
| 10/16/2020 | Listed for sale | $385,000+41.5%$98/sqft |
Source: MIBOR REALTOR Association #21746317 Report a problem | ||
| 7/18/2014 | Sold | $272,000$69/sqft |
Source: MIBOR as distributed by MLS GRID #21298043 Report a problem | ||
Public tax history
| Year | Property taxes | Tax assessment |
|---|---|---|
| 2025 | $5,014 +9.6% | $454,000 +2.6% |
| 2024 | $4,577 -0.1% | $442,300 +8.9% |
| 2023 | $4,582 +8.2% | $406,100 +0.7% |
| 2022 | $4,237 +19.6% | $403,100 +8.5% |
| 2021 | $3,544 +3.6% | $371,400 +20.2% |
| 2020 | $3,421 -2% | $308,900 +4.9% |
| 2019 | $3,490 +22% | $294,400 -0.1% |
| 2018 | $2,861 +4% | $294,600 +3% |
| 2017 | $2,750 +0.9% | $286,100 +4% |
| 2016 | $2,725 +2.7% | $275,000 +3.6% |
| 2014 | $2,654 +4.8% | $265,400 +4.8% |
| 2013 | $2,533 -1.6% | $253,300 -1.6% |
| 2011 | $2,573 -10.6% | $257,300 -10.6% |
| 2010 | $2,877 | $287,700 |
| 2009 | $2,877 +31308.3% | $287,700 |
| 2007 | $9 +8.8% | -- |
| 2006 | $8 | -- |
| 2005 | -- | $400 |
Find assessor info on the county website
Neighborhood: 46123
Nearby homes
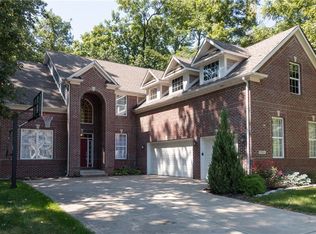
- $605,8004 bd3 ba4.9k sqft7712 Black Walnut Dr, Avon, IN 46123Off Market
- $567,5007 bd6 ba4.9k sqft7716 Black Walnut Dr, Avon, IN 46123Off Market
- $603,3005 bd5 ba5.7k sqft7711 Black Walnut Dr, Avon, IN 46123Off Market
- $449,8003 bd3 ba3k sqft7718 Black Walnut Dr, Avon, IN 46123Off Market
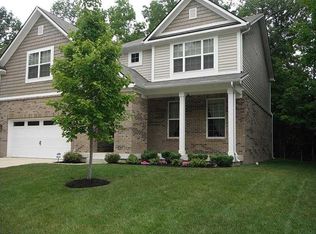
- $529,8207 bd5 ba5.6k sqft7701 Black Walnut Dr, Avon, IN 46123Sold
- $583,6004 bd3 ba5.1k sqft7710 Black Walnut Dr, Avon, IN 46123Off Market
- $259,6003 bd2 ba1.5k sqft7782 Jessica Ln, Avon, IN 46123Off Market
- $606,7005 bd4 ba5.4k sqft7694 Jessica Ln, Avon, IN 46123Off Market
Nearby schools
GreatSchools rating
- 8/10Maple Elementary SchoolGrades: K-4Distance: 0.9 mi
- 10/10Avon Middle School NorthGrades: 7-8Distance: 0.7 mi
- 10/10Avon High SchoolGrades: 9-12Distance: 2.3 mi
Schools provided by the listing agent
- Elementary: Maple Elementary School
- Middle: Avon Middle School North
- High: Avon High School
Source: MIBOR as distributed by MLS GRID. This data may not be complete. We recommend contacting the local school district to confirm school assignments for this home.
Get a cash offer in 3 minutes
Find out how much your home could sell for in as little as 3 minutes with a no-obligation cash offer.
Estimated market value
$448,700
Get a cash offer in 3 minutes
Find out how much your home could sell for in as little as 3 minutes with a no-obligation cash offer.
Estimated market value
$448,700
- Indiana
- Hendricks County
- Avon
- 46123
- 7714 Black Walnut Dr
Nearby cities
Nearby zip codes
Other Avon Topics
