Skip main navigation
Sold
  • $436,000

    7701 Donegal Dr, Indianapolis, IN 46217

    3beds
    2,902sqft
    Residential, Single Family Residence
    Built in 2007
    0.31 Acres Lot
    $440,100 Zestimate®
    $150/sqft
    $2,511 Estimated rent

    Home value

    $440,100

    $414,000 - $467,000

    $2,511/mo

    Zestimate® history
    Loading
    Loading...

    Owner options

    List your home for rent

    $2,511/mo

    Rent Zestimate®

    Find your next renter with Zillow Rental Manager. Plus, with online applications, you can quickly screen prospective tenants – for free.

    Learn more

    $2,511/mo

    Rent Zestimate®

    Refinance and save

    $3,094/mo

    Est. payment

    Refinancing to a lower rate could help reduce your monthly payments and save thousands over the life of the loan.

    See today's rates

    $3,094/mo

    Est. payment

    Explore your selling options

    Work with a Zillow partner agent

    Leverage their expertise and Zillow's premium Showcase listings to get your home seen by more buyers.

    Get started

    List with your own agent

    Get your home in front of millions of buyers by listing it on Zillow.

    Learn how to do it

    Sell it yourself

    Take full control of how buyers see your home on Zillow by listing For Sale by Owner (FSBO).

    List your home

    What's special

    Convenient main-floor laundry roomGenerous storageArched windowsGranite countertopsStone fireplaceLarge center islandAmish-built custom cabinetry
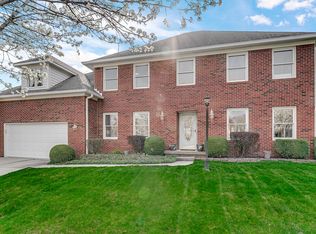
    Prime opportunity in highly desirable Killarney Hill at Murphy's Landing. This spacious and exceptionally well-maintained 3-bed, 2.5-bath ranch offers nearly 3,000 square feet with a layout that provides real function, comfort, and natural light throughout. Inside, you'll find a warm, inviting living room with a stone fireplace, arched windows, and an open flow into the kitchen and dining areas. The kitchen is a true standout with Amish-built custom cabinetry, granite countertops, a farmhouse sink, a large center island, and generous storage. The floor plan includes both a main living space and a separate family room, giving plenty of flexibility for everyday living. A bright office/sunroom with wraparound windows creates the perfect work-from-home setup or reading area. The primary suite features a tray ceiling, a large walk-in closet, and a spacious private bath with a soaking tub, separate shower, dual vanities, and abundant natural light. Secondary bedrooms are comfortably sized, and both the full bath and half bath are clean and updated. Convenient main-floor laundry room included. Outside, the landscaping is beautifully established with mature trees, stone borders, and a peaceful water feature. Enjoy two separate covered outdoor living areas-one just off the office and one larger patio space ideal for seating, dining, and year-round enjoyment. The backyard offers privacy, shade, and a relaxing setting perfect for morning coffee or winding down in the evening. A finished 3-car tandem garage provides valuable extra space for storage, hobbies, or a workshop. All of this in a fantastic southside location with quick access to restaurants, shopping, and the interstate.

    Zillow last checked:

    Listing updated:

    Listed by:

    Brandi Rees 317-496-9692,

    Hardie Group

    Bought with:

    Rob Campbell

    RE/MAX Advanced Realty

    Source: MIBOR as distributed by MLS GRID,MLS#: 22074159MLS Logo

    Facts & features

    Interior

    Bedrooms & bathrooms
    • Bedrooms: 3
    • Bathrooms: 3
    • Full bathrooms: 2
    • 1/2 bathrooms: 1
    • Main level bathrooms: 3
    • Main level bedrooms: 3
    Primary bedroom
    • Level: Main
    • Area: 266 Square Feet
    • Dimensions: 14x19
    Bedroom 2
    • Level: Main
    • Area: 156 Square Feet
    • Dimensions: 12x13
    Bedroom 3
    • Level: Main
    • Area: 192 Square Feet
    • Dimensions: 12x16
    Breakfast room
    • Features: Tile-Ceramic
    • Level: Main
    • Area: 196 Square Feet
    • Dimensions: 14x14
    Family room
    • Level: Main
    • Area: 361 Square Feet
    • Dimensions: 19x19
    Kitchen
    • Features: Tile-Ceramic
    • Level: Main
    • Area: 285 Square Feet
    • Dimensions: 15x19
    Laundry
    • Features: Tile-Ceramic
    • Level: Main
    • Area: 48 Square Feet
    • Dimensions: 6x8
    Living room
    • Level: Main
    • Area: 340 Square Feet
    • Dimensions: 17x20
    Office
    • Level: Main
    • Area: 195 Square Feet
    • Dimensions: 13x15
    Heating
    • Forced Air, Natural Gas
    Cooling
    • Central Air
    Appliances
    • Included: Microwave, Refrigerator, Washer, Dryer, Dishwasher, Range Hood
    • Laundry: Sink, Laundry Room
    Features
    • Breakfast Bar, Tray Ceiling(s), Kitchen Island, Cathedral Ceiling(s)
    • Has basement: No
    • Number of fireplaces: 1
    • Fireplace features: Masonry, Living Room
    Interior area
    • Total structure area: 2,902
    • Total interior livable area: 2,902 sqft

    Property

    Parking
    • Total spaces: 3
    • Parking features: Attached
    • Attached garage spaces: 3
    Features
    • Levels: One
    • Stories: 1
    • Patio & porch: Covered
    • Has view: Yes
    • View description: Trees/Woods
    Lot
    • Size: 0.31 Acres
    • Features: Corner Lot
    Details
    • Parcel number: 491415130006000500
    • Horse amenities: None

    Construction

    Type & style
    • Home type: SingleFamily
    • Architectural style: Traditional
    • Property subtype: Residential, Single Family Residence
    Materials
    • Brick
    • Foundation: Crawl Space
    Condition
    • New construction: No
    • Year built: 2007

    Utilities & green energy

    • Water: Public

    Community & HOA

    Community
    • Subdivision: Killarney Hill At Murphy's
    HOA
    • Has HOA: Yes
    • HOA fee: $375 annually
    Location
    • Region: Indianapolis

    Financial & listing details

    • Price per square foot: $150/sqft
    • Tax assessed value: $488,700
    • Annual tax amount: $6,218
    • Date on market: 11/19/2025
    • Cumulative days on market: 142 days

    Price history

    DateEventPrice
    4/2/2026Sold$436,000-0.9%$150/sqft
    Source: MIBOR as distributed by MLS GRID #22074159 Report a problem
    2/23/2026Pending sale$439,900$152/sqft
    Source: MIBOR as distributed by MLS GRID #22074159 Report a problem
    1/19/2026Price change$439,900-2.2%
    Source: IRMLS #202600629 Report a problem
    11/19/2025Listed for sale$450,000$155/sqft
    Source: MIBOR as distributed by MLS GRID #22074159 Report a problem
    10/29/2025Listing removed$450,000$155/sqft
    Source: MIBOR as distributed by MLS GRID #22056835 Report a problem
    9/17/2025Listed for sale$450,000$155/sqft
    Source: MIBOR as distributed by MLS GRID #22056835 Report a problem
    8/17/2025Pending sale$450,000$155/sqft
    Source: MIBOR as distributed by MLS GRID #22056835 Report a problem
    8/15/2025Listed for sale$450,000$155/sqft
    Source: MIBOR as distributed by MLS GRID #22056835 Report a problem

    Public tax history

    YearProperty taxesTax assessment
    2025$6,219 +8.1%$488,700 +2.7%
    2024$5,752 +7.6%$476,000 +6.8%
    2023$5,347 +16.6%$445,700 +10.2%
    2022$4,587 -1.6%$404,500 +17.8%
    2021$4,663 -4.3%$343,300 -1%
    2020$4,872 +3.8%$346,600 -3.5%
    2019$4,696 +6.9%$359,200 +2.5%
    2018$4,395 -2.7%$350,500 +7.5%
    2017$4,516 +10.2%$326,000 -0.9%
    2016$4,096 +7.6%$329,000 +5.7%
    2014$3,809 +7.4%$311,300 -4.6%
    2013$3,547 $326,300 +13%
    2012$3,547 $288,700 +6.9%
    2011-- $270,100 -8.3%
    2010$2,946 +2.3%$294,600 +2.3%
    2009$2,880 $288,000
    Find assessor info on the county website

    Neighborhood: Glenn's Valley

    Nearby schools

    GreatSchools rating
    Get a cash offer in 3 minutes
    Find out how much your home could sell for in as little as 3 minutes with a no-obligation cash offer.
    Estimated market value
    $440,100
    Get a cash offer in 3 minutes
    Find out how much your home could sell for in as little as 3 minutes with a no-obligation cash offer.
    Estimated market value
    $440,100