Welcome to 7721 Donegal Drive! This custom-built home has A LOT in store, w/ basement, 4 bedrooms, 2.5 bathrooms & Office! Let's start with the front curb appeal, w/ all brick front elevation, it will impress you! Step inside and find the large foyer, & one of the two staircases. The circular floor plan is full of natural light & flows to the spacious family room w/ vent free gas fireplace. The Four-Season Sunroom w/ French Doors is perfect for year-round entertaining & relaxation! Stop & explore the large eat-in kitchen; w/ windows that overlook the back yard, all stainless-steel kitchen appliances are included, large walk-in pantry, Butler's Pantry or Coffee Bar, tons of kitchen cabinets, Center Island w/ breakfast bar, & large dining area. Continue around to find the formal dining room. Spacious laundry room on the main floor. Head upstairs - use the back staircase, if you'd like & find the office w/ dormer windows & window seat - office could be used as 5th bedroom. Huge primary bedroom suite w/ two walk in closets, double sinks, Garden Tub & separate shower. The exterior offers a beautiful Stamped Concrete Patio, w/ basketball court & Goalrilla Goal. HVAC replaced about 5 years ago, 6 panel doors, fluted woodwork, finished garage, new sump pump, water softener, & so much more! Close to interstate and shopping! Perry Township Schools. Home is located within the lovely Killarney Hill at Murphys Landing Community!
Sold
$420,000
7721 Donegal Dr, Indianapolis, IN 46217
4beds
4,117sqft
Residential, Single Family Residence
Built in 1999
0.43 Acres Lot
$475,600 Zestimate®
$102/sqft
$2,868 Estimated rent
Home value
$475,600
$452,000 - $504,000
$2,868/mo
Zestimate® history
Owner options
List your home for rent
$2,868/mo
Rent Zestimate®
Find your next renter with Zillow Rental Manager. Plus, with online applications, you can quickly screen prospective tenants – for free.
$2,868/mo
Rent Zestimate®
Refinance and save
$2,897/mo
Est. payment
Refinancing to a lower rate could help reduce your monthly payments and save thousands over the life of the loan.
$2,897/mo
Est. payment
Explore your selling options
Work with a Zillow partner agent
Leverage their expertise and Zillow's premium Showcase listings to get your home seen by more buyers.
Get startedList with your own agent
Get your home in front of millions of buyers by listing it on Zillow.
Learn how to do itSell it yourself
Take full control of how buyers see your home on Zillow by listing For Sale by Owner (FSBO).
List your homeWhat's special
Zillow last checked:
Listing updated:
Listed by:
Edwina Withers 317-441-8337,
Berkshire Hathaway Home,
Tim Smart 317-850-2188,
Berkshire Hathaway Home
Bought with:
Erica Shupert
Redfin Corporation
Source: MIBOR as distributed by MLS GRID,MLS#: 21971358
Facts & features
Interior
Bedrooms & bathrooms
- Bedrooms: 4
- Bathrooms: 3
- Full bathrooms: 2
- 1/2 bathrooms: 1
- Main level bathrooms: 1
Primary bedroom
- Features: Carpet
- Level: Upper
- Area: 192 Square Feet
- Dimensions: 16X12
Bedroom 2
- Features: Carpet
- Level: Upper
- Area: 154 Square Feet
- Dimensions: 14X11
Bedroom 3
- Features: Carpet
- Level: Upper
- Area: 143 Square Feet
- Dimensions: 13X11
Bedroom 4
- Features: Carpet
- Level: Upper
- Area: 143 Square Feet
- Dimensions: 13X11
Bonus room
- Features: Tile-Ceramic
- Level: Main
- Area: 20 Square Feet
- Dimensions: 05X04
Bonus room
- Features: Other
- Level: Basement
- Area: 390 Square Feet
- Dimensions: 26X15
Dining room
- Features: Carpet
- Level: Main
- Area: 143 Square Feet
- Dimensions: 13X11
Family room
- Features: Carpet
- Level: Main
- Area: 390 Square Feet
- Dimensions: 26X15
Foyer
- Features: Tile-Ceramic
- Level: Main
- Area: 75 Square Feet
- Dimensions: 15X05
Kitchen
- Features: Tile-Ceramic
- Level: Main
- Area: 280 Square Feet
- Dimensions: 20X14
Laundry
- Features: Tile-Ceramic
- Level: Main
- Area: 120 Square Feet
- Dimensions: 15X08
Office
- Features: Carpet
- Level: Upper
- Area: 210 Square Feet
- Dimensions: 15X14
Sun room
- Features: Tile-Ceramic
- Level: Main
- Area: 165 Square Feet
- Dimensions: 15X11
Utility room
- Features: Other
- Level: Basement
- Area: 187 Square Feet
- Dimensions: 17X11
Heating
- Forced Air
Cooling
- Has cooling: Yes
Appliances
- Included: Dishwasher, Dryer, Disposal, Gas Water Heater, MicroHood, Electric Oven, Refrigerator, Washer, Water Softener Owned
- Laundry: Laundry Room, Main Level
Features
- Attic Access, Breakfast Bar, Kitchen Island, Entrance Foyer, Ceiling Fan(s), High Speed Internet, Eat-in Kitchen, Pantry, Walk-In Closet(s)
- Windows: Screens Some, Wood Frames, Wood Work Stained
- Basement: Egress Window(s)
- Attic: Access Only
- Number of fireplaces: 1
- Fireplace features: Family Room
Interior area
- Total structure area: 4,117
- Total interior livable area: 4,117 sqft
- Finished area below ground: 0
Property
Parking
- Total spaces: 2
- Parking features: Attached
- Attached garage spaces: 2
- Details: Garage Parking Other(Finished Garage, Garage Door Opener)
Features
- Levels: Two
- Stories: 2
- Patio & porch: Patio
- Exterior features: Basketball Court
Lot
- Size: 0.43 Acres
- Features: Cul-De-Sac, Street Lights, Mature Trees
Details
- Parcel number: 491415130008000500
- Horse amenities: None
Construction
Type & style
- Home type: SingleFamily
- Architectural style: Traditional
- Property subtype: Residential, Single Family Residence
Materials
- Brick, Wood Siding
- Foundation: Concrete Perimeter, Partial
Condition
- New construction: No
- Year built: 1999
Utilities & green energy
- Electric: 200+ Amp Service
- Water: Municipal/City
- Utilities for property: Electricity Connected
Community & HOA
Community
- Subdivision: Killarney Hill At Murphy's
HOA
- Has HOA: Yes
- Amenities included: None
- Services included: Insurance, Maintenance
- HOA fee: $300 annually
- HOA phone: 317-253-1401
Location
- Region: Indianapolis
Financial & listing details
- Price per square foot: $102/sqft
- Tax assessed value: $439,900
- Annual tax amount: $5,942
- Date on market: 3/30/2024
- Cumulative days on market: 157 days
- Electric utility on property: Yes
Price history
| Date | Event | Price |
|---|---|---|
| 10/16/2024 | Sold | $420,000-4.5%$102/sqft |
Source:  MIBOR as distributed by MLS GRID #21971358 Report a problem MIBOR as distributed by MLS GRID #21971358 Report a problem | ||
| 9/3/2024 | Pending sale | $439,999$107/sqft |
Source: MIBOR as distributed by MLS GRID #21971358 Report a problem | ||
| 5/17/2024 | Price change | $439,999-2.2%$107/sqft |
Source: MIBOR as distributed by MLS GRID #21971358 Report a problem | ||
| 3/30/2024 | Listed for sale | $449,999$109/sqft |
Source: MIBOR as distributed by MLS GRID #21971358 Report a problem | ||
| 12/30/2023 | Listing removed | -- |
Source: MIBOR as distributed by MLS GRID #21909019 Report a problem | ||
| 6/20/2023 | Price change | $449,999-2.2%$109/sqft |
Source: MIBOR as distributed by MLS GRID #21909019 Report a problem | ||
| 5/11/2023 | Price change | $459,900-2.1%$112/sqft |
Source: MIBOR as distributed by MLS GRID #21909019 Report a problem | ||
| 3/7/2023 | Listed for sale | $469,900-3.5%$114/sqft |
Source: MIBOR as distributed by MLS GRID #21909019 Report a problem | ||
| 11/22/2022 | Listing removed | -- |
Source: MIBOR as distributed by MLS GRID #21870833 Report a problem | ||
| 7/24/2022 | Price change | $486,9990%$118/sqft |
Source: MIBOR as distributed by MLS GRID #21870833 Report a problem | ||
| 7/21/2022 | Listed for sale | $487,000$118/sqft |
Source: MIBOR as distributed by MLS GRID #21870833 Report a problem | ||
Public tax history
| Year | Property taxes | Tax assessment |
|---|---|---|
| 2025 | $6,309 +8.1% | $439,900 -8.9% |
| 2024 | $5,837 +8.5% | $482,700 +7.5% |
| 2023 | $5,379 +16.2% | $448,900 +10.8% |
| 2022 | $4,630 -0.7% | $405,300 +17.4% |
| 2021 | $4,661 -6.4% | $345,100 |
| 2020 | $4,982 +3.5% | $345,100 -5.6% |
| 2019 | $4,812 +7.8% | $365,500 +2.3% |
| 2018 | $4,465 -2.4% | $357,300 +8.4% |
| 2017 | $4,575 +9.2% | $329,700 -1% |
| 2016 | $4,191 +6.8% | $332,900 +4.7% |
| 2014 | $3,924 +6.9% | $317,900 -4.4% |
| 2013 | $3,672 | $332,400 +12.3% |
| 2012 | $3,672 | $296,000 -0.6% |
| 2011 | -- | $297,700 -7.1% |
| 2010 | $3,205 +2.2% | $320,500 +2.2% |
| 2009 | $3,135 | $313,500 +0.7% |
| 2007 | -- | $311,200 |
| 2006 | -- | $311,200 +13.7% |
| 2005 | -- | $273,800 |
| 2004 | -- | $273,800 |
| 2003 | -- | $273,800 +80.1% |
| 2002 | -- | $152,000 +200% |
| 2001 | -- | $50,670 |
Find assessor info on the county website
Neighborhood: Glenn's Valley
Nearby homes
- $487,9003 bd1 ba2.2k sqft7711 Donegal Dr, Indianapolis, IN 46217Off Market
- $598,8005 bd4 ba4.6k sqft7729 Donegal Dr, Indianapolis, IN 46217Off Market

- $560,1005 bd4 ba3.6k sqft7722 Donegal Dr, Indianapolis, IN 46217Off Market
- $436,0003 bd3 ba2.9k sqft7701 Donegal Dr, Indianapolis, IN 46217Sold
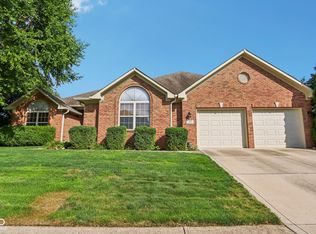
- $564,9004 bd4 ba3.2k sqft7660 Killarney Dr, Indianapolis, IN 46217Off Market
- $860,0004 bd5 ba5.2k sqft7648 Killarney Dr, Indianapolis, IN 46217Sold
- $293,0003 bd1 ba2.2k sqft7746 Bluff Rd, Indianapolis, IN 46217Off Market
- $589,6004 bd4 ba4.3k sqft1811 Inisheer Ct, Indianapolis, IN 46217Off Market
Nearby schools
GreatSchools rating
- 5/10Glenns Valley Elementary SchoolGrades: 1-5Distance: 0.6 mi
- 8/10Perry Meridian Middle SchoolGrades: 7-8Distance: 1.5 mi
- 9/10Perry Meridian High SchoolGrades: 9-12Distance: 1.3 mi
Get a cash offer in 3 minutes
Find out how much your home could sell for in as little as 3 minutes with a no-obligation cash offer.
Estimated market value
$475,600
Get a cash offer in 3 minutes
Find out how much your home could sell for in as little as 3 minutes with a no-obligation cash offer.
Estimated market value
$475,600
- Indiana
- Marion County
- Indianapolis
- 46217
- Glenn's Valley
- 7721 Donegal Dr
Nearby cities
Nearby neighborhoods
Nearby zip codes
Other Indianapolis Topics
