This formal Model Home is loaded with upgrades throughout and includes a newly finished basement with 2nd full sized kitchen, 2 bedrooms, full bath and full 2nd laundry room making this perfect for an in-law apartment or rental or income unit. As you enter the home you will be blown away by the dramatic entryway with sweeping staircase with custom wrought iron Balusters.The formal living room boasts 20-foot ceilings and huge picture windows with custom Hunter Douglas blinds with auto remotes. The formal dining room has incredible crown molding and wainscoting. The open Gourmet style kitchen features oversized raised panel Maple Cabs, with designer pulls, under cab lighting, solid slab granite counters, designer tile back splash with inlays,large center island with prep sink and breakfast bar. Commercial grade stainless appliances including gas range, double wall ovens and French door fridge with smart HUB. There is a main floor bedroom/study with closet and custom built-in shelving system that is perfect for those that home office or for visiting elderly guests. Upstairs is a large loft with custom built in office shelving system that is perfect for a kids study or play area. The upper primary suite is massive and comes with a private sitting area with 3-sided fireplace and coffee bar and 2 large walk-in closets plus a executive 5 piece bath with huge soaker tub and walk in shower with designer tile surround. There are great mountain views from the windows. the 2 upper guest bedrooms have direct access to the upgraded jack n Jill bath. Whole house surround speaker system. This home was the builders model home so it is loaded with upgrades everywhere. There is just too much to mention here, so come quick.
Sold for $755,000
Street View
$755,000
7701 E 136th Pl, Thornton, CO 80602
6beds
4,902sqft
Single Family Residence
Built in 2007
8,375 Square Feet Lot
$773,800 Zestimate®
$154/sqft
$3,849 Estimated rent
Home value
$773,800
$735,000 - $812,000
$3,849/mo
Zestimate® history
Owner options
List your home for rent
$3,849/mo
Rent Zestimate®
Find your next renter with Zillow Rental Manager. Plus, with online applications, you can quickly screen prospective tenants – for free.
$3,849/mo
Rent Zestimate®
Refinance and save
$4,466/mo
Est. payment
Refinancing to a lower rate could help reduce your monthly payments and save thousands over the life of the loan.
$4,466/mo
Est. payment
Explore your selling options
Work with a Zillow partner agent
Leverage their expertise and Zillow's premium Showcase listings to get your home seen by more buyers.
Get startedList with your own agent
Get your home in front of millions of buyers by listing it on Zillow.
Learn how to do itSell it yourself
Take full control of how buyers see your home on Zillow by listing For Sale by Owner (FSBO).
List your homeWhat's special
Zillow last checked:
Listing updated:
Listed by:
Deano Makowsky 303-457-4800,
RE/MAX Northwest
Bought with:
Delia Szabo, 100074676
Priority Realty
Source: IRES as distributed by MLS GRID,MLS#: 995729
Facts & features
Interior
Bedrooms & bathrooms
- Bedrooms: 6
- Bathrooms: 4
- Full bathrooms: 3
- 1/2 bathrooms: 1
- Main level bathrooms: 1
Rooms
- Room types: Loft
Primary bedroom
- Description: Carpet
- Features: Tub+Shower Primary
- Level: Upper
- Area: 357 Square Feet
- Dimensions: 17 x 21
Bedroom 2
- Description: Carpet
- Level: Main
- Area: 132 Square Feet
- Dimensions: 11 x 12
Bedroom 3
- Description: Carpet
- Level: Upper
- Area: 168 Square Feet
- Dimensions: 12 x 14
Bedroom 4
- Description: Carpet
- Level: Upper
- Area: 143 Square Feet
- Dimensions: 11 x 13
Bedroom 5
- Description: Carpet
- Level: Basement
- Area: 143 Square Feet
- Dimensions: 11 x 13
Bedroom 6
- Description: Carpet
- Level: Basement
- Area: 192 Square Feet
- Dimensions: 12 x 16
Dining room
- Description: Carpet
- Level: Main
- Area: 221 Square Feet
- Dimensions: 13 x 17
Family room
- Description: Plank
- Level: Main
- Area: 360 Square Feet
- Dimensions: 15 x 24
Kitchen
- Description: Plank
- Level: Main
- Area: 285 Square Feet
- Dimensions: 15 x 19
Laundry
- Description: Tile
- Level: Main
- Area: 56 Square Feet
- Dimensions: 7 x 8
Living room
- Description: Carpet
- Level: Main
- Area: 192 Square Feet
- Dimensions: 12 x 16
Recreation room
- Description: Carpet
- Level: Basement
- Area: 171 Square Feet
- Dimensions: 9 x 19
Heating
- Forced Air
Appliances
- Included: Electric Range, Dishwasher, Refrigerator, Bar Fridge, Washer, Dryer, Microwave, Disposal
- Laundry: Washer/Dryer Hookup
Features
- Eat-in Kitchen, Separate Dining Room, Open Floorplan, Pantry, Walk-In Closet(s), Wet Bar, Jack & Jill Bathroom, Kitchen Island, High Ceilings, Crown Molding, In-Law Floorplan
- Flooring: Wood
- Basement: Partially Finished,Built-In Radon
- Has fireplace: Yes
- Fireplace features: Gas, Family Room, Bedroom
Interior area
- Total structure area: 3,364
- Total interior livable area: 4,902 sqft
- Finished area above ground: 3,364
Property
Parking
- Total spaces: 3
- Parking features: Oversized
- Attached garage spaces: 3
- Details: Attached
Features
- Levels: Two
- Stories: 2
- Patio & porch: Patio
- Exterior features: Sprinkler System
- Fencing: Fenced
- Has view: Yes
- View description: Hills, City
Lot
- Size: 8,375 Square Feet
- Features: Corner Lot, Paved, Curbs, Gutters, Sidewalks, Street Light
Details
- Parcel number: R0157431
- Zoning: RES
- Special conditions: Private Owner
- Horses can be raised: Yes
- Horse amenities: Zoning Appropriate for 1 Horse
Construction
Type & style
- Home type: SingleFamily
- Architectural style: Includes Rental Unit
- Property subtype: Single Family Residence
Materials
- Frame, Brick, Concrete
- Foundation: Slab
- Roof: Composition
Condition
- New construction: No
- Year built: 2007
Utilities & green energy
- Electric: Public
- Gas: Public
- Sewer: Public Sewer
- Water: City
- Utilities for property: Natural Gas Available, Electricity Available, Cable Available, High Speed Avail, Underground Utilities
Green energy
- Energy efficient items: Windows
Community & HOA
Community
- Features: Park
- Security: Fire Alarm
- Subdivision: Quebe Highlands
HOA
- Has HOA: Yes
- Services included: Snow Removal
- HOA fee: $60 monthly
- HOA name: Quebec Riverdale Association
- HOA phone: 303-420-4433
Location
- Region: Thornton
Financial & listing details
- Price per square foot: $154/sqft
- Tax assessed value: $817,000
- Annual tax amount: $3,652
- Date on market: 9/6/2023
- Listing terms: Cash,Conventional,FHA,VA Loan
- Exclusions: Basement washer, dryer, ALL TV'S ( Mounts will stay) Backyard play structure, Garage fridge, 2 security cameras. All ADT security equipment will stay
- Electric utility on property: Yes
- Road surface type: Asphalt
Price history
| Date | Event | Price |
|---|---|---|
| 10/11/2023 | Sold | $755,000+0.7%$154/sqft |
Source:  IRES as distributed by MLS GRID #995729 Report a problem IRES as distributed by MLS GRID #995729 Report a problem | ||
| 9/14/2023 | Pending sale | $750,000$153/sqft |
Source: IRES as distributed by MLS GRID #995729 Report a problem | ||
| 9/6/2023 | Listed for sale | $750,000+35.9%$153/sqft |
Source: IRES as distributed by MLS GRID #995729 Report a problem | ||
| 8/25/2020 | Sold | $552,000$113/sqft |
Source: Public Record Report a problem | ||
| 8/20/2020 | Listed for sale | $552,000$113/sqft |
Source: Embassy Realty Llc #4654572 Report a problem | ||
| 7/25/2020 | Pending sale | $552,000$113/sqft |
Source: Embassy Realty LLC #919156 Report a problem | ||
| 7/24/2020 | Listed for sale | $552,000+32.7%$113/sqft |
Source: Embassy Realty LLC #919156 Report a problem | ||
| 8/19/2013 | Sold | $416,000-0.9%$85/sqft |
Source: Public Record Report a problem | ||
| 7/9/2013 | Listed for sale | $419,900$86/sqft |
Source: RE/MAX Momentum #1206726 Report a problem | ||
Public tax history
| Year | Property taxes | Tax assessment |
|---|---|---|
| 2025 | $4,506 +0.5% | $51,070 +2.3% |
| 2024 | $4,484 +22.8% | $49,920 |
| 2023 | $3,653 +3.8% | $49,920 +34% |
| 2022 | $3,518 | $37,240 -2.8% |
| 2021 | -- | $38,310 +7.4% |
| 2020 | $3,216 | $35,670 -0.2% |
| 2019 | $3,216 -3.1% | $35,730 -1.3% |
| 2018 | $3,319 | $36,210 |
| 2017 | $3,319 | $36,210 +16.2% |
| 2016 | -- | $31,160 |
| 2015 | $2,862 | $31,160 +5.8% |
| 2014 | -- | $29,460 |
| 2013 | -- | $29,460 -2.5% |
| 2012 | -- | $30,220 |
| 2011 | -- | $30,220 -2.7% |
| 2010 | -- | $31,060 |
| 2009 | -- | $31,060 +13.8% |
| 2008 | -- | $27,300 +208.5% |
| 2007 | -- | $8,850 +88400% |
| 2006 | -- | $10 |
| 2005 | -- | $10 |
Find assessor info on the county website
Neighborhood: Quebec Highlands
Nearby homes
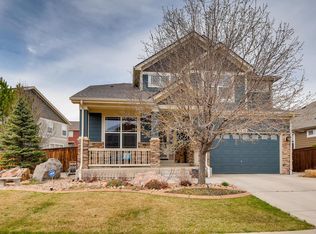
- $652,0004 bd4 ba3.4k sqft7715 E 136th Pl, Thornton, CO 80602Off Market
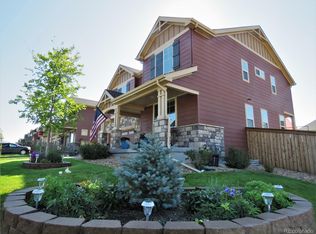
- $558,6004 bd2 ba2k sqft7700 E 137th Ave, Thornton, CO 80602Off Market

- $587,5004 bd3 ba2.7k sqft7700 E 137th Ave, Brighton, CO 80602Off Market
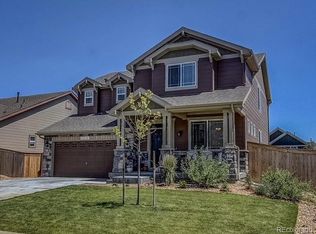
- $656,8004 bd5 ba3.4k sqft7714 E 137th Ave, Thornton, CO 80602Off Market
- $587,7003 bd3 ba1.5k sqft7704 E 136th Pl, Thornton, CO 80602Off Market
- $640,0005 bd3 ba4k sqft7729 E 136th Pl, Thornton, CO 80602Sold
- $603,3004 bd3 ba3k sqft7714 E 136th Pl, Thornton, CO 80602Off Market
- $600,0004 bd3 ba2.5k sqft7724 E 136th Pl, Thornton, CO 80602Sold
Nearby schools
GreatSchools rating
- 6/10Brantner Elementary SchoolGrades: PK-5Distance: 0.5 mi
- 4/10Rodger Quist Middle SchoolGrades: 6-8Distance: 0.7 mi
- 5/10Riverdale Ridge High SchoolGrades: 9-12Distance: 0.9 mi
Schools provided by the listing agent
- Elementary: West Ridge
- Middle: Prairie View
- High: Prairie View
Source: IRES as distributed by MLS GRID. This data may not be complete. We recommend contacting the local school district to confirm school assignments for this home.
Get a cash offer in 3 minutes
Find out how much your home could sell for in as little as 3 minutes with a no-obligation cash offer.
Estimated market value
$773,800
Get a cash offer in 3 minutes
Find out how much your home could sell for in as little as 3 minutes with a no-obligation cash offer.
Estimated market value
$773,800
- Colorado
- Adams County
- Thornton
- 80602
- Quebec Highlands
- 7701 E 136th Pl
Nearby cities
Nearby neighborhoods
Nearby zip codes
Other Thornton Topics
