Don't miss your opportunity to view this charming NRH beauty, within blocks of walking trails, park and ball fields. You can't help but notice the tall oak trees, manicured lawn, and St. Augustine grass upon drive up. Once inside, you'll find a perfectly planned, flexible floor plan which provides four bedrooms or 3 BR with study or den. Noteworthy is the added charm of the backyard pool, flagstone extended patio, fire pit, and added outdoor courtyard that provides an abundance of space for entertaining, added parking for boat or rv, or simply an extension of everything that makes you want to stay home and enjoy life! Not to be missed is the outdoor flagpole and the perfect view for taking in the breathtaking views of the Texas sunsets. This home is ready for you to put your personal touches in it and begin to make your own personal memories here.
Sold
Price Unknown
7701 Hunt Dr, North Richland Hills, TX 76182
4beds
2,317sqft
Single Family Residence
Built in 1985
9,060 Square Feet Lot
$373,600 Zestimate®
$--/sqft
$4,003 Estimated rent
Home value
$373,600
$344,000 - $407,000
$4,003/mo
Zestimate® history
Owner options
List your home for rent
$4,003/mo
Rent Zestimate®
Find your next renter with Zillow Rental Manager. Plus, with online applications, you can quickly screen prospective tenants – for free.
$4,003/mo
Rent Zestimate®
Refinance and save
Refinancing to a lower rate could help reduce your monthly payments and save thousands over the life of the loan.
Explore your selling options
Work with a Zillow partner agent
Leverage their expertise and Zillow's premium Showcase listings to get your home seen by more buyers.
Get startedList with your own agent
Get your home in front of millions of buyers by listing it on Zillow.
Learn how to do itSell it yourself
Take full control of how buyers see your home on Zillow by listing For Sale by Owner (FSBO).
List your homeWhat's special
Backyard poolTall oak treesOutdoor courtyardOutdoor flagpoleFlagstone extended patioFlexible floor planPark and ball fields
Zillow last checked:
Listing updated:
Listed by:
Roslyn Gauntt 0510657 817-605-3355,
C21 Fine Homes Judge Fite 817-605-3355
Bought with:
Bill Oglesby
OnDemand Realty
Source: NTREIS,MLS#: 20819336
Facts & features
Interior
Bedrooms & bathrooms
- Bedrooms: 4
- Bathrooms: 3
- Full bathrooms: 2
- 1/2 bathrooms: 1
Primary bedroom
- Level: First
- Dimensions: 16 x 12
Bedroom
- Level: First
- Dimensions: 11 x 10
Bedroom
- Dimensions: 17 x 11
Breakfast room nook
- Level: First
- Dimensions: 12 x 8
Den
- Level: First
- Dimensions: 12 x 10
Dining room
- Level: First
- Dimensions: 11 x 11
Family room
- Level: First
- Dimensions: 19 x 16
Kitchen
- Level: First
- Dimensions: 12 x 12
Living room
- Level: First
- Dimensions: 13 x 12
Heating
- Central, Fireplace(s)
Cooling
- Central Air, Ceiling Fan(s)
Appliances
- Included: Dishwasher, Electric Cooktop, Electric Oven, Disposal, Microwave, Refrigerator
- Laundry: Laundry in Utility Room
Features
- Wet Bar, Built-in Features, Decorative/Designer Lighting Fixtures, Double Vanity, Eat-in Kitchen, Kitchen Island, Walk-In Closet(s)
- Flooring: Ceramic Tile
- Windows: Skylight(s), Window Coverings
- Has basement: No
- Number of fireplaces: 1
- Fireplace features: Living Room, Masonry, Wood Burning
Interior area
- Total interior livable area: 2,317 sqft
Property
Parking
- Total spaces: 3
- Parking features: Additional Parking, Carport, Direct Access, Driveway, Garage Faces Front, Garage, Garage Door Opener, Inside Entrance, Kitchen Level, Boat, RV Access/Parking
- Attached garage spaces: 2
- Carport spaces: 1
- Covered spaces: 3
- Has uncovered spaces: Yes
Features
- Levels: One
- Stories: 1
- Exterior features: Private Yard, Rain Gutters
- Pool features: In Ground, Pool, Vinyl
Lot
- Size: 9,060 Square Feet
- Features: Interior Lot, Landscaped
Details
- Parcel number: 01749803
Construction
Type & style
- Home type: SingleFamily
- Architectural style: Traditional,Detached
- Property subtype: Single Family Residence
Materials
- Brick
- Foundation: Slab
- Roof: Composition
Condition
- Year built: 1985
Utilities & green energy
- Sewer: Public Sewer
- Water: Public
- Utilities for property: Electricity Available, Sewer Available, Water Available
Community & HOA
Community
- Features: Curbs, Sidewalks
- Subdivision: Meadowview Estates Add
HOA
- Has HOA: No
Location
- Region: North Richland Hills
Financial & listing details
- Tax assessed value: $445,673
- Annual tax amount: $8,750
- Date on market: 1/31/2025
- Cumulative days on market: 33 days
- Listing terms: Cash,Conventional,FHA,Texas Vet,VA Loan
- Exclusions: Branches in bedroom
- Electric utility on property: Yes
Price history
| Date | Event | Price |
|---|---|---|
| 3/25/2025 | Sold | -- |
Source: NTREIS #20819336 Report a problem | ||
| 3/10/2025 | Pending sale | $404,999$175/sqft |
Source: NTREIS #20819336 Report a problem | ||
| 3/6/2025 | Contingent | $404,999$175/sqft |
Source: NTREIS #20819336 Report a problem | ||
| 1/31/2025 | Listed for sale | $404,999-5.5%$175/sqft |
Source: NTREIS #20819336 Report a problem | ||
| 11/19/2024 | Listing removed | $428,500-2.6%$185/sqft |
Source: NTREIS #20765909 Report a problem | ||
| 11/4/2024 | Listed for sale | $440,000$190/sqft |
Source: NTREIS #20765909 Report a problem | ||
Public tax history
| Year | Property taxes | Tax assessment |
|---|---|---|
| 2025 | $7,107 +3.7% | $445,673 |
| 2024 | $6,853 +8.2% | $445,673 +6% |
| 2023 | $6,331 -11.4% | $420,393 +13.9% |
| 2022 | $7,142 +2.6% | $369,117 +21.8% |
| 2021 | $6,960 +5% | $302,942 +6.8% |
| 2020 | $6,630 +7.5% | $283,736 -0.6% |
| 2019 | $6,170 +6.9% | $285,511 +18.5% |
| 2018 | $5,769 +9.9% | $240,911 +3.9% |
| 2017 | $5,252 +9.2% | $231,938 +11.6% |
| 2016 | $4,811 +7.4% | $207,909 +14.9% |
| 2015 | $4,482 | $181,000 |
| 2014 | $4,482 | $181,000 +6.5% |
| 2013 | -- | $170,000 +0.5% |
| 2012 | -- | $169,100 |
| 2011 | -- | $169,100 -0.3% |
| 2010 | -- | $169,600 +4.6% |
| 2009 | -- | $162,200 |
| 2008 | -- | $162,200 |
| 2007 | -- | $162,200 |
| 2006 | -- | $162,200 |
| 2005 | -- | $162,200 |
| 2004 | -- | $162,200 |
| 2003 | -- | $162,200 +6.2% |
| 2002 | -- | $152,800 +10.4% |
| 2001 | -- | $138,400 |
Find assessor info on the county website
Neighborhood: Meadowview Estates
Nearby homes
- $387,1004 bd2 ba1.9k sqft7637 Hunt Dr, North Richland Hills, TX 76182Off Market

- $380,7003 bd2 ba1.9k sqft8616 Terrell Dr, North Richland Hills, TX 76182Off Market

- $530,8003 bd2 ba2.8k sqft8620 Terrell Dr, North Richland Hills, TX 76182Off Market
- $435,0004 bd3 ba2.1k sqft7700 Hunt Dr, North Richland Hills, TX 76182Pending
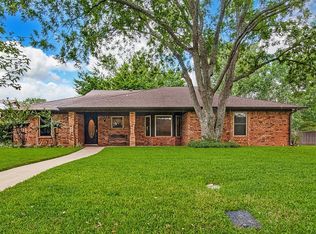
- $424,0004 bd2 ba2.2k sqft7633 Hunt Dr, North Richland Hills, TX 76182Off Market
- $500,9004 bd3 ba2.7k sqft8612 Terrell Dr, North Richland Hills, TX 76182Off Market
- $460,1003 bd2 ba2k sqft7704 Hunt Dr, Fort Worth, TX 76182Off Market
- $451,3003 bd2 ba2.2k sqft7640 Ford Dr, North Richland Hills, TX 76182Off Market
Nearby schools
GreatSchools rating
- 9/10Smithfield Elementary SchoolGrades: PK-5Distance: 1.4 mi
- 10/10Smithfield Middle SchoolGrades: 6-8Distance: 1.5 mi
- 6/10Birdville High SchoolGrades: 9-12Distance: 1.9 mi
Schools provided by the listing agent
- Elementary: Smithfield
- Middle: Smithfield
- High: Birdville
- District: Birdville ISD
Source: NTREIS. This data may not be complete. We recommend contacting the local school district to confirm school assignments for this home.
Get a cash offer in 3 minutes
Find out how much your home could sell for in as little as 3 minutes with a no-obligation cash offer.
Estimated market value
$373,600
Get a cash offer in 3 minutes
Find out how much your home could sell for in as little as 3 minutes with a no-obligation cash offer.
Estimated market value
$373,600
Nearby cities
Nearby neighborhoods
Nearby zip codes
Other North Richland Hills Topics
- Apartments for Rent in 76182
- Houses for Sale in 76182
- Houses for Rent in 76182
- 76182 Real Estate
- North Richland Hills Condos
- Houses for Sale in North Richland Hills
- Newest Listings in North Richland Hills
- North Richland Hills Home Values
- North Richland Hills Real Estate Agents
- North Richland Hills Refinance
- North Richland Hills Mortgage Rates
