Stunning Renovated Corner Lot Home with Backyard Oasis! Prepare to be impressed by this beautifully updated corner-lot home, completely refreshed from top to bottom with premium modern finishes and a backyard built for entertaining. Step into a bright, modern interior featuring brand new LVP flooring and fresh paint throughout the entire home. Elegant new crown molding highlights the spacious living room, master suite, and hallway bathroom. Every detail has been addressed, including new interior and exterior doors, upgraded decorative lever switches, and sleek new plugs. Brilliant new LED lighting illuminates the kitchen, breakfast nook, master bedroom, and master bath, while a classic brick fireplace serves as a cozy focal point in the main living space. The home boasts a highly flexible floor plan, including a massive fourth bedroom with a half bath that can easily serve as a second living area, media hub, or bonus game room. Updates in this home offer peace of mind, featuring energy-efficient replacement windows installed within the last 5 years and a high-performance Lennox AC system. The outdoor space is a true private retreat, fully enclosed by a secure 8 foot privacy fence and maintained by an integrated sprinkler system. The backyard features a sparkling inground pool framed by an expansive 24x40 concrete deck and a unique circular sundeck at the deep end. Relax or entertain rain or shine under the durable 15x15 metal cabana. Please note this home will not be FHA eligible until September 5th
Pending
$435,000
7700 Hunt Dr, North Richland Hills, TX 76182
4beds
2,183sqft
Single Family Residence
Built in 1983
10,018 Square Feet Lot
$440,500 Zestimate®
$199/sqft
$-- HOA
What's special
Sleek new plugsBright modern interiorClassic brick fireplaceBrand new lvp flooringHighly flexible floor planMaster bedroomMaster bath
- 26 days |
- 589 |
- 84 |
Likely to sell faster than
Zillow last checked:
Listing updated:
Listed by:
Jennifer Carroll 0654786 817-714-7242,
Texas Legacy Realty 817-312-6165
Source: NTREIS,MLS#: 21342462
Facts & features
Interior
Bedrooms & bathrooms
- Bedrooms: 4
- Bathrooms: 3
- Full bathrooms: 2
- 1/2 bathrooms: 1
Primary bedroom
- Features: Ceiling Fan(s), En Suite Bathroom, Garden Tub/Roman Tub, Separate Shower, Walk-In Closet(s)
- Level: First
- Dimensions: 0 x 0
Bedroom
- Features: Ceiling Fan(s)
- Level: First
- Dimensions: 0 x 0
Bedroom
- Features: Ceiling Fan(s)
- Level: First
- Dimensions: 0 x 0
Bedroom
- Features: Ceiling Fan(s), En Suite Bathroom
- Level: First
- Dimensions: 0 x 0
Primary bathroom
- Features: Built-in Features, En Suite Bathroom, Granite Counters, Garden Tub/Roman Tub, Stone Counters, Separate Shower
- Level: First
- Dimensions: 0 x 0
Breakfast room nook
- Features: Breakfast Bar, Granite Counters
- Level: First
- Dimensions: 0 x 0
Other
- Features: Built-in Features, En Suite Bathroom, Granite Counters, Stone Counters
- Level: First
- Dimensions: 0 x 0
Half bath
- Level: First
- Dimensions: 0 x 0
Kitchen
- Features: Breakfast Bar, Built-in Features, Granite Counters, Stone Counters
- Level: First
- Dimensions: 0 x 0
Living room
- Features: Ceiling Fan(s), Fireplace
- Level: First
- Dimensions: 0 x 0
Utility room
- Features: Built-in Features, Linen Closet, Utility Room
- Level: First
- Dimensions: 0 x 0
Heating
- Central, Fireplace(s)
Cooling
- Central Air, Ceiling Fan(s), Electric
Appliances
- Included: Dishwasher, Disposal
- Laundry: Washer Hookup, Dryer Hookup, ElectricDryer Hookup, Laundry in Utility Room
Features
- Decorative/Designer Lighting Fixtures, Granite Counters, High Speed Internet, Open Floorplan, Cable TV, Walk-In Closet(s)
- Has basement: No
- Number of fireplaces: 1
- Fireplace features: Living Room, Masonry
Interior area
- Total interior livable area: 2,183 sqft
Video & virtual tour
Property
Parking
- Total spaces: 2
- Parking features: Concrete, Covered, Direct Access, Door-Single, Driveway, Garage, Garage Door Opener, Kitchen Level, Garage Faces Side, Side By Side
- Attached garage spaces: 2
Features
- Levels: One
- Stories: 1
- Patio & porch: Rear Porch, Front Porch, Patio, Covered
- Exterior features: Rain Gutters
- Pool features: In Ground, Pool, Pool/Spa Combo
- Fencing: Back Yard,Wood
Lot
- Size: 10,018 Square Feet
- Features: Back Yard, Corner Lot, Lawn, Landscaped, Subdivision, Few Trees
Details
- Additional structures: Gazebo
- Parcel number: 01750283
Construction
Type & style
- Home type: SingleFamily
- Architectural style: Traditional,Detached
- Property subtype: Single Family Residence
Materials
- Foundation: Slab
- Roof: Composition
Condition
- Year built: 1983
Utilities & green energy
- Utilities for property: Electricity Available, Electricity Connected, Phone Available, Sewer Available, Separate Meters, Water Available, Cable Available
Community & HOA
Community
- Features: Curbs
- Security: Smoke Detector(s)
- Subdivision: Meadowview Estates Add
HOA
- Has HOA: No
Location
- Region: North Richland Hills
Financial & listing details
- Price per square foot: $199/sqft
- Tax assessed value: $432,472
- Annual tax amount: $9,238
- Date on market: 7/27/2026
- Cumulative days on market: 11 days
- Listing terms: Cash,Conventional,1031 Exchange,VA Loan
- Exclusions: N/A
Estimated market value
$440,500
$418,000 - $463,000
$3,766/mo
Price history
| Date | Event | Price |
|---|---|---|
| 8/12/2026 | Pending sale | $435,000$199/sqft |
Source: NTREIS #21342462 Report a problem | ||
| 7/28/2026 | Contingent | $435,000$199/sqft |
Source: NTREIS #21342462 Report a problem | ||
| 7/27/2026 | Listed for sale | $435,000$199/sqft |
Source: NTREIS #21342462 Report a problem | ||
Public tax history
| Year | Property taxes | Tax assessment |
|---|---|---|
| 2025 | $1,470 +0.4% | $432,472 |
| 2024 | $1,464 -52.4% | $432,472 +6% |
| 2023 | $3,074 -2.8% | $408,160 +14.2% |
| 2022 | $3,162 +2.1% | $357,516 +21.7% |
| 2021 | $3,097 +1.4% | $293,779 +6.7% |
| 2020 | $3,055 +1.6% | $275,296 -0.6% |
| 2019 | $3,007 +1.8% | $277,033 +20.1% |
| 2018 | $2,955 +1.6% | $230,662 +1.9% |
| 2017 | $2,908 +1.3% | $226,373 +11.5% |
| 2016 | $2,870 -3.6% | $203,030 +17.2% |
| 2015 | $2,976 | $173,300 |
| 2014 | $2,976 | $173,300 +6.4% |
| 2013 | -- | $162,800 +0.5% |
| 2012 | -- | $162,000 |
| 2011 | -- | $162,000 -0.3% |
| 2010 | -- | $162,500 +4.3% |
| 2009 | -- | $155,800 |
| 2008 | -- | $155,800 |
| 2007 | -- | $155,800 |
| 2006 | -- | $155,800 |
| 2005 | -- | $155,800 |
| 2004 | -- | $155,800 |
| 2003 | -- | $155,800 +5.8% |
| 2002 | -- | $147,300 +10.4% |
| 2001 | -- | $133,400 |
Find assessor info on the county website
Monthly payment
Est. payment
Payment breakdown
Explore the cost of this home by adjusting the details. Changes won't be saved.Climate risks
Neighborhood: Meadowview Estates
Nearby schools
GreatSchools rating
- 9/10Smithfield Elementary SchoolGrades: PK-5Distance: 1.4 mi
- 10/10Smithfield Middle SchoolGrades: 6-8Distance: 1.5 mi
- 6/10Birdville High SchoolGrades: 9-12Distance: 1.9 mi
Schools provided by the listing agent
- Elementary: Smithfield
- Middle: Smithfield
- High: Birdville
- District: Birdville ISD
Source: NTREIS. This data may not be complete. We recommend contacting the local school district to confirm school assignments for this home.
- $460,1003 bd2 ba2k sqft7704 Hunt Dr, Fort Worth, TX 76182Off Market
- $356,090-- bd-- ba1.6k sqft4513 Ward St, North Richland Hills, TX 76180Off Market
- $479,1004 bd4 ba2.5k sqft4560 Ward St, North Richland Hills, TX 76182Off Market

- $386,3003 bd2 ba1.9k sqft7632 Hunt Dr, North Richland Hills, TX 76182Off Market

- $365,6003 bd2 ba1.8k sqft7701 Perkins Dr, Fort Worth, TX 76182Off Market
- $--4 bd3 ba2.3k sqft7701 Hunt Dr, North Richland Hills, TX 76182Sold
- $451,5004 bd2 ba2.1k sqft7705 Perkins Dr, North Richland Hills, TX 76182Off Market
- $446,1004 bd3 ba2.3k sqft7708 Hunt Dr, North Richland Hills, TX 76182Off Market
A local agent can set up tours, give advice and negotiate with sellers.
Similar homes
- $365,0004 bd3 ba1.6k sqft7041 Payte Ln, North Richland Hills, TX 76182For Sale
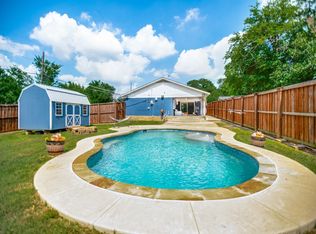 MLS ID #21305603, Erica Berkebile. NTREIS
 - $419,9004 bd3 ba2.3k sqft3609 Wayne Ct, Bedford, TX 76021For Sale
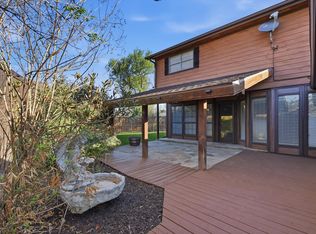 MLS ID #21210534, Katherine Allen. NTREIS
 - $375,0004 bd2 ba2k sqft4301 Jester Ct, North Richland Hills, TX 76180For Sale
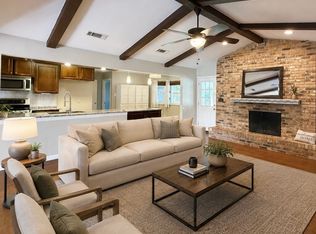 MLS ID #21282855, Carlisa Vera. NTREIS
 - $429,9004 bd3 ba2.3k sqft1917 Toplea Dr, Euless, TX 76040For Sale
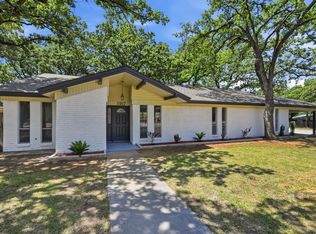 MLS ID #21271155, Brook Armstrong. NTREIS
 - $439,9994 bd3 ba2.6k sqft2408 Winewood Ln, Arlington, TX 76013For SaleMLS ID #21355223, Dora Jara. NTREIS
- $449,0004 bd3 ba2.3k sqft3910 Kingsferry Ct, Arlington, TX 76016For SaleMLS ID #21355571, Delia Sifuentes. NTREIS
- $395,4004 bd2 ba2.4k sqft4736 Emerald Trace Way, Fort Worth, TX 76244For SaleMLS ID #21307265, Henry Ofosu-Apea. NTREIS
- $539,9006 bd5 ba3.2k sqft5132 Pearl Dr, North Richland Hills, TX 76180For SaleMLS ID #21357477, Jack McLemore. NTREIS
- $409,0004 bd3 ba2k sqft1450 Juniper Ln, Lewisville, TX 75077For SaleMLS ID #21361179, Jesica Lopez. NTREIS
- $360,0004 bd3 ba2.1k sqft1708 Park Ridge Ter, Arlington, TX 76012For SaleMLS ID #21365342, Don Lawyer. NTREIS
- $449,9004 bd3 ba2.1k sqft3917 Flintridge Dr, Irving, TX 75038For SaleMLS ID #21321462, Stephanie Bonilla. NTREIS
- $409,9904 bd3 ba2.3k sqft11633 Wild Pear Ln, Fort Worth, TX 76244For SaleMLS ID #21305077, Thanh Tran. NTREIS
- $454,0004 bd2 ba2.4k sqft4717 Mandalay Dr, Arlington, TX 76016For SaleMLS ID #21341701, Krista Deveaux. NTREIS
- $445,0003 bd2 ba2.2k sqft2697 Poplar Dr, Flower Mound, TX 75028For SaleMLS ID #21277650, Adam Campos. NTREIS
- $399,0004 bd3 ba2.2k sqft1716 Redwood Dr, Corinth, TX 76210For SaleMLS ID #21347002, Russell Rhodes. NTREIS
- $415,0003 bd3 ba2.3k sqft4312 Wyndham Dr, Fort Worth, TX 76244For SaleMLS ID #21288361, Vicki Smith. NTREIS
- $440,0004 bd3 ba2.7k sqft709 Lexington Dr, Irving, TX 75061For SaleMLS ID #21352388, Lysa Tynes. NTREIS
- $284,9983 bd2 ba1.2k sqft5205 Cloyce Ct, North Richland Hills, TX 76180For SaleMLS ID #21356132, Rose Abushanab. NTREIS
- $500,0003 bd3 ba2.6k sqft1405 Briar Dr, Bedford, TX 76022For SaleMLS ID #21296230, Sukhdip Kaur. NTREIS
- $649,9003 bd2 ba2.6k sqft5833 Crescent Ln, Colleyville, TX 76034For SaleMLS ID #21304052, Jon Westrom. NTREIS
