Welcome to this beautifully updated home offering 2,603 sq ft located in a desirable custom-built community. This spacious home features 3 bedrooms, 3 full bathrooms, and a space for an office—perfect for working from home or flexible use. Enjoy cozy evenings with not one, but two fireplaces, adding warmth and charm to multiple living areas. The kitchen is a standout, featuring granite countertops, abundant cabinetry, and plenty of space for cooking and entertaining. All bathrooms have been thoughtfully updated, and fresh interior paint gives the home a clean, modern feel. Mature trees in the backyard. Major updates include a new roof replaced in 2025, providing peace of mind for years to come. Conveniently located near shopping, HEB , dining, and major highways, this home offers the perfect blend of comfort and style, a Conveniently located with easy access to both the airport and downtown.
For sale
Price cut: $9.5K (8/6)
$500,000
1405 Briar Dr, Bedford, TX 76022
3beds
2,603sqft
:
Get pre-qualified$3,679/mo
Single Family Residence
Built in 1991
0.28 Acres Lot
$-- Zestimate®
$192/sqft
$-- HOA
What's special
Fresh interior paintSpace for an officeGranite countertopsTwo fireplacesAbundant cabinetry
- 64 days |
- 878 |
- 57 |
Zillow last checked:
Listing updated:
Listed by:
Sukhdip Kaur 0682683 972-836-9295,
JPAR 972-836-9295
Source: NTREIS,MLS#: 21296230
Facts & features
Interior
Bedrooms & bathrooms
- Bedrooms: 3
- Bathrooms: 3
- Full bathrooms: 3
Primary bedroom
- Level: First
- Dimensions: 16 x 19
Bedroom
- Level: First
- Dimensions: 12 x 13
Bedroom
- Level: First
- Dimensions: 12 x 13
Primary bathroom
- Level: First
- Dimensions: 13 x 9
Primary bathroom
- Features: Built-in Features, Dual Sinks, Granite Counters
- Level: First
- Dimensions: 13 x 9
Breakfast room nook
- Level: First
- Dimensions: 12 x 10
Dining room
- Level: First
- Dimensions: 11 x 13
Family room
- Features: Built-in Features, Fireplace
- Level: First
- Dimensions: 15 x 11
Kitchen
- Features: Breakfast Bar, Eat-in Kitchen, Granite Counters, Kitchen Island
- Level: First
- Dimensions: 16 x 17
Laundry
- Level: First
- Dimensions: 6 x 6
Living room
- Features: Fireplace
- Level: First
- Dimensions: 23 x 18
Heating
- Central
Cooling
- Central Air
Appliances
- Included: Dishwasher, Electric Cooktop, Electric Oven, Disposal
Features
- Eat-in Kitchen, Granite Counters, Kitchen Island, Pantry, Walk-In Closet(s)
- Flooring: Tile, Wood
- Has basement: No
- Number of fireplaces: 2
- Fireplace features: Family Room, Living Room
Interior area
- Total interior livable area: 2,603 sqft
Video & virtual tour
Property
Parking
- Total spaces: 2
- Parking features: Garage Faces Front, Garage
- Attached garage spaces: 2
Features
- Levels: One
- Stories: 1
- Exterior features: Rain Gutters
- Pool features: None
- Fencing: Wood
Lot
- Size: 0.28 Acres
- Features: Back Yard, Interior Lot, Lawn, Landscaped, Many Trees, Sprinkler System
Details
- Parcel number: 01495488
Construction
Type & style
- Home type: SingleFamily
- Architectural style: Traditional,Detached
- Property subtype: Single Family Residence
Materials
- Foundation: Slab
Condition
- Year built: 1991
Utilities & green energy
- Sewer: Public Sewer
- Water: Public
- Utilities for property: Sewer Available, Water Available
Community & HOA
Community
- Subdivision: Kelmont Park Add
HOA
- Has HOA: No
Location
- Region: Bedford
Financial & listing details
- Price per square foot: $192/sqft
- Tax assessed value: $394,662
- Annual tax amount: $7,684
- Date on market: 6/9/2026
- Cumulative days on market: 64 days
- Listing terms: Cash,Conventional,FHA,VA Loan
Estimated market value
Not available
Estimated sales range
Not available
Not available
Price history
| Date | Event | Price |
|---|---|---|
| 8/6/2026 | Price change | $500,000-1.9%$192/sqft |
Source: NTREIS #21296230 Report a problem | ||
| 7/28/2026 | Price change | $509,500+0%$196/sqft |
Source: NTREIS #21296230 Report a problem | ||
| 7/24/2026 | Price change | $509,4990%$196/sqft |
Source: NTREIS #21296230 Report a problem | ||
| 7/16/2026 | Price change | $509,500-0.1%$196/sqft |
Source: NTREIS #21296230 Report a problem | ||
| 6/22/2026 | Price change | $510,000-1%$196/sqft |
Source: NTREIS #21296230 Report a problem | ||
| 6/9/2026 | Listed for sale | $515,000+3%$198/sqft |
Source: NTREIS #21296230 Report a problem | ||
| 6/8/2026 | Listing removed | $500,000$192/sqft |
Source: NTREIS #21209884 Report a problem | ||
| 5/5/2026 | Price change | $500,000+1%$192/sqft |
Source: NTREIS #21209884 Report a problem | ||
| 4/27/2026 | Price change | $495,000-1%$190/sqft |
Source: NTREIS #21209884 Report a problem | ||
| 3/18/2026 | Listed for sale | $500,000$192/sqft |
Source: NTREIS #21209884 Report a problem | ||
| 10/13/2021 | Sold | -- |
Source: Public Record Report a problem | ||
Public tax history
| Year | Property taxes | Tax assessment |
|---|---|---|
| 2025 | $3,960 -20.3% | $394,662 |
| 2024 | $4,970 -8.8% | $394,662 -5.3% |
| 2023 | $5,452 -15.4% | $416,625 +19% |
| 2022 | $6,441 -16.6% | $350,000 +4.1% |
| 2021 | $7,719 +202.3% | $336,137 +16.3% |
| 2020 | $2,554 -0.1% | $288,924 -0.6% |
| 2019 | $2,556 +2.4% | $290,696 +10.2% |
| 2018 | $2,497 -1.5% | $263,683 -7% |
| 2017 | $2,535 +2% | $283,633 +11.1% |
| 2016 | $2,485 -2.5% | $255,203 +5.2% |
| 2015 | $2,549 | $242,611 +8.3% |
| 2014 | $2,549 | $224,100 |
| 2013 | -- | $224,100 +12.3% |
| 2012 | -- | $199,600 |
| 2011 | -- | $199,600 -0.2% |
| 2010 | -- | $199,900 -4.9% |
| 2009 | -- | $210,300 |
| 2008 | -- | $210,300 +10.2% |
| 2007 | -- | $190,800 |
| 2006 | -- | $190,800 |
| 2005 | -- | $190,800 |
| 2004 | -- | $190,800 +11.3% |
| 2003 | -- | $171,500 |
| 2002 | -- | $171,500 +8.1% |
| 2001 | -- | $158,600 |
| 2000 | -- | $158,600 |
Find assessor info on the county website
Monthly payment
Est. payment
Payment breakdown
Explore the cost of this home by adjusting the details. Changes won't be saved.Climate risks
Neighborhood: Kelmont Park
Nearby schools
GreatSchools rating
- 8/10Stonegate Elementary SchoolGrades: PK-6Distance: 0.7 mi
- 9/10Central Junior High SchoolGrades: 7-9Distance: 1 mi
- 7/10Bell High SchoolGrades: 10-12Distance: 1.1 mi
Schools provided by the listing agent
- Elementary: Stonegate
- Middle: Central
- High: Bell
- District: Hurst-Euless-Bedford ISD
Source: NTREIS. This data may not be complete. We recommend contacting the local school district to confirm school assignments for this home.
- $360,2003 bd2 ba1.9k sqft1405 Briar Dr, Bedford, TX 76022Off Market
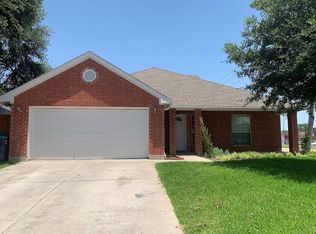
- $471,6003 bd3 ba2.8k sqft1401 Briar Dr, Bedford, TX 76022Off Market
- $427,1003 bd2 ba2.3k sqft1409 Briar Dr, Bedford, TX 76022Off Market
- $199,5003 bd1 ba800 sqft1318 Shirley Way, Bedford, TX 76022Off Market
- $550,4004 bd3 ba2.9k sqft1413 Briar Dr, Bedford, TX 76022Off Market
- $459,5003 bd2 ba2.3k sqft1316 Shirley Way, Bedford, TX 76022Off Market
- $428,4003 bd2 ba2.3k sqft1400 Shirley Way, Bedford, TX 76022Off Market
- $454,1003 bd2 ba2.3k sqft1400 Shirley Way, Bedford, TX 76022Off Market
A local agent can set up tours, give advice and negotiate with sellers.
A local lender can help you make sure your offer is ready when you are.
Similar homes
- $515,0004 bd3 ba2.2k sqft3400 Paint Brush Ln, Bedford, TX 76021For Sale
 MLS ID #21327082, Stephanie Sinclair. NTREIS
 - $429,0004 bd2 ba2k sqft2116 Tamworth Ct, Bedford, TX 76021For Sale
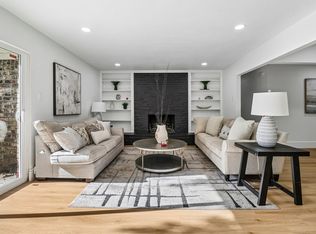 MLS ID #21324123, Amin Rad. NTREIS
 - $499,0004 bd3 ba2.9k sqft3900 N Shadycreek Dr, Arlington, TX 76013For Sale
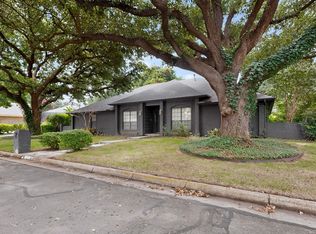 MLS ID #21312730, Greys Fuster. NTREIS
 - $479,9005 bd3 ba2.7k sqft6215 Kingswood Dr, Arlington, TX 76001For Sale
 MLS ID #21205270, Brandon Koonsman. NTREIS
 - $479,9004 bd4 ba2.9k sqft2209 Everglade Ct, Carrollton, TX 75006For SaleMLS ID #21353820, Amyn Ahmed. NTREIS
- $485,0004 bd3 ba2.7k sqft409 Baldwin St, Grand Prairie, TX 75052For SaleMLS ID #21351388, Connie Segovia. NTREIS
- $509,9004 bd3 ba2.5k sqft1100 Yorkshire Dr, Carrollton, TX 75007For SaleMLS ID #21349349, Patrick Kocher. NTREIS
- $499,0004 bd2 ba2.8k sqft1416 Spyglass Dr, Mansfield, TX 76063For SaleMLS ID #21281146, Beth Gaskill. NTREIS
- $535,0005 bd4 ba3.5k sqft8029 Kristina Ln, North Richland Hills, TX 76182For SaleMLS ID #21350771, Melanie Murray. NTREIS
- $430,0004 bd3 ba2.6k sqft1908 Scarlett Ct, Arlington, TX 76012For SaleMLS ID #21304147, Casey Shelander. NTREIS
- $640,0004 bd3 ba2.9k sqft620 Highview Ln, Hurst, TX 76054For SaleMLS ID #21338914, Angela Stilson. NTREIS
- $550,0005 bd4 ba3.3k sqft5644 Meadows Way, North Richland Hills, TX 76180For SaleMLS ID #21343307, Rick Fruge. NTREIS
- $430,0003 bd3 ba2k sqft8724 Ice House Dr, North Richland Hills, TX 76180For SaleMLS ID #21349820, David Craft. NTREIS
- $440,0003 bd4 ba2.4k sqft1524 High Crest Ct, Irving, TX 75061For SaleMLS ID #21345053, Mara Villeda. NTREIS
- $485,0004 bd4 ba3k sqft5426 Emerald Park Blvd, Arlington, TX 76017For SaleMLS ID #21314734, Cara Hackley. NTREIS
- $500,0003 bd3 ba2.6k sqft748 Rockingham Dr, Irving, TX 75063For SaleMLS ID #21353353, Amr Omar. NTREIS
- $490,0004 bd3 ba2.6k sqft1406 Merion Dr, Mansfield, TX 76063For SaleMLS ID #21284854, Ashley Williams. NTREIS
- $474,9003 bd2 ba2.2k sqft4909 Lansdale Dr, Flower Mound, TX 75028For SaleMLS ID #21287570, Zachary Moore. NTREIS
- $420,0003 bd2 ba2.3k sqft517 E Beady Rd, Arlington, TX 76006For SaleMLS ID #21233529, Cara Hackley. NTREIS
- $620,0003 bd3 ba2.3k sqft2816 N Creekwood Dr, Grapevine, TX 76051For SaleMLS ID #21337875, Paul Bush. NTREIS
