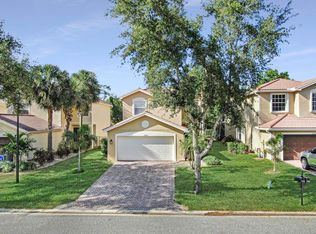
In the Greystone Community, this is a Spotless, well maintained GL Homes ''Ruby'' model w/ spacious, screened lanai w/ TV, full Accordion shutters, Crown Moulding throughout, Plantation shutters & blinds, 2018 A/C w/ 2025 Compressor, 2023 Air Purifier, 2022 Water Heater. Kitchen features Pantry, Granite, New Double Oven & Micro/Convect Oven, porcelain sink w/ disposal, rev osmosis water dispenser, ceiling fans, master bed has walk-in closet w/ built-ins. Both baths feature new glass Barn-Door shower enclosures. Newer Washer & Dryer, laundry tub. Wine Fridge, Garage Fridge, toilet bidet attachments do not convey.
Sold for $517,500
$517,500
7701 Jewelwood Drive, Boynton Beach, FL 33437
3beds
1,724sqft
Single Family Residence
Built in 2010
6,893 Square Feet Lot
$534,500 Zestimate®
$300/sqft
$3,565 Estimated rent
Home value
$534,500
$476,000 - $599,000
$3,565/mo
Zestimate® history
Owner options
List your home for rent
$3,565/mo
Rent Zestimate®
Find your next renter with Zillow Rental Manager. Plus, with online applications, you can quickly screen prospective tenants – for free.
$3,565/mo
Rent Zestimate®
Refinance and save
$3,801/mo
Est. payment
Refinancing to a lower rate could help reduce your monthly payments and save thousands over the life of the loan.
$3,801/mo
Est. payment
Explore your selling options
Work with a Zillow partner agent
Leverage their expertise and Zillow's premium Showcase listings to get your home seen by more buyers.
Get startedList with your own agent
Get your home in front of millions of buyers by listing it on Zillow.
Learn how to do itSell it yourself
Take full control of how buyers see your home on Zillow by listing For Sale by Owner (FSBO).
List your homeWhat's special
Zillow last checked:
Listing updated:
Listed by:
Joel Ira Blauvelt 914-714-8989,
Florida Homes Realty & Mortgage
Bought with:
Robyn Dana Rosen, 3286614
Compass Florida LLC
Jamie Schissler, 3293512
Compass Florida LLC
Source: BeachesMLS,MLS#: R11118735 Originating MLS: BeachesMLS
Originating MLS: BeachesMLSFacts & features
Interior
Bedrooms & bathrooms
- Bedrooms: 3
- Bathrooms: 2
- Full bathrooms: 2
- Main level bathrooms: 3
- Main level bedrooms: 3
Primary bedroom
- Description: 10' ceiling
- Level: Main
- Area: 90
- Dimensions: 15 X 6
Bedroom 2
- Level: Main
- Area: 117160
- Dimensions: 116 X 1010
Bedroom 3
- Level: Main
- Area: 11110
- Dimensions: 11 X 1010
Dining room
- Description: 10' ceiling
- Level: Main
- Area: 1846
- Dimensions: 142 X 13
Kitchen
- Description: 10' ceiling
- Level: Main
- Area: 1420
- Dimensions: 142 X 10
Living room
- Description: 10' ceiling
- Level: Main
- Area: 1846
- Dimensions: 142 X 13
Heating
- Central, Electric
Cooling
- Central Air, Electric
Appliances
- Included: Dryer, Dishwasher, Electric Range, Electric Water Heater, Disposal, Microwave, Water Purifier Owned, Refrigerator, Water Softener Owned, Water Softener, Water Heater, Water Purifier, Washer
- Laundry: Inside, Laundry Tub
Features
- Built-in Features, Breakfast Area, Bathtub, Dining Area, Separate/Formal Dining Room, Dual Sinks, Eat-in Kitchen, Garden Tub/Roman Tub, Main Level Primary, Soaking Tub, Separate Shower, Walk-In Closet(s)
- Flooring: Laminate
- Windows: Blinds, Plantation Shutters
Interior area
- Total structure area: 2,295
- Total interior livable area: 1,724 sqft
Property
Parking
- Total spaces: 4
- Parking features: Attached, Garage, Garage Door Opener
- Attached garage spaces: 2
- Uncovered spaces: 2
Features
- Levels: One
- Stories: 1
- Patio & porch: Patio, Screened
- Exterior features: Outdoor Living Area
- Pool features: Association
- Has view: Yes
- View description: Garden
- Waterfront features: None
Lot
- Size: 6,893 Square Feet
- Features: Sprinklers Automatic, < 1/4 Acre
Details
- Parcel number: 00424528260003680
- Zoning: PUD
- Special conditions: Listed As-Is
- Other equipment: Air Purifier
Construction
Type & style
- Home type: SingleFamily
- Property subtype: Single Family Residence
Materials
- Block, Stucco
- Roof: Spanish Tile
Condition
- Resale
- New construction: No
- Year built: 2010
Details
- Builder model: Ruby
- Builder name: GL Homes
Utilities & green energy
- Sewer: Public Sewer
- Water: Public
- Utilities for property: Cable Available, Sewer Available, Water Available
Community & HOA
Community
- Features: Home Owners Association, Gated
- Security: Security System, Fire Alarm, Gated with Guard, Gated Community, Smoke Detector(s)
- Subdivision: MINI ASSEMBLAGE PUD 7
HOA
- Has HOA: Yes
- Amenities included: Basketball Court, Clubhouse, Fitness Center, Picnic Area, Pool, Tennis Court(s)
- Services included: Common Areas, Insurance, Recreation Facilities, Security
- HOA fee: $230 monthly
- HOA phone: 561-732-6534
Location
- Region: Boynton Beach
Financial & listing details
- Price per square foot: $300/sqft
- Tax assessed value: $448,711
- Annual tax amount: $3,562
- Date on market: 8/26/2025
- Cumulative days on market: 7 days
- Listing terms: Cash,Conventional
Price history
| Date | Event | Price |
|---|---|---|
| 10/14/2025 | Sold | $517,500-5.8%$300/sqft |
Source:  BeachesMLS #R11118735 Report a problem BeachesMLS #R11118735 Report a problem | ||
| 9/16/2025 | Pending sale | $549,500$319/sqft |
Source: BeachesMLS #RX-11118735 Report a problem | ||
| 8/26/2025 | Listed for sale | $549,500+102.1%$319/sqft |
Source: BeachesMLS #RX-11118735 Report a problem | ||
| 6/7/2010 | Sold | $271,900$158/sqft |
Source: Public Record Report a problem | ||
Public tax history
| Year | Property taxes | Tax assessment |
|---|---|---|
| 2025 | $3,677 +3.2% | $238,252 +2.9% |
| 2024 | $3,562 +2.8% | $231,537 +3% |
| 2023 | $3,465 +1.2% | $224,793 +3% |
| 2022 | $3,425 +1.1% | $218,246 +3% |
| 2021 | $3,388 +0.9% | $211,889 +1.4% |
| 2020 | $3,358 +1.3% | $208,964 +2.3% |
| 2019 | $3,315 | $204,266 +1.9% |
| 2018 | $3,315 +5.3% | $200,457 +2.1% |
| 2017 | $3,147 +1.6% | $196,334 +2.1% |
| 2016 | $3,098 -0.1% | $192,296 +0.7% |
| 2015 | $3,100 -2.2% | $190,959 +0.8% |
| 2014 | $3,170 +1.4% | $189,443 +1.5% |
| 2013 | $3,126 +0.7% | $186,643 +1.7% |
| 2012 | $3,105 -13.1% | $183,523 -10% |
| 2011 | $3,574 +655.7% | $204,001 +827.3% |
| 2010 | $473 | $22,000 |
Find assessor info on the county website
Neighborhood: 33437
Nearby homes
- $--2 bd2 ba-- sqft7900 Venture Center Way #F320A52C6, Boynton Beach, FL 33437Off Market
- $--1 bd1 ba-- sqft7900 Venture Center Way #776F18CCB, Boynton Beach, FL 33437Off Market
- $--1 bd1 ba-- sqft7900 Venture Center Way #1, Boynton Beach, FL 33437Off Market
- $547,4004 bd3 ba2k sqft10196 White Water Lily Way, Boynton Beach, FL 33437Off Market
- $601,2004 bd3 ba2k sqft10190 White Water Lily Way, Boynton Beach, FL 33437Off Market
- $510,0003 bd3 ba1.8k sqft10184 White Water Lily Way, Boynton Beach, FL 33437Sold
- $584,2004 bd3 ba2.1k sqft10202 White Water Lily Way, Boynton Beach, FL 33437Off Market
- $579,3004 bd3 ba2.1k sqft10178 White Water Lily Way, Boynton Beach, FL 33437Off Market
Nearby schools
GreatSchools rating
- 5/10Hagen Road Elementary SchoolGrades: PK-5Distance: 0.5 mi
- 10/10West Boynton Middle SchoolGrades: 6-8Distance: 0.8 mi
- 6/10Park Vista Community High SchoolGrades: 9-12Distance: 2.9 mi
Schools provided by the listing agent
- Elementary: Hagen Road
- Middle: West Boynton
- High: Park Vista
Source: BeachesMLS. This data may not be complete. We recommend contacting the local school district to confirm school assignments for this home.
Get a cash offer in 3 minutes
Find out how much your home could sell for in as little as 3 minutes with a no-obligation cash offer.
Estimated market value
$534,500
Get a cash offer in 3 minutes
Find out how much your home could sell for in as little as 3 minutes with a no-obligation cash offer.
Estimated market value
$534,500
- Florida
- Palm Beach County
- Boynton Beach
- 33437
- 7701 Jewelwood Drive
Nearby cities
Nearby neighborhoods
Nearby zip codes
Other Boynton Beach Topics
