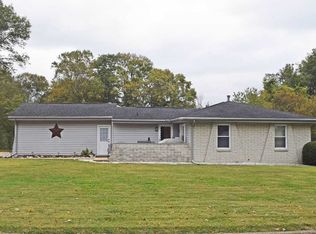
LARGE BRICK ONE-STORY HOME in EVERGREEN HEIGHTS SUBDIVISION! Offered at Online Auction. - Great North Side Location in Evergreen Heights Subdivision! - 2,936+/- Square Feet of Living Space all on One Level! - Nice .47 Acre Corner Lot! - 2 Car Attached Garage, Deck & Fenced Back Yard! - Fantastic Opportunity for End-User or Investor! - Guaranteed Good Clear Title! - Up to 60 Days to Close! - No Buyer’s Premium! This single-story brick home is full of character and opportunity, making it an ideal choice for both homeowners and investors. It offers large rooms totaling approximately 2,936 square feet all on one level. Ample space for entertaining and relaxing can be found in both the family room and the living room which features a fireplace with a brick hearth and insert. The kitchen has plenty of room for a table, and the oversized dining room has been used as a fourth bedroom. The primary bedroom is connected to the unique split bathroom that offers a dual vanity with separate shower and commode rooms off each side. Completing the inside of the home are two more spacious bedrooms, a butler’s pantry, and a laundry closet. Other features and amenities include a 2-car attached garage, modern HVAC, and a fenced backyard with a deck, fountain pond, and a shed.
Closed
$235,000
7701 Meadowview Dr, Evansville, IN 47710
3beds
2,936sqft
Single Family Residence
Built in 1964
0.47 Acres Lot
$237,600 Zestimate®
$--/sqft
$2,107 Estimated rent
Home value
$237,600
$214,000 - $264,000
$2,107/mo
Zestimate® history
Owner options
List your home for rent
$2,107/mo
Rent Zestimate®
Find your next renter with Zillow Rental Manager. Plus, with online applications, you can quickly screen prospective tenants – for free.
$2,107/mo
Rent Zestimate®
Refinance and save
$1,524/mo
Est. payment
Refinancing to a lower rate could help reduce your monthly payments and save thousands over the life of the loan.
$1,524/mo
Est. payment
Explore your selling options
Work with a Zillow partner agent
Leverage their expertise and Zillow's premium Showcase listings to get your home seen by more buyers.
Get startedList with your own agent
Get your home in front of millions of buyers by listing it on Zillow.
Learn how to do itSell it yourself
Take full control of how buyers see your home on Zillow by listing For Sale by Owner (FSBO).
List your homeWhat's special
Fenced backyardPrimary bedroomFamily roomDual vanityLaundry closetOversized dining roomCorner lot
Zillow last checked:
Listing updated:
Listed by:
Trent C Sohn Office:812-467-0227,
SOHN & ASSOCIATES, LTD.
Bought with:
Trent C Sohn, RB14035896
SOHN & ASSOCIATES, LTD.
Source: IRMLS,MLS#: 202545407
Facts & features
Interior
Bedrooms & bathrooms
- Bedrooms: 3
- Bathrooms: 2
- Full bathrooms: 1
- 1/2 bathrooms: 1
- Main level bedrooms: 3
Bedroom 1
- Level: Main
Bedroom 2
- Level: Main
Dining room
- Level: Main
- Area: 266
- Dimensions: 19 x 14
Family room
- Level: Main
- Area: 418
- Dimensions: 22 x 19
Kitchen
- Level: Main
- Area: 195
- Dimensions: 15 x 13
Living room
- Level: Main
- Area: 414
- Dimensions: 23 x 18
Heating
- Natural Gas, Forced Air
Cooling
- Central Air
Features
- Basement: Crawl Space
- Number of fireplaces: 1
- Fireplace features: Living Room, Insert
Interior area
- Total structure area: 2,936
- Total interior livable area: 2,936 sqft
- Finished area above ground: 2,936
- Finished area below ground: 0
Property
Parking
- Total spaces: 2
- Parking features: Attached
- Attached garage spaces: 2
Features
- Levels: One
- Stories: 1
- Patio & porch: Deck
- Fencing: Partial
Lot
- Size: 0.47 Acres
- Dimensions: 154x134
- Features: Corner Lot
Details
- Parcel number: 820431002374.026019
- Special conditions: Auction
Construction
Type & style
- Home type: SingleFamily
- Architectural style: Other
- Property subtype: Single Family Residence
Materials
- Brick
- Roof: Dimensional Shingles
Condition
- New construction: No
- Year built: 1964
Utilities & green energy
- Sewer: Public Sewer
- Water: Public
Community & HOA
Community
- Subdivision: Evergreen Heights
Location
- Region: Evansville
Financial & listing details
- Tax assessed value: $305,400
- Annual tax amount: $3,322
- Date on market: 11/10/2025
Price history
| Date | Event | Price |
|---|---|---|
| 2/19/2026 | Sold | $235,000 |
Source:  IRMLS #202545407 Report a problem IRMLS #202545407 Report a problem | ||
Public tax history
| Year | Property taxes | Tax assessment |
|---|---|---|
| 2025 | $3,315 +29.2% | $305,400 -0.7% |
| 2024 | $2,566 -7.5% | $307,400 +20.8% |
| 2023 | $2,775 +40.8% | $254,400 -0.4% |
| 2022 | $1,971 +4% | $255,500 +35.4% |
| 2021 | $1,895 +0.5% | $188,700 |
| 2020 | $1,886 -1.2% | $188,700 |
| 2019 | $1,908 -39.2% | $188,700 |
| 2018 | $3,136 +3.7% | $188,700 +15.8% |
| 2017 | $3,026 +104.8% | $162,900 -0.4% |
| 2016 | $1,477 +5% | $163,500 -4.5% |
| 2014 | $1,407 -10.1% | $171,200 -2.5% |
| 2013 | $1,565 +4.1% | $175,500 +5.2% |
| 2012 | $1,504 +4% | $166,800 -11.1% |
| 2011 | $1,446 +2.5% | $187,700 |
| 2010 | $1,411 +10.5% | $187,700 |
| 2009 | $1,277 | $187,700 -1.2% |
| 2008 | -- | $190,000 -0.7% |
| 2007 | -- | $191,300 |
| 2006 | -- | -- |
| 2003 | -- | $71,800 |
| 2001 | -- | $71,800 |
Find assessor info on the county website
Neighborhood: 47710
Nearby homes
- $272,8004 bd2 ba2.6k sqft7601 Greenbriar Dr, Evansville, IN 47710Off Market
- $259,0003 bd2 ba1.3k sqft7717 Meadowview Dr, Evansville, IN 47710Sold

- $215,7003 bd2 ba1.5k sqft7629 Meadowview Dr, Evansville, IN 47710Off Market
- $208,5002 bd2 ba1.6k sqft7700 Meadowview Dr, Evansville, IN 47710Off Market
- $240,0003 bd2 ba1.6k sqft7608 Greenbriar Dr, Evansville, IN 47710Sold
- $246,9003 bd2 ba1.7k sqft7710 Meadowview Dr, Evansville, IN 47710Off Market
- $289,7004 bd3 ba2.2k sqft7519 Greenbriar Dr, Evansville, IN 47710Off Market
- $221,1003 bd2 ba1.6k sqft7616 Greenbriar Dr, Evansville, IN 47710Off Market
Nearby schools
GreatSchools rating
- 7/10Highland Elementary SchoolGrades: K-5Distance: 0.6 mi
- 9/10Thompkins Middle SchoolGrades: 6-8Distance: 2 mi
- 7/10Central High SchoolGrades: 9-12Distance: 1.3 mi
Schools provided by the listing agent
- Elementary: Highland
- Middle: Thompkins
- High: Central
- District: Evansville-Vanderburgh School Corp.
Source: IRMLS. This data may not be complete. We recommend contacting the local school district to confirm school assignments for this home.


Get pre-qualified for a loan
At Zillow Home Loans, we can pre-qualify you in as little as 5 minutes with no impact to your credit score.An equal housing lender. NMLS #10287.
Sell for more on Zillow
Get a Zillow Showcase℠ listing at no additional cost and you could sell for .
$237,600
2% more
+$4,752
With Zillow Showcase(estimated)
$242,352
- Indiana
- Vanderburgh County
- Evansville
- 47710
- 7701 Meadowview Dr
Nearby cities
Nearby neighborhoods
Nearby zip codes
Other Evansville Topics
