Charming and full of character, this adorable 3-bedroom, 1.5-bath ranch is a must-see! Exceptional curb appeal welcomes you with mature landscaping, an extended driveway providing ample parking, and a convenient carport. A cozy covered front porch creates the perfect spot to relax and enjoy the outdoors. Inside, the inviting living room features a beautiful wood-burning fireplace and built-in bookshelves, creating a warm and welcoming atmosphere. The spacious kitchen offers abundant cabinet and counter space, stainless steel appliances, and easy access from the carport through a secondary entrance. Connecting these spaces is a formal dining area that's ideal for meals, entertaining guests, and special gatherings. A conveniently located half bath completes this section of the home. Down the hallway, you'll find the primary bedroom along with two additional bedrooms, all offering generous closet space. These rooms share a recently renovated full bathroom designed with both style and functionality in mind. The finished basement provides incredible flexibility, offering plenty of room for a recreation area, family room, playroom, workout space, or additional storage. An enclosed room in the lower level makes an excellent home office, hobby room, or potential fourth bedroom if needed. Step outside to enjoy the beautifully landscaped backyard from the open patio, perfect for relaxing or entertaining. A utility shed provides extra storage for lawn and garden equipment, while the spacious yard offers plenty of room for gardening, outdoor activities, and play. Conveniently located on the North Side, this home is just minutes from schools, shopping, dining, and the airport, making everyday living both comfortable and convenient.
Closed
$259,000
7717 Meadowview Dr, Evansville, IN 47710
3beds
1,369sqft
Single Family Residence
Built in 1954
0.42 Acres Lot
$259,100 Zestimate®
$--/sqft
$1,688 Estimated rent
Home value
$259,100
$246,000 - $272,000
$1,688/mo
Zestimate® history
Owner options
List your home for rent
$1,688/mo
Rent Zestimate®
Find your next renter with Zillow Rental Manager. Plus, with online applications, you can quickly screen prospective tenants – for free.
$1,688/mo
Rent Zestimate®
Refinance and save
$1,253/mo
Est. payment
Refinancing to a lower rate could help reduce your monthly payments and save thousands over the life of the loan.
$1,253/mo
Est. payment
Explore your selling options
Work with a Zillow partner agent
Leverage their expertise and Zillow's premium Showcase listings to get your home seen by more buyers.
Get startedList with your own agent
Get your home in front of millions of buyers by listing it on Zillow.
Learn how to do itSell it yourself
Take full control of how buyers see your home on Zillow by listing For Sale by Owner (FSBO).
List your homeWhat's special
Beautiful wood-burning fireplaceCozy covered front porchExceptional curb appealConvenient carportBuilt-in bookshelvesMature landscapingSpacious kitchen
Zillow last checked:
Listing updated:
Listed by:
Janice E Miller Office:812-858-2400,
ERA FIRST ADVANTAGE REALTY, INC
Bought with:
John P Czoer, RB14042952
FIRST CLASS REALTY
Source: IRMLS,MLS#: 202624749
Facts & features
Interior
Bedrooms & bathrooms
- Bedrooms: 3
- Bathrooms: 2
- Full bathrooms: 1
- 1/2 bathrooms: 1
- Main level bedrooms: 3
Bedroom 1
- Level: Main
Bedroom 2
- Level: Main
Dining room
- Level: Main
- Area: 99
- Dimensions: 11 x 9
Kitchen
- Level: Main
- Area: 110
- Dimensions: 11 x 10
Living room
- Level: Main
- Area: 220
- Dimensions: 20 x 11
Heating
- Natural Gas, Forced Air
Cooling
- Central Air
Appliances
- Included: Disposal, Dishwasher, Microwave, Refrigerator, Electric Range
Features
- Bookcases, Ceiling Fan(s), Countertops-Solid Surf, Entrance Foyer, Open Floorplan, Double Vanity, Tub/Shower Combination, Main Level Bedroom Suite, Formal Dining Room
- Flooring: Carpet, Tile, Other
- Basement: Full,Unfinished
- Number of fireplaces: 1
- Fireplace features: Living Room, Wood Burning, One
Interior area
- Total structure area: 2,628
- Total interior livable area: 1,369 sqft
- Finished area above ground: 1,369
- Finished area below ground: 0
Property
Parking
- Total spaces: 1
- Parking features: Carport, Concrete
- Has garage: Yes
- Carport spaces: 1
- Has uncovered spaces: Yes
Features
- Levels: One
- Stories: 1
- Patio & porch: Patio, Porch Covered
- Fencing: None
Lot
- Size: 0.42 Acres
- Dimensions: 118x155
- Features: 0-2.9999, City/Town/Suburb, Landscaped
Details
- Additional structures: Shed
- Parcel number: 820431002374.025019
Construction
Type & style
- Home type: SingleFamily
- Architectural style: Ranch
- Property subtype: Single Family Residence
Materials
- Brick, Vinyl Siding
- Roof: Metal
Condition
- New construction: No
- Year built: 1954
Details
- Warranty included: Yes
Utilities & green energy
- Gas: CenterPoint Energy
- Sewer: Public Sewer
- Water: Public
Community & HOA
Community
- Security: Smoke Detector(s)
- Subdivision: Evergreen Heights
Location
- Region: Evansville
Financial & listing details
- Tax assessed value: $196,600
- Annual tax amount: $1,644
- Date on market: 6/23/2026
- Listing terms: Cash,Conventional,FHA,VA Loan
Price history
| Date | Event | Price |
|---|---|---|
| 7/30/2026 | Sold | $259,000+3.6% |
Source:  IRMLS #202624749 Report a problem IRMLS #202624749 Report a problem | ||
| 6/24/2026 | Pending sale | $250,000 |
Source: IRMLS #202624749 Report a problem | ||
| 6/23/2026 | Listed for sale | $250,000+66.7% |
Source: IRMLS #202624749 Report a problem | ||
| 3/23/2017 | Sold | $150,000-5.1%$110/sqft |
Source: Agent Provided Report a problem | ||
| 1/9/2017 | Price change | $158,000-0.3%$115/sqft |
Source: F.C. Tucker Emge REALTORS #201650190 Report a problem | ||
| 11/17/2016 | Price change | $158,500-3.9%$116/sqft |
Source: F.C. Tucker Emge REALTORS #201650190 Report a problem | ||
| 10/17/2016 | Listed for sale | $164,900+353%$120/sqft |
Source: Owner Report a problem | ||
| 6/13/2016 | Listing removed | $36,400$27/sqft |
Source: PREMIER PROPERTIES, INC #201623105 Report a problem | ||
| 5/23/2016 | Listed for sale | $36,400-63.2%$27/sqft |
Source: PREMIER PROPERTIES, INC #201623105 Report a problem | ||
| 4/28/2016 | Sold | $99,000$72/sqft |
Source: Public Record Report a problem | ||
Public tax history
| Year | Property taxes | Tax assessment |
|---|---|---|
| 2025 | $1,978 +31.6% | $196,600 -3.1% |
| 2024 | $1,503 -7% | $202,800 +20.4% |
| 2023 | $1,615 +40% | $168,400 -0.4% |
| 2022 | $1,153 +4% | $169,100 +34.1% |
| 2021 | $1,109 +0.5% | $126,100 |
| 2020 | $1,104 +7.1% | $126,100 |
| 2019 | $1,031 +20.5% | $126,100 |
| 2018 | $855 -27.1% | $126,100 +15.9% |
| 2017 | $1,174 +52.1% | $108,800 |
| 2016 | $772 +5.6% | $108,800 -0.6% |
| 2014 | $731 -5.7% | $109,500 -2.3% |
| 2013 | $775 +3% | $112,100 +3.9% |
| 2012 | $752 +10.5% | $107,900 -5.5% |
| 2011 | $681 +5.2% | $114,200 -0.3% |
| 2010 | $647 +10.4% | $114,500 |
| 2009 | $586 | $114,500 -0.7% |
| 2008 | -- | $115,300 -0.7% |
| 2007 | -- | $116,100 |
| 2006 | -- | -- |
| 2003 | -- | $45,700 |
| 2001 | -- | $45,700 |
Find assessor info on the county website
Neighborhood: 47710
Nearby homes
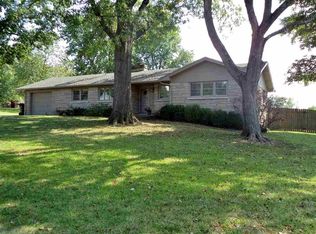
- $270,7004 bd2 ba2.1k sqft7729 Meadowview Dr, Evansville, IN 47710Off Market
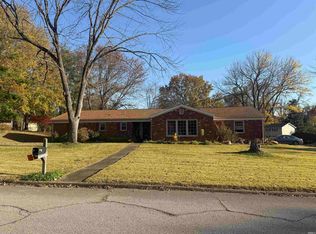
- $235,0003 bd2 ba2.9k sqft7701 Meadowview Dr, Evansville, IN 47710Sold
- $268,2004 bd2 ba2.6k sqft7601 Greenbriar Dr, Evansville, IN 47710Off Market
- $291,2004 bd3 ba2.2k sqft7519 Greenbriar Dr, Evansville, IN 47710Off Market
- $253,6003 bd1 ba1.6k sqft7720 Meadowview Dr, Evansville, IN 47710Off Market
- $246,9003 bd2 ba1.7k sqft7710 Meadowview Dr, Evansville, IN 47710Off Market
- $257,0003 bd1 ba2.4k sqft7801 Meadowview Dr, Evansville, IN 47710Off Market
- $217,4003 bd1 ba2k sqft7800 Meadowview Dr, Evansville, IN 47710Off Market
Nearby schools
GreatSchools rating
- 7/10Highland Elementary SchoolGrades: K-5Distance: 0.6 mi
- 9/10Thompkins Middle SchoolGrades: 6-8Distance: 2 mi
- 7/10Central High SchoolGrades: 9-12Distance: 1.4 mi
Schools provided by the listing agent
- Elementary: Highland
- Middle: Thompkins
- High: Central
- District: Evansville-Vanderburgh School Corp.
Source: IRMLS. This data may not be complete. We recommend contacting the local school district to confirm school assignments for this home.


Get pre-qualified for a loan
At Zillow Home Loans, we can pre-qualify you in as little as 5 minutes with no impact to your credit score.An equal housing lender. NMLS #10287.
Sell for more on Zillow
Get a Zillow Showcase℠ listing at no additional cost and you could sell for .
$259,100
2% more
+$5,182
With Zillow Showcase(estimated)
$264,282
- Indiana
- Vanderburgh County
- Evansville
- 47710
- 7717 Meadowview Dr
Nearby cities
Nearby neighborhoods
Nearby zip codes
Other Evansville Topics
