Experience exceptional custom craftsmanship and luxury country living on 4.27 acres just north of Hutchinson. Built in 2024, this stunning ranch-style estate offers 5,418 finished sq ft with 6 bedrooms and 6 bathrooms. The open-concept design features soaring 16-foot vaulted ceilings, custom-built cabinetry, granite countertops, a walk-in pantry, and spacious living and dining areas perfect for entertaining. The luxurious primary suite includes heated bathroom floors, heated towel bar, soaking tub, Venetian plaster shower, and oversized his-and-her walk-in closets. Two additional main-floor en-suite bedrooms each feature private full baths and walk-in closets, providing exceptional comfort and privacy for family or guests. The fully finished basement includes a theater room with 120-inch screen, game room, family room, two oversized bedrooms, Jack-and-Jill bath, powder room, and abundant storage. Built with 2x6 construction, spray foam insulation, dual wells, fiber internet, and an 8'x32' reinforced concrete safe room. Outside, enjoy timber-framed front and back porches, expansive patio space, a 40'x50' attached garage, and a remarkable 45'x75' shop with climate-controlled woodworking space, office, bathroom, and laundry/mechanical room.
Active
$1,299,000
7701 Old K61 Hwy N, Hutchinson, KS 67502
6beds
5,418sqft
Single Family Residence
Built in 2024
4.27 Acres Lot
$1,233,500 Zestimate®
$240/sqft
$-- HOA
What's special
Fully finished basementLuxurious primary suiteFamily roomHeated bathroom floorsGranite countertopsCustom craftsmanshipExpansive patio space
- 72 days |
- 1,106 |
- 44 |
Zillow last checked:
Listing updated:
Listed by:
Mandy McPherson 620-428-1803,
Platinum Realty
Source: Mid Kansas MLS & Prairie Land Realtors as distributed by MLS GRID,MLS#: 54926
Facts & features
Interior
Bedrooms & bathrooms
- Bedrooms: 6
- Bathrooms: 6
- Full bathrooms: 4
- 1/2 bathrooms: 2
- Main level bathrooms: 5
- Main level bedrooms: 4
Heating
- Electric
Cooling
- Ceiling Fan(s), Electric
Appliances
- Included: Washer, Dishwasher, Disposal, Gas Range, Refrigerator, Electric Water Heater, Range Hood
- Laundry: Electric Dryer Hookup
Features
- Windows: Window Coverings-ALL
- Basement: Full
- Has fireplace: Yes
- Fireplace features: Wood Burning Stove
Interior area
- Total structure area: 5,418
- Total interior livable area: 5,418 sqft
Video & virtual tour
Property
Parking
- Total spaces: 7
- Parking features: Garage Door Opener
- Garage spaces: 7
Features
- Exterior features: Underground Sprinkler-ALL
Lot
- Size: 4.27 Acres
Details
- Parcel number: 025150000201213
- Other equipment: Projection Screen/TV Sys
Construction
Type & style
- Home type: SingleFamily
- Architectural style: Ranch
- Property subtype: Single Family Residence
Materials
- Metal Siding
- Roof: Metal
Condition
- Year built: 2024
Utilities & green energy
- Sewer: Septic System
- Water: Water Well - 2+
Community & HOA
HOA
- Has HOA: No
Location
- Region: Hutchinson
Financial & listing details
- Price per square foot: $240/sqft
- Tax assessed value: $699,900
- Annual tax amount: $12,111
- Date on market: 6/16/2026
- Listing terms: Cash,Conventional
- Road surface type: Paved
Estimated market value
$1,233,500
$1.17M - $1.30M
$4,290/mo
Price history
| Date | Event | Price |
|---|---|---|
| 6/16/2026 | Listed for sale | $1,299,000$240/sqft |
Source: Mid Kansas MLS & Prairie Land Realtors as distributed by MLS GRID #54926 Report a problem | ||
Public tax history
| Year | Property taxes | Tax assessment |
|---|---|---|
| 2025 | $12,304 +218% | $80,489 +211.8% |
| 2024 | $3,869 +1915.3% | $25,816 +1966.9% |
| 2023 | $192 -0.7% | $1,249 |
| 2022 | $193 | $1,249 +10.6% |
| 2021 | -- | $1,129 |
Find assessor info on the county website
Monthly payment
Est. payment
Payment breakdown
Explore the cost of this home by adjusting the details. Changes won't be saved.Climate risks
Neighborhood: 67502
Nearby schools
GreatSchools rating
- 8/10Buhler Elementary SchoolGrades: PK-5Distance: 4.7 mi
- 5/10Prairie Hills Middle SchoolGrades: 6-8Distance: 3.5 mi
- 6/10Buhler High SchoolGrades: 9-12Distance: 4.6 mi
Schools provided by the listing agent
- Elementary: Buhler
- Middle: Prairie Hills
- High: Buhler
- District: Buhler
Source: Mid Kansas MLS & Prairie Land Realtors as distributed by MLS GRID. This data may not be complete. We recommend contacting the local school district to confirm school assignments for this home.
- $16,120-- bd-- ba-- sqftOld K61 Hwy N, Hutchinson, KS 67502Off Market
- $38,550-- bd-- ba-- sqftOld K61 Hwy N, Hutchinson, KS 67502Off Market
- $509,1006 bd3 ba1.7k sqft7803 Old K61 Hwy N, Hutchinson, KS 67502Off Market
- $148,6002 bd1 ba1k sqft7505 Old K61 Hwy N, Hutchinson, KS 67502Off Market
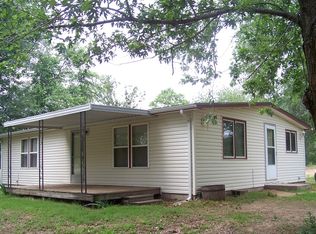
- $184,9003 bd1 ba1.5k sqft4305 E 82nd Ave, Hutchinson, KS 67502Off Market
- $643,8003 bd2 ba4.3k sqft7815 Old K61 Hwy N, Hutchinson, KS 67502Off Market
- $152,900-- bd-- ba-- sqft7611 Old K61 Hwy N, Hutchinson, KS 67502Off Market
- $1,022,6003 bd3 ba3.9k sqft7613 N Medora Rd, Hutchinson, KS 67502Off Market
A local agent can set up tours, give advice and negotiate with sellers.
A local lender can help you make sure your offer is ready when you are.
Similar homes
- $669,9004 bd3 ba4k sqft31 Linksland Dr, Hutchinson, KS 67502For Sale
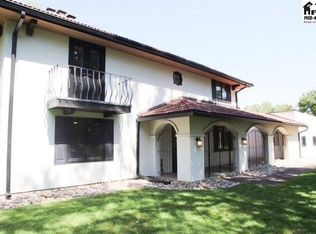 MLS ID #55163, SHARI L SCHUESSLER, PLAZA/ASTLE REALTY. Mid Kansas MLS & Prairie Land Realtors as distributed by MLS GRID
 - $1,500,0003 bd3 ba4.1k sqft2460 27th Rd, Hutchinson, KS 67502For Sale
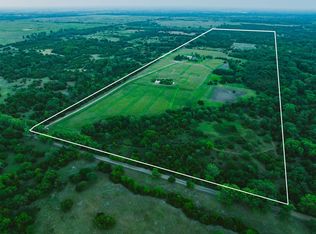 MLS ID #677691, Tyler Gentry, L2 Realty, Inc.. SCKMLS as distributed by MLS GRID
 - $--6 bd4 ba5.1k sqft1321 12th Ave, McPherson, KS 67460Auction
 MLS ID #676718, Braden McCurdy, McCurdy Real Estate & Auction, LLC. SCKMLS as distributed by MLS GRID
 - $1,299,0005 bd4 ba3k sqft1803 S Sand Hill Rd, Burrton, KS 67020For Sale
 MLS ID #11452250, Alex Birney, Hayden Outdoors Real Estate. My State MLS
 - $999,9005 bd6 ba6.2k sqft3400 N Buhler Rd, Buhler, KS 67522For SaleMLS ID #53587, VALERIE N PRYOR, PLAZA/ASTLE REALTY. Mid Kansas MLS & Prairie Land Realtors as distributed by MLS GRID
