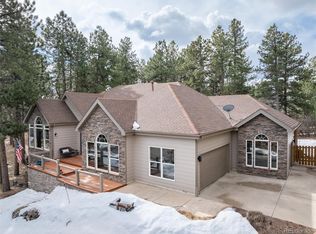
Custom modified Cape Cod home with renovated high-end updates in the gourmet kitchen, basement remodel, and bathrooms. Similar treatment given to energy efficient tilt & turn windows, James Hardie fiber-cement siding, and a new roof in 2019. Other updates include a Carrier central air conditioner, Rheem gas hot water heater, and a Fujitsu gas furnace. Site treatment for this sloping 1.044 acre lot consists of a professional, landscaped rhyolite river bed. The back yard is open and expansive with pine trees and regular visitors of deer and turkey. This southern facing home has a paved driveway from Rollins cul-de-sac to a two car garage.
Easy commuting with a 40 minute drive to either Denver or Colorado Springs. A complete list of updates and improvements is available from the brochure box on the street sign and on-site for those who tour the property. These items were started in 2017 with most done in 2023 and 2024. Total coat for all items exceeded $250,000.00. Come and see for yourself.
Sold for $791,000
$791,000
7701 Rollins Drive, Larkspur, CO 80118
5beds
2,940sqft
Single Family Residence
Built in 2000
1 Acres Lot
$789,100 Zestimate®
$269/sqft
$3,836 Estimated rent
Home value
$789,100
$750,000 - $829,000
$3,836/mo
Zestimate® history
Owner options
List your home for rent
$3,836/mo
Rent Zestimate®
Find your next renter with Zillow Rental Manager. Plus, with online applications, you can quickly screen prospective tenants – for free.
$3,836/mo
Rent Zestimate®
Refinance and save
$4,749/mo
Est. payment
Refinancing to a lower rate could help reduce your monthly payments and save thousands over the life of the loan.
$4,749/mo
Est. payment
Explore your selling options
Work with a Zillow partner agent
Leverage their expertise and Zillow's premium Showcase listings to get your home seen by more buyers.
Get startedList with your own agent
Get your home in front of millions of buyers by listing it on Zillow.
Learn how to do itSell it yourself
Take full control of how buyers see your home on Zillow by listing For Sale by Owner (FSBO).
List your homeWhat's special
Pine treesBasement remodelPaved drivewayNew roofJames hardie fiber-cement siding
Zillow last checked:
Listing updated:
Listed by:
John R Hardin 303-688-5204 johnhardin@comcast.net,
Hardin & Associates
Bought with:
Timothy Byers, 40030245
Colorado Realty Partners
Source: REcolorado as distributed by MLS GRID,MLS#: 8973210
Facts & features
Interior
Bedrooms & bathrooms
- Bedrooms: 5
- Bathrooms: 4
- Full bathrooms: 1
- 3/4 bathrooms: 2
- 1/2 bathrooms: 1
- Main level bathrooms: 1
Bedroom
- Description: Master - Carpet
- Level: Upper
- Area: 187 Square Feet
- Dimensions: 11 x 17
Bedroom
- Description: Carpet
- Level: Upper
- Area: 110 Square Feet
- Dimensions: 10 x 11
Bedroom
- Description: Carpet
- Level: Upper
- Area: 153 Square Feet
- Dimensions: 17 x 9
Bedroom
- Description: Stained Cement
- Level: Basement
- Area: 169 Square Feet
- Dimensions: 13 x 13
Bedroom
- Description: Stained Cement
- Level: Basement
- Area: 130 Square Feet
- Dimensions: 10 x 13
Bathroom
- Description: Tile
- Level: Upper
- Area: 60 Square Feet
- Dimensions: 10 x 6
Bathroom
- Description: Tile
- Level: Upper
- Area: 36 Square Feet
- Dimensions: 6 x 6
Bathroom
- Description: Stained Cement
- Level: Basement
- Area: 36 Square Feet
- Dimensions: 6 x 6
Bathroom
- Description: Tile
- Level: Main
- Area: 40 Square Feet
- Dimensions: 5 x 8
Dining room
- Description: Natural Wood Floor
- Level: Main
- Area: 130 Square Feet
- Dimensions: 10 x 13
Kitchen
- Description: Tile Floor
- Level: Main
- Area: 283.5 Square Feet
- Dimensions: 13.5 x 21
Library
- Description: Carpet
- Level: Upper
- Area: 55 Square Feet
- Dimensions: 11 x 5
Living room
- Description: Natural Wood Floors
- Level: Main
- Area: 208 Square Feet
- Dimensions: 13 x 16
Office
- Description: Natural Wood Floor
- Level: Main
- Area: 110 Square Feet
- Dimensions: 11 x 10
Heating
- Forced Air
Cooling
- Central Air
Appliances
- Included: Convection Oven, Cooktop, Dishwasher, Disposal, Dryer, Gas Water Heater, Microwave, Oven, Range, Range Hood, Refrigerator, Washer
Features
- Built-in Features, Ceiling Fan(s), Eat-in Kitchen, Entrance Foyer, Five Piece Bath, High Speed Internet, Kitchen Island, Quartz Counters, Radon Mitigation System, Smart Thermostat, Wet Bar
- Flooring: Carpet, Tile, Wood
- Windows: Double Pane Windows
- Basement: Finished,Full
- Number of fireplaces: 3
- Fireplace features: Basement, Gas, Gas Log, Living Room, Master Bedroom
Interior area
- Total structure area: 2,940
- Total interior livable area: 2,940 sqft
- Finished area above ground: 2,000
- Finished area below ground: 940
Property
Parking
- Total spaces: 2
- Parking features: Asphalt
- Attached garage spaces: 2
Features
- Levels: Two
- Stories: 2
- Patio & porch: Deck
- Exterior features: Private Yard, Rain Gutters
- Fencing: Partial
Lot
- Size: 1 Acres
- Features: Cul-De-Sac
- Residential vegetation: Grassed, Thinned, Wooded
Details
- Parcel number: 260720405007
- Zoning: SR (surban residential)
- Special conditions: Standard
Construction
Type & style
- Home type: SingleFamily
- Architectural style: Denver Square
- Property subtype: Single Family Residence
Materials
- Cement Siding
- Foundation: Slab
- Roof: Composition
Condition
- Updated/Remodeled
- Year built: 2000
Utilities & green energy
- Sewer: Public Sewer
- Water: Public
Green energy
- Energy efficient items: Windows
Community & HOA
Community
- Security: Carbon Monoxide Detector(s), Smoke Detector(s)
- Subdivision: Sage Port
HOA
- Has HOA: No
Location
- Region: Larkspur
Financial & listing details
- Price per square foot: $269/sqft
- Tax assessed value: $777,566
- Annual tax amount: $5,077
- Date on market: 5/9/2025
- Listing terms: Cash,Conventional,Jumbo
- Exclusions: None At This Time.
- Ownership: Individual
- Road surface type: Paved
Price history
| Date | Event | Price |
|---|---|---|
| 9/15/2025 | Sold | $791,000-1.1%$269/sqft |
Source:  REcolorado as distributed by MLS GRID #8973210 Report a problem REcolorado as distributed by MLS GRID #8973210 Report a problem | ||
| 8/8/2025 | Pending sale | $799,999$272/sqft |
Source: REcolorado as distributed by MLS GRID #8973210 Report a problem | ||
| 6/24/2025 | Price change | $799,999-3.5%$272/sqft |
Source: REcolorado as distributed by MLS GRID #8973210 Report a problem | ||
| 6/5/2025 | Price change | $829,000-3.5%$282/sqft |
Source: REcolorado as distributed by MLS GRID #8973210 Report a problem | ||
| 5/9/2025 | Listed for sale | $859,000+212.4%$292/sqft |
Source: REcolorado as distributed by MLS GRID #8973210 Report a problem | ||
| 11/13/2000 | Sold | $275,000+554.8%$94/sqft |
Source: Public Record Report a problem | ||
| 5/15/1998 | Sold | $42,000$14/sqft |
Source: Public Record Report a problem | ||
Public tax history
| Year | Property taxes | Tax assessment |
|---|---|---|
| 2025 | $4,849 -1% | $48,600 -9.1% |
| 2024 | $4,897 +35.7% | $53,440 -1% |
| 2023 | $3,609 -3.4% | $53,960 +41.6% |
| 2022 | $3,736 | $38,100 -2.8% |
| 2021 | -- | $39,200 +9.2% |
| 2020 | $3,450 +13.2% | $35,910 |
| 2019 | $3,048 0% | $35,910 +15.6% |
| 2018 | $3,048 +6.4% | $31,070 |
| 2017 | $2,865 -0.8% | $31,070 +0.9% |
| 2016 | $2,888 +2.3% | $30,800 |
| 2015 | $2,824 +15.1% | $30,800 +22.8% |
| 2014 | $2,454 | $25,090 |
| 2013 | -- | $25,090 +4.9% |
| 2012 | -- | $23,910 |
| 2011 | -- | $23,910 -9.7% |
| 2010 | -- | $26,480 -3.6% |
| 2009 | $2,599 | $27,460 |
| 2008 | -- | $27,460 +15.6% |
| 2007 | -- | $23,760 |
| 2006 | $2,344 -5.4% | $23,760 -2.7% |
| 2004 | $2,477 +11.9% | $24,430 +10.8% |
| 2003 | $2,215 | $22,040 |
| 2002 | -- | $22,040 +21.8% |
| 2001 | $1,937 -37.2% | $18,090 +48.5% |
| 2000 | $3,085 | $12,180 |
Find assessor info on the county website
Neighborhood: 80118
Nearby homes
- $1,104,5006 bd5 ba5.5k sqft7708 Rollins Dr, Larkspur, CO 80118Off Market
- $1,225,0003 bd4 ba4k sqft7704 Rollins Dr, Larkspur, CO 80118Sold
- $806,9004 bd4 ba2.8k sqft7645 Rollins Dr, Larkspur, CO 80118Off Market
- $764,9004 bd3 ba2.8k sqft7659 Rollins Dr, Larkspur, CO 80118Off Market
- $927,1002 bd2 ba2.3k sqft7868 Cinnamon Cir, Larkspur, CO 80118Off Market
- $651,0004 bd3 ba2.3k sqft7573 Shrine Rd, Larkspur, CO 80118Off Market
- $938,7004 bd3 ba4.3k sqft7882 Cinnamon Cir, Larkspur, CO 80118Off Market
- $820,6004 bd3 ba2.8k sqft7700 Rollins Dr, Larkspur, CO 80118Off Market
Nearby schools
GreatSchools rating
- 8/10Larkspur Elementary SchoolGrades: K-6Distance: 1.3 mi
- 5/10Castle Rock Middle SchoolGrades: 7-8Distance: 11.1 mi
- 8/10Castle View High SchoolGrades: 9-12Distance: 11.3 mi
Schools provided by the listing agent
- Elementary: Larkspur
- Middle: Castle Rock
- High: Castle View
- District: Douglas RE-1
Source: REcolorado as distributed by MLS GRID. This data may not be complete. We recommend contacting the local school district to confirm school assignments for this home.
Get a cash offer in 3 minutes
Find out how much your home could sell for in as little as 3 minutes with a no-obligation cash offer.
Estimated market value
$789,100
Get a cash offer in 3 minutes
Find out how much your home could sell for in as little as 3 minutes with a no-obligation cash offer.
Estimated market value
$789,100
- Colorado
- Douglas County
- Larkspur
- 80118
- 7701 Rollins Drive
Nearby cities
Nearby zip codes
Other Larkspur Topics
