Remarkable Custom DREAM HOME in the coveted Bear Dance / Sageport area! Situated on just shy of an acre lot at the end of the cul-de-sac, this property offers breathtaking wooded pines and ample privacy along with stunning sunset views of the Butte. This ranch home with a full walk out basement offers just shy of 4,000 total sq ft. of living space. Remodeled open concept in 2021 to provide the perfect environment for entertaining. The kitchen boasts a large island, quartz and granite countertops, knotty alder solid wood cabinets with soft close, KitchenAid stove top and double ovens, a built-in buffet with a coffee station and beverage fridge, and a spacious rear pantry. The Great room consists of a vaulted ceiling with oversized slider leading out to your private hot tub and trex deck and most windows and doors on the main level are new in 2021. Oversized 3-car garage useful mudroom with sink is the perfect drop zone for all your gear. Main level boasts an open dining area with French doors leading to the front deck offering views of the butte. The laundry is centrally located, with additional flex room offering office space or reading area. The primary retreat offers a spa-like bath featuring a soaking tub, tile shower, dual vanity, and large walk-in closet. The walk-out basement consists of 2 additional bedrooms with on-suite baths, an oversized family room with wet bar including mini fridge, wine fridge, dishwasher, and convection microwave complete the basement. New carpet throughout, tile and wood flooring, as well as fresh paint on the interior and exterior. Outside features level parking spot for RV, multi-zone watering systems for landscaped yard and spacious raised bed garden. Golf Club at Bear Dance and Perry Park Country Club, are a short drive as well as amazing parks, hiking trails, and so much more!
Sold for $1,225,000
$1,225,000
7704 Rollins Drive, Larkspur, CO 80118
3beds
4,017sqft
Single Family Residence
Built in 2000
0.96 Acres Lot
$1,163,100 Zestimate®
$305/sqft
$4,158 Estimated rent
Home value
$1,163,100
$1.10M - $1.22M
$4,158/mo
Zestimate® history
Owner options
List your home for rent
$4,158/mo
Rent Zestimate®
Find your next renter with Zillow Rental Manager. Plus, with online applications, you can quickly screen prospective tenants – for free.
$4,158/mo
Rent Zestimate®
Refinance and save
$5,812/mo
Est. payment
Refinancing to a lower rate could help reduce your monthly payments and save thousands over the life of the loan.
$5,812/mo
Est. payment
Explore your selling options
Work with a Zillow partner agent
Leverage their expertise and Zillow's premium Showcase listings to get your home seen by more buyers.
Get startedList with your own agent
Get your home in front of millions of buyers by listing it on Zillow.
Learn how to do itSell it yourself
Take full control of how buyers see your home on Zillow by listing For Sale by Owner (FSBO).
List your homeWhat's special
Ranch homeCoffee stationPrivate hot tubSpacious raised bed gardenFront deckBear danceVaulted ceiling
Zillow last checked:
Listing updated:
Listed by:
Todd Rice 720-318-4812 RICEREALESTATE@MSN.COM,
Colorado Home Realty
Bought with:
Siobhan Celusta, 100073229
eXp Realty, LLC
Source: REcolorado as distributed by MLS GRID,MLS#: 5959224
Facts & features
Interior
Bedrooms & bathrooms
- Bedrooms: 3
- Bathrooms: 4
- Full bathrooms: 3
- 1/2 bathrooms: 1
- Main level bathrooms: 2
- Main level bedrooms: 1
Primary bedroom
- Level: Main
Bedroom
- Level: Basement
Bedroom
- Level: Basement
Primary bathroom
- Level: Main
Bathroom
- Level: Basement
Bathroom
- Level: Basement
Bathroom
- Level: Main
Dining room
- Level: Main
Kitchen
- Level: Main
Kitchen
- Level: Basement
Laundry
- Level: Main
Living room
- Level: Main
Living room
- Level: Basement
Mud room
- Level: Main
Office
- Level: Main
Heating
- Forced Air, Natural Gas
Cooling
- Central Air
Appliances
- Included: Bar Fridge, Cooktop, Dishwasher, Double Oven, Dryer, Microwave, Refrigerator, Washer, Wine Cooler
Features
- Built-in Features, Ceiling Fan(s), Eat-in Kitchen, Five Piece Bath, Granite Counters, High Ceilings, Kitchen Island, Open Floorplan, Pantry, Primary Suite, Quartz Counters, Smoke Free, Stone Counters, Vaulted Ceiling(s), Walk-In Closet(s), Wet Bar, Wired for Data
- Flooring: Carpet, Tile, Wood
- Windows: Double Pane Windows, Window Coverings
- Basement: Finished,Full,Walk-Out Access
- Number of fireplaces: 3
- Fireplace features: Basement, Family Room, Gas, Gas Log, Insert, Living Room, Master Bedroom
Interior area
- Total structure area: 4,017
- Total interior livable area: 4,017 sqft
- Finished area above ground: 2,008
- Finished area below ground: 1,901
Property
Parking
- Total spaces: 4
- Parking features: Garage - Attached
- Attached garage spaces: 3
- Details: Off Street Spaces: 1
Features
- Levels: One
- Stories: 1
- Patio & porch: Covered, Deck
- Exterior features: Garden, Private Yard
- Has spa: Yes
- Spa features: Spa/Hot Tub, Heated
- Fencing: Full
Lot
- Size: 0.96 Acres
- Features: Cul-De-Sac, Sprinklers In Front, Sprinklers In Rear
- Residential vegetation: Mixed, Wooded
Details
- Parcel number: R0068419
- Zoning: SR
- Special conditions: Standard
Construction
Type & style
- Home type: SingleFamily
- Property subtype: Single Family Residence
Materials
- Frame, Rock
- Foundation: Raised, Slab
- Roof: Composition
Condition
- Updated/Remodeled
- Year built: 2000
Utilities & green energy
- Sewer: Public Sewer
- Water: Public
- Utilities for property: Natural Gas Available
Community & HOA
Community
- Security: Carbon Monoxide Detector(s), Smoke Detector(s)
- Subdivision: Sage Port
HOA
- Has HOA: No
Location
- Region: Larkspur
Financial & listing details
- Price per square foot: $305/sqft
- Tax assessed value: $1,049,366
- Annual tax amount: $4,423
- Date on market: 4/4/2024
- Listing terms: Cash,Conventional
- Exclusions: Seller Personal Possessions
- Ownership: Corporation/Trust
- Electric utility on property: Yes
- Road surface type: Paved
Price history
| Date | Event | Price |
|---|---|---|
| 5/8/2024 | Sold | $1,225,000+3.4%$305/sqft |
Source:  REcolorado as distributed by MLS GRID #5959224 Report a problem REcolorado as distributed by MLS GRID #5959224 Report a problem | ||
| 4/8/2024 | Pending sale | $1,185,000$295/sqft |
Source: REcolorado as distributed by MLS GRID #5959224 Report a problem | ||
| 4/4/2024 | Listed for sale | $1,185,000+166.3%$295/sqft |
Source: REcolorado as distributed by MLS GRID #5959224 Report a problem | ||
| 3/11/2011 | Sold | $445,000-9.2%$111/sqft |
Source: Public Record Report a problem | ||
| 10/18/2010 | Price change | $489,900-2%$122/sqft |
Source: NRT Denver #880530 Report a problem | ||
| 8/26/2010 | Price change | $499,900-5.7%$124/sqft |
Source: NRT Denver #880530 Report a problem | ||
| 5/1/2010 | Listed for sale | $529,900+24.7%$132/sqft |
Source: Coldwell Banker Residential Brokerage #880530 Report a problem | ||
| 12/10/2003 | Sold | $425,000+10.7%$106/sqft |
Source: Public Record Report a problem | ||
| 5/3/2000 | Sold | $383,828+683.3%$96/sqft |
Source: Public Record Report a problem | ||
| 5/24/1999 | Sold | $49,000+28.9%$12/sqft |
Source: Public Record Report a problem | ||
| 7/28/1997 | Sold | $38,000$9/sqft |
Source: Public Record Report a problem | ||
Public tax history
| Year | Property taxes | Tax assessment |
|---|---|---|
| 2025 | $6,464 -1% | $65,580 -6.3% |
| 2024 | $6,529 +47.6% | $70,010 -0.9% |
| 2023 | $4,423 -3.4% | $70,680 +51.4% |
| 2022 | $4,579 | $46,690 -2.8% |
| 2021 | -- | $48,040 +10.1% |
| 2020 | $4,192 +12.7% | $43,640 |
| 2019 | $3,718 0% | $43,640 +15.1% |
| 2018 | $3,718 +6.4% | $37,900 |
| 2017 | $3,495 -3.9% | $37,900 -2.3% |
| 2016 | $3,636 +2.3% | $38,780 |
| 2015 | $3,555 +13.8% | $38,780 +21.4% |
| 2014 | $3,124 | $31,940 |
| 2013 | -- | $31,940 -2.4% |
| 2012 | -- | $32,740 |
| 2011 | -- | $32,740 -13.9% |
| 2010 | -- | $38,020 +0.5% |
| 2009 | $3,579 | $37,820 |
| 2008 | -- | $37,820 +0.7% |
| 2007 | -- | $37,560 |
| 2006 | $3,706 +15.8% | $37,560 +19% |
| 2004 | $3,199 -55% | $31,550 -2.2% |
| 2003 | $7,114 | $32,270 |
| 2002 | -- | $32,270 +20.6% |
| 2001 | $4,532 +46.9% | $26,760 +119.7% |
| 2000 | $3,085 | $12,180 |
Find assessor info on the county website
Neighborhood: 80118
Nearby homes
- $820,6004 bd3 ba2.8k sqft7700 Rollins Dr, Larkspur, CO 80118Off Market
- $791,0005 bd4 ba2.9k sqft7701 Rollins Dr, Larkspur, CO 80118Sold
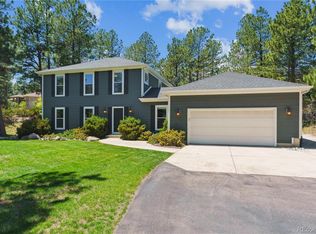
- $1,087,7006 bd5 ba5.5k sqft7708 Rollins Dr, Larkspur, CO 80118Off Market
- $606,3002 bd2 ba1.9k sqft7555 Shrine Rd, Larkspur, CO 80118Off Market
- $648,6004 bd3 ba2.3k sqft7573 Shrine Rd, Larkspur, CO 80118Off Market
- $764,2004 bd3 ba2.8k sqft7659 Rollins Dr, Larkspur, CO 80118Off Market
- $1,008,7005 bd4 ba4.8k sqft7527 Shrine Rd, Larkspur, CO 80118Off Market
- $221,878-- bd-- ba-- sqft7676 Rollins Dr, Larkspur, CO 80118Off Market
Nearby schools
GreatSchools rating
- 8/10Larkspur Elementary SchoolGrades: K-6Distance: 1.2 mi
- 5/10Castle Rock Middle SchoolGrades: 7-8Distance: 11.1 mi
- 8/10Castle View High SchoolGrades: 9-12Distance: 11.3 mi
Schools provided by the listing agent
- Elementary: Larkspur
- Middle: Castle Rock
- High: Castle View
- District: Douglas RE-1
Source: REcolorado as distributed by MLS GRID. This data may not be complete. We recommend contacting the local school district to confirm school assignments for this home.
Get a cash offer in 3 minutes
Find out how much your home could sell for in as little as 3 minutes with a no-obligation cash offer.
Estimated market value
$1,163,100
Get a cash offer in 3 minutes
Find out how much your home could sell for in as little as 3 minutes with a no-obligation cash offer.
Estimated market value
$1,163,100
- Colorado
- Douglas County
- Larkspur
- 80118
- 7704 Rollins Drive
Nearby cities
Nearby zip codes
Other Larkspur Topics
