Skip main navigation
Sold for $690,000
  • $690,000

    7701 Stratfield Ln, Laurel, MD 20707

    4beds
    3,018sqft
    Single Family Residence
    Built in 1997
    0.3 Acres Lot
    $718,200 Zestimate®
    $229/sqft
    $4,006 Estimated rent

    Home value

    $718,200

    $682,000 - $754,000

    $4,006/mo

    Zestimate® history
    Loading
    Loading...

    Owner options

    List your home for rent

    $4,006/mo

    Rent Zestimate®

    Find your next renter with Zillow Rental Manager. Plus, with online applications, you can quickly screen prospective tenants – for free.

    Learn more

    $4,006/mo

    Rent Zestimate®

    Refinance and save

    $4,336/mo

    Est. payment

    Refinancing to a lower rate could help reduce your monthly payments and save thousands over the life of the loan.

    See today's rates

    $4,336/mo

    Est. payment

    Explore your selling options

    Work with a Zillow partner agent

    Leverage their expertise and Zillow's premium Showcase listings to get your home seen by more buyers.

    Get started

    List with your own agent

    Get your home in front of millions of buyers by listing it on Zillow.

    Learn how to do it

    Sell it yourself

    Take full control of how buyers see your home on Zillow by listing For Sale by Owner (FSBO).

    List your home

    What's special

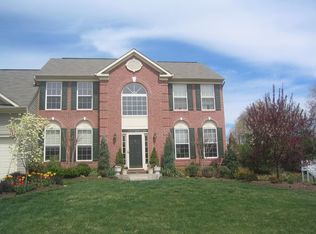
    Gorgeous main level living 4 bedroom Rambler. Double front door opens into a stately foyer leading to large living area with built-ins. Gourmet style kitchen with large eating area and adjoining family room with gas fireplace that leads to the beautiful, covered porch and backyard oasis. The main level features large primary suite with walk-in closet, garden bath and sitting room with built-ins that can also be used for an office/nursery. Separate hallway features 2 additional bedrooms and full bath. Finished walkout, lower level with large recreation room, 4th bedroom and full bath. In addition, there is a huge unfinished portion of the lower level for storage and/or extra rooms. Virtually maintenance-free backyard with large stamped concrete patio, hardscapes featuring river rock, retaining walls, walkways and stone steps through the beautifully landscaped gardens with irrigation system with new controller. Plenty of off street parking includes large 2 car garage. Private community pool and many extras including Gutter Helmet, additional powder room near kitchen, security system with glass break and so much more.

    Zillow last checked:

    Listing updated:

    Listed by:

    Rob Foy 301-802-0476,

    RE/MAX Advantage Realty

    Bought with:

    Sara Nguyen, 322552

    RE/MAX Excellence Realty

    Source: Bright MLS,MLS#: MDPG2120970MLS Logo

    Facts & features

    Interior

    Bedrooms & bathrooms
    • Bedrooms: 4
    • Bathrooms: 4
    • Full bathrooms: 3
    • 1/2 bathrooms: 1
    • Main level bathrooms: 3
    • Main level bedrooms: 3
    Basement
    • Area: 2218
    Heating
    • Forced Air, Natural Gas
    Cooling
    • Central Air, Electric
    Appliances
    • Included: Dishwasher, Disposal, Dryer, Oven/Range - Gas, Refrigerator, Washer, Gas Water Heater
    • Laundry: Main Level
    Features
    • Breakfast Area, Built-in Features, Entry Level Bedroom, Family Room Off Kitchen, Open Floorplan, Formal/Separate Dining Room, Kitchen - Country, Primary Bath(s), Upgraded Countertops, Walk-In Closet(s)
    • Flooring: Carpet
    • Doors: Double Entry
    • Basement: Full,Improved,Exterior Entry
    • Number of fireplaces: 1
    • Fireplace features: Gas/Propane
    Interior area
    • Total structure area: 4,436
    • Total interior livable area: 3,018 sqft
    • Finished area above ground: 2,218
    • Finished area below ground: 800

    Property

    Parking
    • Total spaces: 2
    • Parking features: Garage Faces Front, Attached, Driveway
    • Attached garage spaces: 2
    • Has uncovered spaces: Yes
    Accessibility
    • Accessibility features: None
    Features
    • Levels: Two
    • Stories: 2
    • Patio & porch: Deck, Porch, Patio
    • Exterior features: Extensive Hardscape
    • Pool features: Community
    Lot
    • Size: 0.30 Acres
    Details
    • Additional structures: Above Grade, Below Grade
    • Parcel number: 17102859809
    • Zoning: LAUR
    • Special conditions: Standard

    Construction

    Type & style
    • Home type: SingleFamily
    • Architectural style: Ranch/Rambler
    • Property subtype: Single Family Residence
    Materials
    • Frame
    • Foundation: Concrete Perimeter
    Condition
    • New construction: No
    • Year built: 1997

    Utilities & green energy

    • Sewer: Public Sewer
    • Water: Public

    Community & neighborhood

    Location
    • Region: Laurel
    • Subdivision: The Villages At Wellington
    • Municipality: Laurel

    HOA & financial

    HOA
    • Has HOA: Yes
    • HOA fee: $43 quarterly

    Other

    Other facts
    • Listing agreement: Exclusive Right To Sell
    • Ownership: Fee Simple

    Price history

    DateEventPrice
    11/7/2024Listing removed$3,900$1/sqft
    Source: Zillow Rentals Report a problem
    10/26/2024Price change$3,900-7.1%$1/sqft
    Source: Zillow Rentals Report a problem
    10/11/2024Price change$4,199-3.5%$1/sqft
    Source: Zillow Rentals Report a problem
    9/5/2024Listed for rent$4,350$1/sqft
    Source: Zillow Rentals Report a problem
    8/22/2024Sold$690,000-3.5%$229/sqft
    Source: Bright MLS #MDPG2120970 Report a problem
    8/6/2024Pending sale$715,000+5.2%$237/sqft
    Source: Bright MLS #MDPG2120970 Report a problem
    8/2/2024Listed for sale$679,900+116.4%$225/sqft
    Source: Bright MLS #MDPG2120970 Report a problem
    5/27/1997Sold$314,163$104/sqft
    Source: Public Record Report a problem

    Public tax history

    YearProperty taxesTax assessment
    2025$11,240 +13.6%$606,000 +2.7%
    2024$9,895 +3.5%$590,067 +2.8%
    2023$9,565 +3.9%$574,133 +2.9%
    2022$9,205 +8.4%$558,200 +7.6%
    2021$8,494 +8.3%$518,867 +8.2%
    2020$7,845 +47.7%$479,533 +14.7%
    2019$5,312 $418,233
    2018-- $418,233 +5.5%
    2017$5,889 -12.9%$396,267 +5.9%
    2016$6,757 $374,300 +1.4%
    2015$6,757 $369,300 +1.4%
    2014$6,757 $364,300 +1.4%
    2013-- $359,300
    2012-- $359,300
    2011-- $359,300 -40.8%
    2010-- $606,960 +11.1%
    2009-- $546,076 +12.5%
    2008-- $485,193 +14.3%
    2007-- $424,310 +10.3%
    2006-- $384,542 +11.5%
    2005-- $344,776 +13%
    2004-- $305,010
    2003-- $305,010 +1.7%
    2002-- $300,052 +3.4%
    2001-- $290,140

    Find assessor info on the county website

    Neighborhood: 20707

    Nearby schools

    GreatSchools rating
    Schools provided by the listing agent
    • Elementary: Vansville
    • Middle: Martin Luther King Jr.
    • High: Laurel
    • District: Prince George's County Public Schools

    Source: Bright MLS. This data may not be complete. We recommend contacting the local school district to confirm school assignments for this home.

    Get a cash offer in 3 minutes
    Find out how much your home could sell for in as little as 3 minutes with a no-obligation cash offer.
    Estimated market value
    $718,200
    Get a cash offer in 3 minutes
    Find out how much your home could sell for in as little as 3 minutes with a no-obligation cash offer.
    Estimated market value
    $718,200