Skip main navigation
Off market
  • $745,000

    7701 W Alder Dr, Littleton, CO 80128

    4beds
    2,466sqft
    SingleFamily
    Built in 1980
    0.25 Acres Lot
    $745,000 Zestimate®
    $302/sqft
    $3,573 Estimated rent

    Home value

    $745,000

    $708,000 - $782,000

    $3,573/mo

    Zestimate® history
    Loading
    Loading...

    Owner options

    List your home for rent

    $3,573/mo

    Rent Zestimate®

    Find your next renter with Zillow Rental Manager. Plus, with online applications, you can quickly screen prospective tenants – for free.

    Learn more

    $3,573/mo

    Rent Zestimate®

    Refinance and save

    $4,317/mo

    Est. payment

    Refinancing to a lower rate could help reduce your monthly payments and save thousands over the life of the loan.

    See today's rates

    $4,317/mo

    Est. payment

    Explore your selling options

    Work with a Zillow partner agent

    Leverage their expertise and Zillow's premium Showcase listings to get your home seen by more buyers.

    Get started

    List with your own agent

    Get your home in front of millions of buyers by listing it on Zillow.

    Learn how to do it

    Sell it yourself

    Take full control of how buyers see your home on Zillow by listing For Sale by Owner (FSBO).

    List your home

    What's special

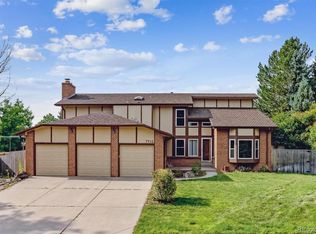
    Right when you walk in you will think âthis is just a nice homeâ. The vaulted entry opens to the living room and kitchen, which are tied together with an 8â window of gratifying views of the new fire pit and mature apple trees. The beautiful and open kitchen is perfect for entertaining. Gas was recently brought to the kitchen for the 36â range w/ 22k BTU center burner sitting in a huge 9âx4â island. The gas cooktop coupled with the electric oven is the perfect combination with the ultra-quiet Bosch dishwasher and new LG fridge. The open main level continues through the dining area and finishes with a gas fireplace. A well-placed guest bedroom sits across a ¾ bath for guests to have their own space. Upstairs opens to a beautiful office with the perfect amount of natural light to work from home. There are two more bedrooms and the dual-closet master with French doors opening to a wonderful master bath. The finished basement has endless opportunities and tons of storage. The front yard has a newer drive/walkway that is south facing, snow is quick melting, and the front yard has been professionally landscaped with a sprawling drip system for the drought resistant grasses and flowers that just smells like Colorado. Around the back you will feel the seclusion of mature foliage on a quarter acre corner lot, nearly impossible to find in newer developments. Relax on the huge deck with a mixture of sun and shade. Enjoy all this in the great neighborhood of Columbine Knolls South II and its nice green space and walking trails.

    This property is not currently displayed as for sale or rent on Zillow. This may be different from what's on other websites or public sources.

    Facts & features

    Interior

    Bedrooms & bathrooms
    • Bedrooms: 4
    • Bathrooms: 3
    • Full bathrooms: 3
    Heating
    • Forced air, Gas
    Cooling
    • Central
    Appliances
    • Included: Dishwasher, Garbage disposal, Refrigerator
    Features
    • Granite Counters, Eat-in Kitchen, Master Suite
    • Flooring: Hardwood
    • Windows: Double Pane Windows, Window Coverings
    • Basement: Finished
    • Has fireplace: Yes
    • Fireplace features: Gas, Family Room, Gas Log
    Interior area
    • Total interior livable area: 2,466 sqft
    • Finished area below ground: 0.00

    Property

    Parking
    • Total spaces: 2
    • Parking features: Carport, Garage
    Features
    • Patio & porch: Deck, Covered
    • Exterior features: Wood
    • Fencing: Partial
    Lot
    • Size: 0.25 Acres
    • Features: Level, Corner Lot
    • Residential vegetation: Grassed
    Details
    • Parcel number: 5935308011
    • Zoning description: P-D

    Construction

    Type & style
    • Home type: SingleFamily
    • Architectural style: Traditional
    Materials
    • Other
    • Roof: Composition
    Condition
    • Year built: 1980

    Utilities & green energy

    • Sewer: Public Sewer
    • Water: Public
    Green energy
    • Water conservation: Water-Smart Landscaping

    Community & HOA

    Community
    • Security: Smoke Detector(s)
    HOA
    • Has HOA: Yes
    • HOA fee: $21 monthly
    Location
    • Region: Littleton

    Financial & listing details

    • Price per square foot: $302/sqft
    • Tax assessed value: $773,742
    • Annual tax amount: $4,340
    • Road surface type: Paved

    Price history

    DateEventPrice
    8/31/2020Sold$595,000+4.4%$241/sqft
    Source: Public Record Report a problem
    7/25/2020Pending sale$570,000$231/sqft
    Source: Keller Williams Dtc #1779930 Report a problem
    7/24/2020Listed for sale$570,000+12%$231/sqft
    Source: Keller Williams Dtc #1779930 Report a problem
    6/20/2018Sold$509,000+1.8%$206/sqft
    Source: Agent Provided Report a problem
    5/31/2018Pending sale$500,000$203/sqft
    Source: DUNNING GROUP & ASSOCIATES LLC #6872781 Report a problem
    5/24/2018Price change$500,000-4.8%$203/sqft
    Source: DUNNING GROUP & ASSOCIATES LLC #6872781 Report a problem
    5/9/2018Price change$525,000-1.9%$213/sqft
    Source: DUNNING GROUP & ASSOCIATES LLC #6872781 Report a problem
    5/1/2018Listed for sale$535,000+154.9%$217/sqft
    Source: DUNNING GROUP & ASSOCIATES LLC #6872781 Report a problem
    10/5/1998Sold$209,900$85/sqft
    Source: Public Record Report a problem

    Public tax history

    YearProperty taxesTax assessment
    2025$4,340 -0.2%$48,359 +4.3%
    2024$4,349 +14.4%$46,375
    2023$3,801 -1.5%$46,375 +16.7%
    2022$3,858 +13.9%$39,754 -2.8%
    2021$3,387 $40,898 +13.5%
    2020$3,387 +1.4%$36,036
    2019$3,342 +8.5%$36,036 +12%
    2018$3,079 $32,170
    2017$3,079 +13.4%$32,170 +6.8%
    2016$2,715 $30,113
    2015$2,715 +13%$30,113 +19.3%
    2014$2,401 +1.1%$25,241
    2013$2,376 +2.1%$25,241 -0.1%
    2012$2,327 -3.1%$25,265
    2011$2,401 0%$25,265 -3.7%
    2010$2,401 -0.3%$26,240
    2009$2,409 +0.4%$26,240 -0.1%
    2008$2,400 +2.7%$26,260
    2007$2,338 +0.1%$26,260 +4.2%
    2006$2,335 +0.2%$25,210 +2.5%
    2005$2,329 +9.9%$24,600
    2004$2,119 -2.8%$24,600
    2003$2,179 +1.8%$24,600 -1.2%
    2002$2,142 +19.5%$24,910 +31.7%
    2001$1,792 +4.3%$18,920
    2000$1,718 $18,920
    Find assessor info on the county website

    Neighborhood: 80128

    Nearby schools

    GreatSchools rating
    Schools provided by the listing agent
    • Elementary: Coronado
    • Middle: Falcon Bluffs
    • High: Chatfield
    • District: Jefferson County R-1

    Source: The MLS. This data may not be complete. We recommend contacting the local school district to confirm school assignments for this home.

    Get a cash offer in 3 minutes
    Find out how much your home could sell for in as little as 3 minutes with a no-obligation cash offer.
    Estimated market value
    $745,000
    Get a cash offer in 3 minutes
    Find out how much your home could sell for in as little as 3 minutes with a no-obligation cash offer.
    Estimated market value
    $745,000