Skip main navigation
Sold for $900,000
  • $900,000

    7730 W Phillips Avenue, Littleton, CO 80128

    5beds
    3,093sqft
    Single Family Residence
    Built in 1980
    8,712 Square Feet Lot
    $829,900 Zestimate®
    $291/sqft
    $3,905 Estimated rent

    Home value

    $829,900

    $788,000 - $871,000

    $3,905/mo

    Zestimate® history
    Loading
    Loading...

    Owner options

    List your home for rent

    $3,905/mo

    Rent Zestimate®

    Find your next renter with Zillow Rental Manager. Plus, with online applications, you can quickly screen prospective tenants – for free.

    Learn more

    $3,905/mo

    Rent Zestimate®

    Refinance and save

    $5,323/mo

    Est. payment

    Refinancing to a lower rate could help reduce your monthly payments and save thousands over the life of the loan.

    See today's rates

    $5,323/mo

    Est. payment

    Explore your selling options

    Work with a Zillow partner agent

    Leverage their expertise and Zillow's premium Showcase listings to get your home seen by more buyers.

    Get started

    List with your own agent

    Get your home in front of millions of buyers by listing it on Zillow.

    Learn how to do it

    Sell it yourself

    Take full control of how buyers see your home on Zillow by listing For Sale by Owner (FSBO).

    List your home

    What's special

    Gas fireplaceUtility sinkHot tubHuge pad for basketballModern eleganceAdditional living spaceNew electric panel
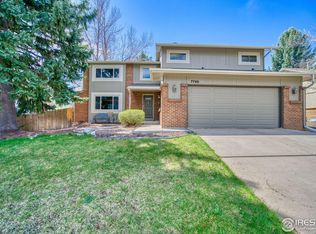
    Discover the epitome of modern elegance in this stunning two-story residence located in the coveted Columbine Knolls South neighborhood. This beautifully remodeled home boasts an open floor plan with LVT flooring that seamlessly integrates the living spaces, including a spacious family room with gas fireplace and built-ins, a large dining room, a main floor guest room and ¾ bath. The highlight of the main floor is the expansive remodeled kitchen, featuring stainless steel appliances, quartz countertops, a generously sized kitchen island with a breakfast bar, and an additional island off the eating space with a convenient beverage bar. Completing this level is a convenient main floor laundry room, both functional and stylish with a utility sink and a trendy barn door. Venture upstairs to discover a cozy loft area, a primary bedroom retreat with double closets, and a private ¾ bath boasting a huge shower. The upper level also includes three additional secondary bedrooms and an updated full bath, providing ample space for family and guests. The finished basement offers additional living space with a rec room featuring built-ins, a gym area, and a storage room, perfect for a variety of needs. The backyard is a true oasis with a large finished shed that could serve as a man cave or she shed, complete with LVT flooring, built-in cabinets and counters, recessed lighting, and French doors. Enjoy the covered patio with a hot tub and a huge pad for basketball, providing the ideal setting for outdoor entertaining and relaxation. This home is complemented by new exterior paint, a new electric panel, a new drain to the main, 50-year high-impact roof shingles, a newer garage door, and much more. This is the perfect place to call home!

    Zillow last checked:

    Listing updated:

    Listed by:

    MIKE BURNS TEAM 720-922-2000 clientcare@mikeburnsteam.com,

    RE/MAX Professionals,

    Mike Burns 303-550-1459,

    RE/MAX Professionals

    Bought with:

    Mary (Erin) Glombecki, 40038668

    RE/MAX Professionals

    Source: REcolorado as distributed by MLS GRID,MLS#: 3692314MLS Logo

    Facts & features

    Interior

    Bedrooms & bathrooms
    • Bedrooms: 5
    • Bathrooms: 3
    • Full bathrooms: 1
    • 3/4 bathrooms: 2
    • Main level bathrooms: 1
    • Main level bedrooms: 1
    Primary bedroom
    • Description: Carpet, Double Closet, Barn Door, New Ceiling Fan
    • Level: Upper
    Bedroom
    • Description: Carpet, Closet
    • Level: Main
    Bedroom
    • Description: Lvt Flooring, Exterior Access Door, Closet, New Ceiling Fan
    • Level: Upper
    Bedroom
    • Description: Carpet, Closet, New Ceiling Fan
    • Level: Upper
    Bedroom
    • Description: Carpet, Closet, New Ceiling Fan
    • Level: Upper
    Primary bathroom
    • Description: Tile Flooring, Double Sinks, Pocket Doors
    • Level: Upper
    Bathroom
    • Description: Tile Flooring
    • Level: Main
    Bathroom
    • Description: Updated, Tile Flooring
    • Level: Upper
    Bonus room
    • Description: Rec Room With Built-Ins
    • Level: Basement
    Dining room
    • Description: Lvt Flooring, Ceiling Fan
    • Level: Main
    Family room
    • Description: Lvt Flooring
    • Level: Main
    Gym
    • Description: Flex Space, Currently Set Up As A Home Gym
    • Level: Basement
    Kitchen
    • Description: Remodeled, Stainless Steel Appliances, Quartz Counters, Large Island With Breakfast Bar, 2nd Island With Beverage Bar, Lvt Flooring
    • Level: Main
    Laundry
    • Description: Lvt Flooring
    • Level: Main
    Loft
    • Description: Lvt Flooring
    • Level: Upper
    Utility room
    • Description: Utility Room And Storage Room
    • Level: Basement
    Heating
    • Forced Air, Natural Gas
    Cooling
    • Central Air
    Appliances
    • Included: Bar Fridge, Dishwasher, Disposal, Microwave, Oven, Refrigerator
    • Laundry: In Unit
    Features
    • Built-in Features, Ceiling Fan(s), Eat-in Kitchen, Entrance Foyer, Kitchen Island, Open Floorplan, Quartz Counters, Radon Mitigation System
    • Flooring: Carpet, Tile, Vinyl
    • Windows: Window Coverings
    • Basement: Finished,Partial
    • Number of fireplaces: 1
    • Fireplace features: Family Room, Gas
    Interior area
    • Total structure area: 3,093
    • Total interior livable area: 3,093 sqft
    • Finished area above ground: 2,499
    • Finished area below ground: 412

    Property

    Parking
    • Total spaces: 2
    • Parking features: Exterior Access Door
    • Attached garage spaces: 2
    Features
    • Levels: Two
    • Stories: 2
    • Patio & porch: Covered, Patio
    • Fencing: Full
    Lot
    • Size: 8,712 Square Feet
    • Features: Level
    Details
    • Parcel number: 142978
    • Zoning: P-D
    • Special conditions: Standard

    Construction

    Type & style
    • Home type: SingleFamily
    • Architectural style: Traditional
    • Property subtype: Single Family Residence
    Materials
    • Brick, Frame, Wood Siding
    • Roof: Composition
    Condition
    • Updated/Remodeled
    • Year built: 1980

    Utilities & green energy

    • Sewer: Public Sewer
    • Water: Public
    • Utilities for property: Electricity Connected, Natural Gas Connected

    Community & HOA

    Community
    • Subdivision: Columbine Knolls South
    HOA
    • Has HOA: Yes
    • HOA fee: $111 annually
    • HOA name: Columbine Knolls South II HOA
    • HOA phone: 303-369-0800
    Location
    • Region: Littleton

    Financial & listing details

    • Price per square foot: $291/sqft
    • Tax assessed value: $783,660
    • Annual tax amount: $3,965
    • Date on market: 3/22/2024
    • Listing terms: Cash,Conventional,FHA,VA Loan
    • Exclusions: Seller's Personal Property. Kegerator And Mini Fridge In Shed. All Ring Accessories (Doorbell, Cameras, And Sensors, And Flood Lights). Washer & Dryer.
    • Ownership: Individual
    • Electric utility on property: Yes
    • Road surface type: Paved

    Price history

    DateEventPrice
    4/30/2024Sold$900,000+1.7%$291/sqft
    Source: REcolorado as distributed by MLS GRID #3692314 Report a problem
    3/24/2024Pending sale$885,000$286/sqft
    Source: REcolorado as distributed by MLS GRID #3692314 Report a problem
    3/22/2024Listed for sale$885,000+63.9%$286/sqft
    Source: REcolorado as distributed by MLS GRID #3692314 Report a problem
    7/28/2020Sold$540,000-1.8%$175/sqft
    Source: Public Record Report a problem
    6/20/2020Pending sale$550,000$178/sqft
    Source: Redfin Corporation #1863797 Report a problem
    6/1/2020Price change$550,000-1.3%$178/sqft
    Source: Redfin Corporation #1863797 Report a problem
    5/23/2020Price change$557,000-1.4%$180/sqft
    Source: Redfin Corporation #1863797 Report a problem
    4/23/2020Price change$564,900-1.8%$183/sqft
    Source: Redfin Corporation #1863797 Report a problem
    2/4/2020Listed for sale$575,000+194.9%$186/sqft
    Source: J Banks Real Estate Llc #5639998 Report a problem
    8/13/1998Sold$195,000+14.7%$63/sqft
    Source: Public Record Report a problem
    9/20/1994Sold$170,000$55/sqft
    Source: Public Record Report a problem

    Public tax history

    YearProperty taxesTax assessment
    2025$3,956 -0.2%$48,979 +15.9%
    2024$3,965 +20.8%$42,277
    2023$3,281 -1.5%$42,277 +23.2%
    2022$3,330 +12.7%$34,320 -2.8%
    2021$2,954 $35,306 +12.3%
    2020$2,954 +1.4%$31,430
    2019$2,915 +2.9%$31,430 +6.2%
    2018$2,833 $29,595
    2017$2,833 +9.6%$29,595 +3.2%
    2016$2,586 $28,680
    2015$2,586 +14.1%$28,680 +20.4%
    2014$2,266 -2.4%$23,816
    2013$2,322 +2.1%$23,816 -3.5%
    2012$2,274 -2.9%$24,692
    2011$2,342 -0.1%$24,692 -3.5%
    2010$2,343 -0.4%$25,600
    2009$2,352 +0.4%$25,600 -0.2%
    2008$2,344 +6.1%$25,640
    2007$2,208 +0.1%$25,640 +7.7%
    2006$2,205 -0.2%$23,810 +2%
    2005$2,210 +9%$23,340 -0.8%
    2004$2,027 -2.8%$23,530
    2003$2,085 +1.8%$23,530 -1.3%
    2002$2,049 +11.5%$23,830 +22.8%
    2001$1,838 +4.3%$19,400
    2000$1,761 $19,400
    Find assessor info on the county website

    Neighborhood: 80128

    Nearby schools

    GreatSchools rating
    Schools provided by the listing agent
    • Elementary: Coronado
    • Middle: Falcon Bluffs
    • High: Chatfield
    • District: Jefferson County R-1

    Source: REcolorado as distributed by MLS GRID. This data may not be complete. We recommend contacting the local school district to confirm school assignments for this home.

    Get a cash offer in 3 minutes
    Find out how much your home could sell for in as little as 3 minutes with a no-obligation cash offer.
    Estimated market value
    $829,900
    Get a cash offer in 3 minutes
    Find out how much your home could sell for in as little as 3 minutes with a no-obligation cash offer.
    Estimated market value
    $829,900