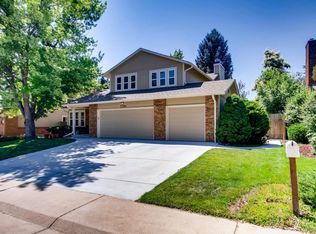
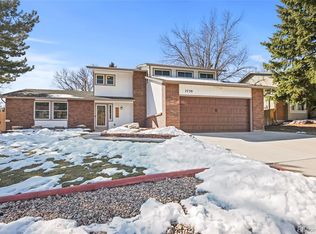
****Buyers financing fell thru day before closing*** Beautiful home waiting for you to call it yours!!! Welcome to this 5-bedroom, 4-bath home in the desirable Columbine Knolls South neighborhood. This residence blends timeless design with modern updates and functionality. Built in 1980 on a 0.19-acre lot, it offers the perfect mix of community living and private retreat.Inside, soaring vaulted ceilings and an airy, open floor plan create a bright and inviting setting for both daily living and entertaining. Large windows fill the home with natural light, while the spacious great room centers around a striking brick fireplace.The gourmet kitchen features polished granite countertops, stainless steel appliances, a gas range, pantry, and breakfast bar that flows seamlessly into the great room for true open-concept living. A separate formal dining room provides space for gatherings and celebrations.Upstairs, four bedrooms accommodate family or guests. The primary space is a comfortable retreat with room for a sitting area, abundant natural light, and a spa-like bath with dual sinks and a charming clawfoot tub. French doors open to another bedroom, ideal for an office or private den.The finished lower level expands the home with a versatile non-conforming fifth bedroom, lounge area, dry bar, and unique outdoor garden beds-perfect for tomatoes or hobby use.Outdoor living is equally appealing. The backyard offers rare tranquility with no traffic noise, mature landscaping, and a spacious covered patio-perfect for summer barbecues, morning coffee, or relaxing in every season.Conveniently located minutes from Chatfield Botanic Gardens and Chatfield Reservoir, with quick access to shopping, dining, and commuter routes, this home combines comfort, versatility, and lifestyle in one of Littleton's most sought-after communities. Don't miss your chance to experience Columbine Knolls South ll living at its finest!
Sold for $740,000
Zillow last checked:
Listing updated:
Bought with:
Rose Tong, 100093836
Equity Colorado Real Estate
Source: IRES as distributed by MLS GRID,MLS#: 1044779
Price history
| Date | Event | Price |
|---|---|---|
| 2/19/2026 | Sold | $740,000-1.2%$195/sqft |
Source:  IRES as distributed by MLS GRID #1044779 Report a problem IRES as distributed by MLS GRID #1044779 Report a problem | ||
| 2/3/2026 | Listed for sale | $749,000$197/sqft |
Source: IRES as distributed by MLS GRID #1044779 Report a problem | ||
| 2/2/2026 | Pending sale | $749,000$197/sqft |
Source:  REcolorado as distributed by MLS GRID #IR1044779 Report a problem REcolorado as distributed by MLS GRID #IR1044779 Report a problem | ||
| 1/19/2026 | Listed for sale | $749,000$197/sqft |
Source: REcolorado as distributed by MLS GRID #IR1044779 Report a problem | ||
| 12/28/2025 | Pending sale | $749,000$197/sqft |
Source: REcolorado as distributed by MLS GRID #IR1044779 Report a problem | ||
| 12/17/2025 | Listed for sale | $749,000$197/sqft |
Source: IRES as distributed by MLS GRID #1044779 Report a problem | ||
| 12/8/2025 | Pending sale | $749,000$197/sqft |
Source: IRES as distributed by MLS GRID #1044779 Report a problem | ||
| 10/15/2025 | Price change | $749,000-4.6%$197/sqft |
Source: IRES as distributed by MLS GRID #1044779 Report a problem | ||
| 10/1/2025 | Listed for sale | $785,000+13.8%$206/sqft |
Source: IRES as distributed by MLS GRID #1044779 Report a problem | ||
| 7/14/2021 | Sold | $690,000-1.6%$181/sqft |
Source: Public Record Report a problem | ||
| 6/13/2021 | Pending sale | $701,100-1.1%$184/sqft |
Source: Zillow Offers Report a problem | ||
| 5/6/2021 | Listed for sale | $708,900+5.4%$186/sqft |
Source: Zillow Offers Report a problem | ||
| 4/19/2021 | Sold | $672,400+144.5%$177/sqft |
Source: Public Record Report a problem | ||
| 5/24/2011 | Sold | $275,000-8.1%$72/sqft |
Source: Public Record Report a problem | ||
| 1/16/2011 | Price change | $299,250-5%$79/sqft |
Source: Keller Williams Real Estate, LLC #957566 Report a problem | ||
| 1/7/2011 | Price change | $315,000-14.8%$83/sqft |
Source: Keller Williams Real Estate, LLC #957566 Report a problem | ||
| 10/23/2010 | Price change | $369,900-2.6%$97/sqft |
Source: Broker Direct Co. #933674 Report a problem | ||
| 9/27/2010 | Listed for sale | $379,900+22.5%$100/sqft |
Source: Broker Direct Co. #933674 Report a problem | ||
| 4/8/2009 | Sold | $310,000+47.7%$82/sqft |
Source: Public Record Report a problem | ||
| 7/30/1998 | Sold | $209,950+9.1%$55/sqft |
Source: Public Record Report a problem | ||
| 3/24/1998 | Sold | $192,500+6.1%$51/sqft |
Source: Public Record Report a problem | ||
| 12/28/1995 | Sold | $181,500$48/sqft |
Source: Public Record Report a problem | ||
Get a cash offer in 3 minutes
Find out how much your home could sell for in as little as 3 minutes with a no-obligation cash offer.
Estimated market value
$721,600
