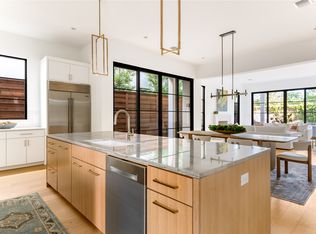
Newly completed in 2023, this light-filled home combines modern details with timeless elegance to create a truly luxurious home. Complete with hardwood floors throughout, this 4397 square foot home resides in Preston Hollow Village and has direct access & walkability to many shops and restaurants. Boasting eleven foot ceilings, the downstairs living area is filled with light from floor-to-ceiling windows wired for electric blinds throughout. The kitchen features Wolf appliances, ice maker, quartz countertops, ample storage and a Sub-zero refrigerator. Directly off the dining area, you will find a covered patio, perfectly sized for outdoor living or pets. The primary bedroom features a luxurious ensuite bath with spacious closet and dual vanities. Upstairs, there are three additional bedrooms each with an ensuite bath and large living area or media room for the whole family to enjoy. This house is truly spectacular!
Sold
Price Unknown
7702 Chatsworth Pl, Dallas, TX 75230
4beds
4,393sqft
Single Family Residence
Built in 2023
5,745 Square Feet Lot
$2,067,200 Zestimate®
$--/sqft
$6,454 Estimated rent
Home value
$2,067,200
$1.88M - $2.27M
$6,454/mo
Zestimate® history
Owner options
List your home for rent
$6,454/mo
Rent Zestimate®
Find your next renter with Zillow Rental Manager. Plus, with online applications, you can quickly screen prospective tenants – for free.
$6,454/mo
Rent Zestimate®
Refinance and save
$5,320/mo
Est. payment
Refinancing to a lower rate could help reduce your monthly payments and save thousands over the life of the loan.
$5,320/mo
Est. payment
Explore your selling options
Work with a Zillow partner agent
Leverage their expertise and Zillow's premium Showcase listings to get your home seen by more buyers.
Get startedList with your own agent
Get your home in front of millions of buyers by listing it on Zillow.
Learn how to do itSell it yourself
Take full control of how buyers see your home on Zillow by listing For Sale by Owner (FSBO).
List your homeWhat's special
Floor-to-ceiling windowsHardwood floorsQuartz countertopsCovered patioSpacious closetLuxurious ensuite bathEleven foot ceilings
Zillow last checked:
Listing updated:
Listed by:
Ani Nosnik 0604095 972-896-5432,
Allie Beth Allman & Assoc. 214-521-7355,
Sanders Avrea 0552310 214-458-1964,
Allie Beth Allman & Assoc.
Bought with:
Therese Rourk
Compass RE Texas, LLC.
Source: NTREIS,MLS#: 20843178
Facts & features
Interior
Bedrooms & bathrooms
- Bedrooms: 4
- Bathrooms: 5
- Full bathrooms: 4
- 1/2 bathrooms: 1
Primary bedroom
- Features: Closet Cabinetry, Dual Sinks, En Suite Bathroom, Garden Tub/Roman Tub, Separate Shower, Walk-In Closet(s)
- Level: First
- Dimensions: 16 x 18
Bedroom
- Features: En Suite Bathroom, Walk-In Closet(s)
- Level: Second
- Dimensions: 14 x 15
Bedroom
- Features: En Suite Bathroom, Walk-In Closet(s)
- Level: Second
- Dimensions: 16 x 15
Bedroom
- Features: En Suite Bathroom, Walk-In Closet(s)
- Level: Second
- Dimensions: 16 x 15
Dining room
- Level: First
- Dimensions: 10 x 20
Game room
- Level: Second
- Dimensions: 13 x 22
Half bath
- Level: First
Kitchen
- Features: Built-in Features, Butler's Pantry, Eat-in Kitchen, Kitchen Island, Stone Counters
- Level: First
Living room
- Features: Fireplace
- Level: First
- Dimensions: 19 x 20
Office
- Level: First
- Dimensions: 12 x 14
Utility room
- Level: First
- Dimensions: 5 x 10
Heating
- Central
Cooling
- Central Air
Appliances
- Included: Dishwasher, Gas Cooktop, Disposal, Gas Oven, Ice Maker, Microwave, Refrigerator
Features
- Decorative/Designer Lighting Fixtures, Double Vanity, Eat-in Kitchen, High Speed Internet, Kitchen Island, Open Floorplan, Pantry, Walk-In Closet(s), Wired for Sound
- Flooring: Carpet, Hardwood, Wood
- Has basement: No
- Number of fireplaces: 1
- Fireplace features: Gas, Gas Log, Living Room, Ventless
Interior area
- Total interior livable area: 4,393 sqft
Property
Parking
- Total spaces: 2
- Parking features: Door-Multi, Garage Faces Front, Garage, Garage Door Opener, Lighted
- Attached garage spaces: 2
Features
- Levels: Two
- Stories: 2
- Patio & porch: Covered
- Pool features: None
Lot
- Size: 5,745 Square Feet
Details
- Parcel number: 005455000T0430000
Construction
Type & style
- Home type: SingleFamily
- Architectural style: Detached
- Property subtype: Single Family Residence
Materials
- Foundation: Combination
- Roof: Composition,Other
Condition
- Year built: 2023
Utilities & green energy
- Sewer: Public Sewer
- Water: Public
- Utilities for property: Cable Available, Electricity Connected, Natural Gas Available, Phone Available, Sewer Available, Separate Meters, Water Available
Community & HOA
Community
- Features: Community Mailbox, Curbs, Gated
- Security: Fire Sprinkler System, Security Gate, Gated Community
- Subdivision: Preston Hollow Village Ph Three
HOA
- Has HOA: Yes
- Services included: All Facilities, Association Management, Maintenance Grounds
- HOA fee: $5,320 annually
- HOA name: Guardian Association Management
- HOA phone: 972-458-2200
Location
- Region: Dallas
Financial & listing details
- Tax assessed value: $2,650,000
- Annual tax amount: $58,257
- Date on market: 2/21/2025
- Cumulative days on market: 210 days
- Listing terms: Cash,Conventional
- Electric utility on property: Yes
Price history
| Date | Event | Price |
|---|---|---|
| 11/18/2025 | Sold | -- |
Source: NTREIS #20843178 Report a problem | ||
| 9/29/2025 | Pending sale | $2,199,000$501/sqft |
Source: NTREIS #20843178 Report a problem | ||
| 9/23/2025 | Contingent | $2,199,000$501/sqft |
Source: NTREIS #20843178 Report a problem | ||
| 2/21/2025 | Listed for sale | $2,199,000$501/sqft |
Source: NTREIS #20843178 Report a problem | ||
| 9/14/2024 | Listing removed | $2,199,000$501/sqft |
Source: NTREIS #20469690 Report a problem | ||
| 6/26/2024 | Price change | $2,199,000-4.2%$501/sqft |
Source: NTREIS #20469690 Report a problem | ||
| 2/28/2024 | Price change | $2,295,000-8%$522/sqft |
Source: NTREIS #20469690 Report a problem | ||
| 11/4/2023 | Listed for sale | $2,495,000-4%$568/sqft |
Source: NTREIS #20469690 Report a problem | ||
| 9/5/2023 | Listing removed | -- |
Source: NTREIS #20061641 Report a problem | ||
| 9/14/2022 | Price change | $2,599,000-4.6%$592/sqft |
Source: NTREIS #20061641 Report a problem | ||
| 5/21/2022 | Listed for sale | $2,725,000$620/sqft |
Source: NTREIS #20061641 Report a problem | ||
Public tax history
| Year | Property taxes | Tax assessment |
|---|---|---|
| 2025 | $58,257 +19.6% | $2,650,000 +21.5% |
| 2024 | $48,729 +81.3% | $2,180,250 +86.2% |
| 2023 | $26,876 +422.2% | $1,171,170 +471.3% |
| 2022 | $5,146 +34.7% | $205,000 +41.5% |
| 2021 | $3,821 | $144,830 |
Find assessor info on the county website
Neighborhood: 75230
Nearby homes
- $--4 bd5 ba4.5k sqft7706 Chatsworth Pl, Dallas, TX 75230Sold
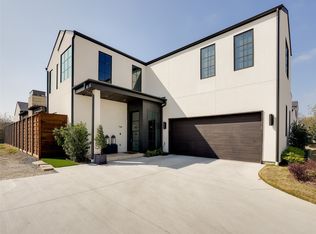
- $--4 bd5 ba4.3k sqft7710 Chatsworth Pl, Dallas, TX 75230Sold
- $2,346,4004 bd4 ba4.4k sqft9705 Kerrisdale Ln, Dallas, TX 75230Off Market
- $340,000-- bd-- ba-- sqft7714 Chatsworth Pl, Dallas, TX 75230Off Market
- $--4 bd5 ba4.5k sqft9709 Kerrisdale Ln, Dallas, TX 75230Sold
- $340,000-- bd-- ba-- sqft7720 Chatsworth Pl, Dallas, TX 75230Off Market
- $892,6003 bd3 ba2.8k sqft7374 Fieldgate Dr, Dallas, TX 75230Off Market
- $100-- bd-- ba-- sqft9011 No Name St, Dallas, TX 75225Off Market
Nearby schools
GreatSchools rating
- 5/10Preston Hollow Elementary SchoolGrades: PK-5Distance: 1.2 mi
- 5/10Benjamin Franklin Middle SchoolGrades: 6-8Distance: 0.8 mi
- 4/10Hillcrest High SchoolGrades: 9-12Distance: 0.7 mi
Schools provided by the listing agent
- Elementary: Prestonhol
- Middle: Benjamin Franklin
- High: Hillcrest
- District: Dallas ISD
Source: NTREIS. This data may not be complete. We recommend contacting the local school district to confirm school assignments for this home.
Get a cash offer in 3 minutes
Find out how much your home could sell for in as little as 3 minutes with a no-obligation cash offer.
Estimated market value
$2,067,200
Get a cash offer in 3 minutes
Find out how much your home could sell for in as little as 3 minutes with a no-obligation cash offer.
Estimated market value
$2,067,200
- Texas
- Dallas County
- Dallas
- 75230
- 7702 Chatsworth Pl
