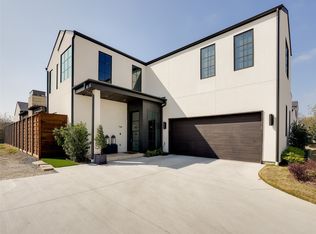
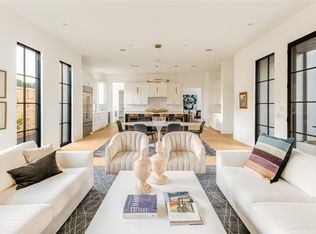
This newly completed home, finished in 2023, seamlessly blends modern features with timeless elegance, creating a truly luxurious living space. With 4,397 square feet of refined design, this residence is located in the prestigious Preston Hollow Village, offering easy access to an array of shops and restaurants within walking distance. Inside, the expansive downstairs living area is bathed in natural light, thanks to soaring 11-foot ceilings and floor-to-ceiling windows. The gourmet kitchen is a chef's dream, showcasing Wolf appliances, a Sub-Zero refrigerator, an ice maker, quartz countertops, and abundant storage. Adjacent to the kitchen is a private office perfect for a work-from-home lifestyle. Just off the living area, a gated side-yard provides the perfect space for outdoor living or pets. The primary suite is a serene retreat, featuring a luxurious ensuite bath, spacious closet, and dual vanities. Upstairs, you’ll find three additional bedrooms, each with its own ensuite bath, as well as a large living or media room designed for family enjoyment. This home truly offers an exceptional living experience!
Sold
Price Unknown
7706 Chatsworth Pl, Dallas, TX 75230
4beds
4,512sqft
Single Family Residence
Built in 2023
5,283 Square Feet Lot
$2,143,500 Zestimate®
$--/sqft
$6,514 Estimated rent
Home value
$2,143,500
$1.95M - $2.36M
$6,514/mo
Zestimate® history
Owner options
List your home for rent
$6,514/mo
Rent Zestimate®
Find your next renter with Zillow Rental Manager. Plus, with online applications, you can quickly screen prospective tenants – for free.
$6,514/mo
Rent Zestimate®
Refinance and save
$5,320/mo
Est. payment
Refinancing to a lower rate could help reduce your monthly payments and save thousands over the life of the loan.
$5,320/mo
Est. payment
Explore your selling options
Work with a Zillow partner agent
Leverage their expertise and Zillow's premium Showcase listings to get your home seen by more buyers.
Get startedList with your own agent
Get your home in front of millions of buyers by listing it on Zillow.
Learn how to do itSell it yourself
Take full control of how buyers see your home on Zillow by listing For Sale by Owner (FSBO).
List your homeWhat's special
Modern featuresFloor-to-ceiling windowsPrivate officeQuartz countertopsRefined designLuxurious living spaceSpacious closet
Zillow last checked:
Listing updated:
Listed by:
Ani Nosnik 0604095 972-896-5432,
Allie Beth Allman & Assoc. 214-521-7355,
Sanders Avrea 0552310 214-458-1964,
Allie Beth Allman & Assoc.
Bought with:
Non-NTREIS MLS Licensee
NON MLS
Source: NTREIS,MLS#: 20843214
Facts & features
Interior
Bedrooms & bathrooms
- Bedrooms: 4
- Bathrooms: 5
- Full bathrooms: 4
- 1/2 bathrooms: 1
Primary bedroom
- Features: Closet Cabinetry, En Suite Bathroom, Garden Tub/Roman Tub, Separate Shower, Walk-In Closet(s)
- Level: First
- Dimensions: 16 x 18
Bedroom
- Features: En Suite Bathroom, Walk-In Closet(s)
- Level: Second
- Dimensions: 14 x 15
Bedroom
- Features: En Suite Bathroom, Walk-In Closet(s)
- Level: Second
- Dimensions: 16 x 15
Bedroom
- Features: En Suite Bathroom, Walk-In Closet(s)
- Level: Second
- Dimensions: 16 x 15
Dining room
- Level: First
- Dimensions: 10 x 20
Game room
- Level: Second
- Dimensions: 13 x 22
Half bath
- Level: First
Kitchen
- Features: Built-in Features, Butler's Pantry, Eat-in Kitchen, Kitchen Island, Stone Counters
- Level: First
Living room
- Features: Fireplace
- Level: First
- Dimensions: 19 x 20
Office
- Level: First
- Dimensions: 12 x 14
Utility room
- Features: Built-in Features, Utility Room, Utility Sink
- Level: First
- Dimensions: 5 x 10
Heating
- Central
Cooling
- Central Air
Appliances
- Included: Built-In Gas Range, Built-In Refrigerator, Double Oven, Dishwasher, Disposal, Gas Oven, Gas Range, Gas Water Heater, Ice Maker, Microwave, Range, Some Commercial Grade
Features
- Built-in Features, Decorative/Designer Lighting Fixtures, Double Vanity, Eat-in Kitchen, Granite Counters, High Speed Internet, Kitchen Island, Open Floorplan, Pantry, Walk-In Closet(s), Wired for Sound
- Flooring: Carpet, Hardwood, Wood
- Has basement: No
- Number of fireplaces: 1
- Fireplace features: Gas, Gas Log, Living Room
Interior area
- Total interior livable area: 4,512 sqft
Property
Parking
- Total spaces: 2
- Parking features: Door-Multi, Garage Faces Front, Garage, Garage Door Opener
- Attached garage spaces: 2
Features
- Levels: Two
- Stories: 2
- Patio & porch: Covered
- Pool features: None
Lot
- Size: 5,283 Square Feet
- Features: Corner Lot, Landscaped, Sprinkler System
Details
- Parcel number: 005455000T0440000
Construction
Type & style
- Home type: SingleFamily
- Architectural style: Detached
- Property subtype: Single Family Residence
Materials
- Foundation: Combination
- Roof: Composition,Other
Condition
- New construction: Yes
- Year built: 2023
Utilities & green energy
- Sewer: Public Sewer
- Water: Public
- Utilities for property: Cable Available, Electricity Connected, Natural Gas Available, Phone Available, Sewer Available, Separate Meters, Water Available
Community & HOA
Community
- Features: Community Mailbox, Curbs, Gated
- Security: Fire Sprinkler System, Security Gate, Gated Community
- Subdivision: Preston Hollow Village Ph 3
HOA
- Has HOA: Yes
- Services included: Association Management, Maintenance Grounds, Security
- HOA fee: $5,320 annually
- HOA name: Guardian Association Management
- HOA phone: 972-458-2200
Location
- Region: Dallas
Financial & listing details
- Tax assessed value: $2,755,510
- Annual tax amount: $58,257
- Date on market: 2/21/2025
- Cumulative days on market: 211 days
- Listing terms: Cash,Conventional
- Electric utility on property: Yes
Price history
| Date | Event | Price |
|---|---|---|
| 10/20/2025 | Sold | -- |
Source: NTREIS #20843214 Report a problem | ||
| 9/29/2025 | Pending sale | $2,199,000$487/sqft |
Source: NTREIS #20843214 Report a problem | ||
| 9/23/2025 | Contingent | $2,199,000$487/sqft |
Source: NTREIS #20843214 Report a problem | ||
| 2/21/2025 | Listed for sale | $2,199,000$487/sqft |
Source: NTREIS #20843214 Report a problem | ||
| 9/14/2024 | Listing removed | $2,199,000$487/sqft |
Source: NTREIS #20546823 Report a problem | ||
| 6/26/2024 | Price change | $2,199,000-4.2%$487/sqft |
Source: NTREIS #20546823 Report a problem | ||
| 5/13/2024 | Listed for sale | $2,295,000$509/sqft |
Source: NTREIS #20546823 Report a problem | ||
| 4/14/2024 | Listing removed | -- |
Source: NTREIS #20546823 Report a problem | ||
| 2/28/2024 | Listed for sale | $2,295,000-7.8%$509/sqft |
Source: NTREIS #20546823 Report a problem | ||
| 9/5/2023 | Listing removed | -- |
Source: NTREIS #20164131 Report a problem | ||
| 2/28/2023 | Price change | $2,490,000-6%$552/sqft |
Source: NTREIS #20164131 Report a problem | ||
| 9/14/2022 | Listed for sale | $2,649,000$587/sqft |
Source: NTREIS #20164131 Report a problem | ||
Public tax history
| Year | Property taxes | Tax assessment |
|---|---|---|
| 2025 | $58,257 +19.6% | $2,755,510 +26.4% |
| 2024 | $48,729 +109.7% | $2,180,250 +115.3% |
| 2023 | $23,238 +351.5% | $1,012,640 +394% |
| 2022 | $5,146 +34.7% | $205,000 +41.5% |
| 2021 | $3,821 | $144,830 |
Find assessor info on the county website
Neighborhood: 75230
Nearby homes
- $--4 bd5 ba4.3k sqft7710 Chatsworth Pl, Dallas, TX 75230Sold
- $--4 bd5 ba4.3k sqft7702 Chatsworth Pl, Dallas, TX 75230Sold
- $340,000-- bd-- ba-- sqft7714 Chatsworth Pl, Dallas, TX 75230Off Market
- $2,346,4004 bd4 ba4.4k sqft9705 Kerrisdale Ln, Dallas, TX 75230Off Market
- $340,000-- bd-- ba-- sqft7720 Chatsworth Pl, Dallas, TX 75230Off Market
- $2,382,4004 bd4 ba4.2k sqft9704 Kerrisdale Ln, Dallas, TX 75230Off Market
- $100-- bd-- ba-- sqft9011 No Name St, Dallas, TX 75225Off Market
- $--4 bd5 ba4.5k sqft9709 Kerrisdale Ln, Dallas, TX 75230Sold
Nearby schools
GreatSchools rating
- 5/10Preston Hollow Elementary SchoolGrades: PK-5Distance: 1.2 mi
- 5/10Benjamin Franklin Middle SchoolGrades: 6-8Distance: 0.8 mi
- 4/10Hillcrest High SchoolGrades: 9-12Distance: 0.7 mi
Schools provided by the listing agent
- Elementary: Prestonhol
- Middle: Benjamin Franklin
- High: Hillcrest
- District: Dallas ISD
Source: NTREIS. This data may not be complete. We recommend contacting the local school district to confirm school assignments for this home.
Get a cash offer in 3 minutes
Find out how much your home could sell for in as little as 3 minutes with a no-obligation cash offer.
Estimated market value
$2,143,500
Get a cash offer in 3 minutes
Find out how much your home could sell for in as little as 3 minutes with a no-obligation cash offer.
Estimated market value
$2,143,500
- Texas
- Dallas County
- Dallas
- 75230
- 7706 Chatsworth Pl
