Discover the perfect blend of charm and modern updates in this bright and airy home. Upon entering you’ll be greeted by a great room with soaring vaulted ceilings and a gorgeous modern fireplace, perfect for relaxing or entertaining. Recent updates include fresh interior paint and new doors, brand new window screens throughout, and professionally cleaned carpet. The flex room offers endless possibilities—whether you need a home office, playroom, or a 4th bedroom with a simple addition of a door, this space adapts to your needs. Currently used as a playroom-check out the super fun newly installed climbing wall for your young adventurers! The desirable split-bedroom floor plan provides privacy and functionality, making it ideal for families or guests. Next, step outside to your private fully-fenced backyard , featuring an extended patio perfect for BBQs and outdoor dining. Conveniently located in NE Nampa where schools, parks and shopping are just minutes away—don’t miss this chance to make it yours!
Sold
Price Unknown
7702 E Willard Dr, Nampa, ID 83687
3beds
2baths
1,690sqft
Single Family Residence
Built in 2019
7,405 Square Feet Lot
$409,600 Zestimate®
$--/sqft
$2,367 Estimated rent
Home value
$409,600
$381,000 - $442,000
$2,367/mo
Zestimate® history
Owner options
List your home for rent
$2,367/mo
Rent Zestimate®
Find your next renter with Zillow Rental Manager. Plus, with online applications, you can quickly screen prospective tenants – for free.
$2,367/mo
Rent Zestimate®
Refinance and save
$255/mo
Est. payment
Refinancing to a lower rate could help reduce your monthly payments and save thousands over the life of the loan.
$255/mo
Est. payment
Explore your selling options
Work with a Zillow partner agent
Leverage their expertise and Zillow's premium Showcase listings to get your home seen by more buyers.
Get startedList with your own agent
Get your home in front of millions of buyers by listing it on Zillow.
Learn how to do itSell it yourself
Take full control of how buyers see your home on Zillow by listing For Sale by Owner (FSBO).
List your homeWhat's special
Split-bedroom floor planSoaring vaulted ceilingsGorgeous modern fireplaceFlex roomHome officeBrand new window screensNew doors
Zillow last checked:
Listing updated:
Listed by:
Amber Brown 208-724-8587,
exp Realty, LLC
Bought with:
Cynthia A Wilkie
Silvercreek Realty Group
Source: IMLS,MLS#: 98929751
Facts & features
Interior
Bedrooms & bathrooms
- Bedrooms: 3
- Bathrooms: 2
- Main level bathrooms: 2
- Main level bedrooms: 3
Primary bedroom
- Level: Main
Bedroom 2
- Level: Main
Bedroom 3
- Level: Main
Kitchen
- Level: Main
Heating
- Forced Air, Natural Gas
Cooling
- Central Air
Appliances
- Included: Gas Water Heater, Tank Water Heater, Dishwasher, Disposal, Microwave, Oven/Range Freestanding, Refrigerator
Features
- Bath-Master, Bed-Master Main Level, Guest Room, Split Bedroom, Great Room, Rec/Bonus, Pantry, Kitchen Island, Laminate Counters, Number of Baths Main Level: 2, Bonus Room Level: Main
- Flooring: Carpet
- Has basement: No
- Has fireplace: Yes
- Fireplace features: Insert
Interior area
- Total structure area: 1,690
- Total interior livable area: 1,690 sqft
- Finished area above ground: 1,690
- Finished area below ground: 0
Property
Parking
- Total spaces: 3
- Parking features: Attached, Driveway
- Attached garage spaces: 3
- Has uncovered spaces: Yes
Features
- Levels: One
- Fencing: Full,Wood
Lot
- Size: 7,405 Square Feet
- Features: Standard Lot 6000-9999 SF, Garden, Irrigation Available, Sidewalks, Auto Sprinkler System, Drip Sprinkler System, Full Sprinkler System
Details
- Parcel number: R3078023400
- Zoning: RS7
Construction
Type & style
- Home type: SingleFamily
- Property subtype: Single Family Residence
Materials
- Frame
- Foundation: Crawl Space
- Roof: Composition
Condition
- Year built: 2019
Utilities & green energy
- Water: Public
- Utilities for property: Sewer Connected, Cable Connected, Broadband Internet
Community & HOA
Community
- Subdivision: Meriwether Park
HOA
- Has HOA: Yes
- HOA fee: $255 annually
Location
- Region: Nampa
Financial & listing details
- Tax assessed value: $406,200
- Annual tax amount: $2,337
- Date on market: 11/21/2024
- Listing terms: Cash,Conventional,1031 Exchange,FHA,VA Loan,Other
- Ownership: Fee Simple,Fractional Ownership: No
- Road surface type: Paved
Price history
Price history is unavailable.
Public tax history
| Year | Property taxes | Tax assessment |
|---|---|---|
| 2025 | $2,204 -0.7% | $406,200 +3.2% |
| 2024 | $2,218 -5.1% | $393,500 -0.2% |
| 2023 | $2,338 -0.8% | $394,300 -3.4% |
| 2022 | $2,358 +6.2% | $408,000 +36.4% |
| 2021 | $2,220 +214.4% | $299,200 +492.5% |
| 2020 | $706 -15.2% | $50,500 +12.2% |
| 2019 | $832 | $45,000 |
Find assessor info on the county website
Neighborhood: 83687
Nearby homes
- $--4 bd2 ba1.8k sqft7690 E Willard Dr, Nampa, ID 83687Sold

- $455,8003 bd2 ba2k sqft7714 E Willard Dr, Nampa, ID 83687Off Market
- $439,9003 bd2 ba1.6k sqft7693 E Drouillard St, Nampa, ID 83687Off Market
- $438,9904 bd2 ba1.8k sqft7681 E Drouillard St, Nampa, ID 83687Pending
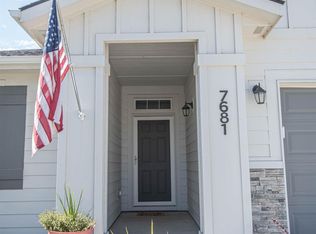
- $396,0003 bd2 ba1.5k sqft7678 E Willard Dr, Nampa, ID 83687Off Market
- $468,7004 bd2 ba2k sqft7705 E Drouillard St, Nampa, ID 83687Off Market
- $486,0004 bd2 ba2.5k sqft7689 E Willard Dr, Nampa, ID 83687Off Market
- $--5 bd3 ba2.7k sqft7677 E Willard Dr, Nampa, ID 83687Sold
Nearby schools
GreatSchools rating
- 5/10Birch Elementary SchoolGrades: PK-5Distance: 1.3 mi
- 6/10Sage Valley Middle SchoolGrades: 6-8Distance: 2.7 mi
- 3/10Ridgevue High SchoolGrades: 9-12Distance: 1.3 mi
Schools provided by the listing agent
- Elementary: East Canyon
- Middle: Sage Valley
- High: Ridgevue
- District: Vallivue School District #139
Source: IMLS. This data may not be complete. We recommend contacting the local school district to confirm school assignments for this home.
Get a cash offer in 3 minutes
Find out how much your home could sell for in as little as 3 minutes with a no-obligation cash offer.
Estimated market value
$409,600
Get a cash offer in 3 minutes
Find out how much your home could sell for in as little as 3 minutes with a no-obligation cash offer.
Estimated market value
$409,600
- Idaho
- Canyon County
- Nampa
- 83687
- 7702 E Willard Dr
Nearby cities
Nearby neighborhoods
Nearby zip codes
Other Nampa Topics
