Welcome home to this beautifully maintained property in a highly sought-after, stable subdivision known for its friendly neighbors and welcoming atmosphere. Designed with a smart split-bedroom floor plan, the home offers both comfort and privacy. Vaulted ceilings create an open, airy feel, while the thoughtful layout makes everyday living easy and enjoyable. The spacious primary suite features dual sinks, a walk-in shower, and a generous walk-in closet, creating a relaxing retreat at the end of the day. Step outside to a professionally landscaped backyard featuring irrigation, raised garden beds, shed and RV parking—perfect for gardening enthusiasts and those who appreciate extra space. All kitchen appliances, along with the washer and dryer & new water softener, making this home truly move-in ready. A wonderful blend of functionality, beauty, convenience, and community awaits. ABTVAL
Pending
$438,990
7681 E Drouillard St, Nampa, ID 83687
4beds
2baths
1,860sqft
:
Get pre-qualified$2,656/mo
Single Family Residence
Built in 2020
9,583 Square Feet Lot
$-- Zestimate®
$236/sqft
$27/mo HOA
What's special
Rv parkingSmart split-bedroom floor planWalk-in showerOpen airy feelRaised garden bedsProfessionally landscaped backyardSpacious primary suite
- 38 days |
- 467 |
- 27 |
Likely to sell faster than
Zillow last checked:
Listing updated:
Listed by:
Bobbie Smith Cell:208-860-7132,
Mountain Realty
Source: IMLS,MLS#: 98991097
Facts & features
Interior
Bedrooms & bathrooms
- Bedrooms: 4
- Bathrooms: 2
- Main level bathrooms: 2
- Main level bedrooms: 4
Primary bedroom
- Level: Main
- Area: 210
- Dimensions: 15 x 14
Bedroom 2
- Level: Main
- Area: 110
- Dimensions: 10 x 11
Bedroom 3
- Level: Main
- Area: 110
- Dimensions: 10 x 11
Bedroom 4
- Level: Main
- Area: 121
- Dimensions: 11 x 11
Heating
- Forced Air, Natural Gas
Cooling
- Central Air
Appliances
- Included: Gas Water Heater, Tank Water Heater, Dishwasher, Disposal, Microwave, Oven/Range Freestanding, Refrigerator, Other, Washer, Dryer, Water Softener Owned
Features
- Bath-Master, Bed-Master Main Level, Split Bedroom, Great Room, Walk-In Closet(s), Walk In Shower, Pantry, Kitchen Island, Laminate Counters, Number of Baths Main Level: 2
- Flooring: Carpet, Laminate
- Has basement: No
- Has fireplace: No
Interior area
- Total structure area: 1,860
- Total interior livable area: 1,860 sqft
- Finished area above ground: 1,860
Property
Parking
- Total spaces: 3
- Parking features: Attached, RV Access/Parking
- Attached garage spaces: 3
Features
- Levels: One
- Fencing: Wood
Lot
- Size: 9,583 Square Feet
- Features: Standard Lot 6000-9999 SF, Garden, Irrigation Available, Sidewalks, Auto Sprinkler System, Drip Sprinkler System, Full Sprinkler System, Pressurized Irrigation Sprinkler System
Details
- Additional structures: Shed(s)
- Parcel number: R307802460
Construction
Type & style
- Home type: SingleFamily
- Property subtype: Single Family Residence
Materials
- Frame, HardiPlank Type
- Roof: Composition
Condition
- Year built: 2020
Utilities & green energy
- Water: Public
- Utilities for property: Sewer Connected, Cable Connected, Broadband Internet
Community & HOA
Community
- Subdivision: Meriwether Park
HOA
- Has HOA: Yes
- HOA fee: $320 annually
Location
- Region: Nampa
Financial & listing details
- Price per square foot: $236/sqft
- Tax assessed value: $429,900
- Annual tax amount: $2,133
- Date on market: 6/20/2026
- Listing terms: Cash,Conventional,FHA,VA Loan
- Ownership: Fee Simple,Fractional Ownership: No
- Road surface type: Paved
Estimated market value
Not available
Estimated sales range
Not available
Not available
Price history
Price history is unavailable.
Public tax history
| Year | Property taxes | Tax assessment |
|---|---|---|
| 2025 | $2,389 -0.9% | $429,900 +3.1% |
| 2024 | $2,412 -6.1% | $416,900 -0.9% |
| 2023 | $2,567 -0.4% | $420,700 -3.2% |
| 2022 | $2,578 +3.4% | $434,400 +35.5% |
| 2021 | $2,493 +236.4% | $320,600 +504.9% |
| 2020 | $741 | $53,000 |
Find assessor info on the county website
Monthly payment
Est. payment
Payment breakdown
Explore the cost of this home by adjusting the details. Changes won't be saved.Climate risks
Neighborhood: 83687
Nearby schools
GreatSchools rating
- 5/10Birch Elementary SchoolGrades: PK-5Distance: 1.3 mi
- 6/10Sage Valley Middle SchoolGrades: 6-8Distance: 2.7 mi
- 3/10Ridgevue High SchoolGrades: 9-12Distance: 1.2 mi
Schools provided by the listing agent
- Elementary: East Canyon
- Middle: Sage Valley
- High: Ridgevue
- District: Vallivue School District #139
Source: IMLS. This data may not be complete. We recommend contacting the local school district to confirm school assignments for this home.
- $439,9003 bd2 ba1.6k sqft7693 E Drouillard St, Nampa, ID 83687Off Market
- $419,4003 bd2 ba1.5k sqft7679 E Shields Dr, Nampa, ID 83687Off Market
- $--3 bd2 ba1.6k sqft7702 E Willard Dr, Nampa, ID 83687Sold
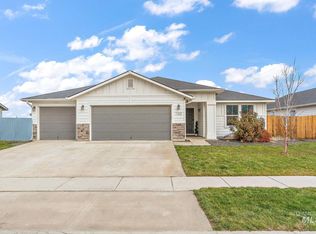
- $496,1004 bd2 ba2k sqft7667 E Shields Dr, Nampa, ID 83687Off Market
- $--4 bd2 ba1.8k sqft7690 E Willard Dr, Nampa, ID 83687Sold
- $524,4005 bd2 ba2.7k sqft7682 E Drouillard St, Nampa, ID 83687Off Market
- $470,6004 bd2 ba2k sqft7705 E Drouillard St, Nampa, ID 83687Off Market
- $12,30010.83 Acres17860 N Franklin Blvd, Nampa, ID 83687Off Market
A local agent can set up tours, give advice and negotiate with sellers.
A local lender can help you make sure your offer is ready when you are.
Similar homes
- $437,5003 bd2 ba1.5k sqft17426 N Flagstaff Way, Nampa, ID 83687Active
 MLS ID #98991683, Amy Bradshaw, Homes of Idaho. IMLS
 - $465,0005 bd3 ba2.6k sqft7652 E Lafayette St, Nampa, ID 83687Active
 MLS ID #98992290, Mandy Petty, Genesis Real Estate, LLC. IMLS
 - $435,0003 bd2 ba1.4k sqft10288 Longtail Dr, Nampa, ID 83687Active
 MLS ID #98983930, Kelli Harris, Windermere Real Estate Professionals. IMLS
 - $490,0004 bd3 ba2.3k sqft9062 W Cornflower St, Nampa, ID 83687Active
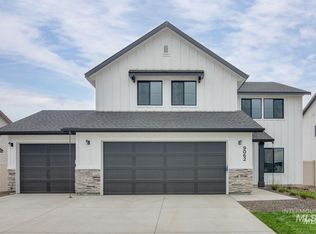 MLS ID #98994486, Lyudmila Quarles, Kelly Right Real Estate-Idaho (branch). IMLS
 - $499,9004 bd3 ba2.7k sqft17817 Sunset Ridge Ave, Nampa, ID 83687ActiveMLS ID #98986358, Kathryn Wentworth, Homes of Idaho. IMLS
- $515,0004 bd3 ba2.6k sqft7645 E Iroquois St, Nampa, ID 83687ActiveMLS ID #98983403, Cesar Lira-guzman, Silvercreek Realty Group. IMLS
- $389,9003 bd2 ba1.4k sqft19687 Nanticoke Ave, Caldwell, ID 83605Back on MarketMLS ID #98995450, Ryan Wallace, Silvercreek Realty Group. IMLS
- $374,9003 bd2 ba1.4k sqft1122 N Midland Blvd, Nampa, ID 83651ActiveMLS ID #98994929, Timothy Bassett, Authority Real Estate. IMLS
- $425,0004 bd2 ba1.8k sqft14306 N Mission Pointe Loop, Nampa, ID 83651ACTIVEMLS ID #582776, Brandon Terry, Real Broker, LLC. PCTMLS
- $409,0003 bd2 ba1.3k sqft2129 E Elm Grove Dr, Nampa, ID 83686ActiveMLS ID #98992278, Jordyn Vasil, Finding 43 Real Estate. IMLS
- $435,0004 bd2 ba2k sqft16769 Ryeland Ave, Caldwell, ID 83607ActiveMLS ID #98988964, Valarie Hruza, Amherst Madison. IMLS
- $500,0004 bd3 ba2k sqft11701 W Pachino Dr, Nampa, ID 83686ActiveMLS ID #98994085, Elizabeth Lund, Powered-By. IMLS
- $416,9003 bd2 ba1.4k sqft1622 S Horton St, Nampa, ID 83686ActiveMLS ID #98991264, Jennifer Bullock, Bullock and Company, Realtors. IMLS
- $419,0003 bd2 ba1.7k sqft51 N Firestone Way, Nampa, ID 83651ActiveMLS ID #98988933, Ricardo Milachay, Team Realty. IMLS
- $414,9004 bd3 ba1.8k sqft20191 Mather Ave, Caldwell, ID 83605ActiveMLS ID #98993421, Jaime Huerta, Homes of Idaho. IMLS
- $479,0003 bd3 ba1.6k sqft1627 Thorn Creek Ct, Nampa, ID 83686ActiveMLS ID #98987213, Austin Colton, Homes of Idaho. IMLS
- $444,9003 bd3 ba1.9k sqft689 Triumph Dr, Middleton, ID 83644ActiveMLS ID #98992349, Michael Govantes, John L Scott Boise. IMLS
- $379,9903 bd2 ba1.5k sqft1828 W Lotus Ponds Ct, Nampa, ID 83651ActiveMLS ID #98993068, Morey Allaway, Finding 43 Real Estate. IMLS
- $399,9003 bd2 ba1.6k sqft11706 Wilmington St, Caldwell, ID 83605ActiveMLS ID #98994415, Seth Turner, Boise Premier Real Estate. IMLS
- $435,0003 bd2 ba1.4k sqft1169 N Ryde Ave, Kuna, ID 83634ActiveMLS ID #98994949, Rachel Higgins, Sweet Group Realty. IMLS
