SALE PENDING-MODEL HOME SIMILAR PLAN TO LOT 1 AT FASE STREET CROSSINGS-Welcome to The Grand by Graystone Homes - an executive ranch home, featuring 2,889 total finished sqft, at Fase Street Crossings - featuring 16 single-family homesites, with Downtown Ada just beyond your doorstep. Offering main level living, you're welcomed by 9' ceilings and engineered hardwood flooring in the foyer. The engineered hardwood flooring and ceiling height continue throughout the office, main hall and mudroom, where you're met with cathedral ceilings in the open concept main living area - kitchen, living room and dining room. Quartz countertops wrap the kitchen and expansive island, with additional storage available in the walk-in pantry. Continue through the living room, with a gas fireplace, built-ins an floating shelving, and dining room, to the bright sunroom, where engineered hardwood flooring continues, with a wood-beamed cathedral ceiling and access to your maintenance free deck. Relish in the comfort of your primary suite, with cathedral ceiling and ensuite bathroom, with dual quartz vanity, ceramic tile flooring, curbless spa-like shower and dual walk-in closets. The main level is wrapped off with a spacious laundry room, secondary bedroom and guest bathroom, with luxury vinyl tile flooring, quartz vanity and walk-in shower with tile surround and glass enclosure. The daylight lower level is perfect for entertaining - providing a large living area, wrapped in luxury vinyl plank flooring, with custom wet bar, two additional bedrooms, a full bathroom, ample storage and flexible hobby area. With a focus on accessibility and ease of maintenance, The Grand ensures that every detail contributes to a seamless living experience. Personalize yours today. Call for a showing.
Sold
$843,410
7702 Fase St SE Lot 2, Ada, MI 49301
4beds
2,889sqft
Single Family Residence
Built in 2024
7,405 Square Feet Lot
$870,500 Zestimate®
$292/sqft
$4,236 Estimated rent
Home value
$870,500
$827,000 - $923,000
$4,236/mo
Zestimate® history
Owner options
List your home for rent
$4,236/mo
Rent Zestimate®
Find your next renter with Zillow Rental Manager. Plus, with online applications, you can quickly screen prospective tenants – for free.
$4,236/mo
Rent Zestimate®
Refinance and save
$5,730/mo
Est. payment
Refinancing to a lower rate could help reduce your monthly payments and save thousands over the life of the loan.
$5,730/mo
Est. payment
Explore your selling options
Work with a Zillow partner agent
Leverage their expertise and Zillow's premium Showcase listings to get your home seen by more buyers.
Get startedList with your own agent
Get your home in front of millions of buyers by listing it on Zillow.
Learn how to do itSell it yourself
Take full control of how buyers see your home on Zillow by listing For Sale by Owner (FSBO).
List your homeWhat's special
Zillow last checked:
Listing updated:
Listed by:
Arija Wilcox 616-293-9261,
Keller Williams GR North,
James Scott,
Keller Williams GR North
Bought with:
Katherine R Southwell, 6501340969
Keller Williams GR East
Source: MichRIC,MLS#: 24026929
Facts & features
Interior
Bedrooms & bathrooms
- Bedrooms: 4
- Bathrooms: 3
- Full bathrooms: 3
- Main level bedrooms: 2
Primary bedroom
- Description: Carpet, Ensuite w/ Walk-In Closet
- Level: Main
- Area: 206.14
- Dimensions: 15.08 x 13.67
Bedroom 2
- Description: Carpet, Walk-In Closet
- Level: Main
- Area: 158.01
- Dimensions: 13.08 x 12.08
Bedroom 3
- Description: Carpet, Daylight Window
- Level: Lower
- Area: 152.68
- Dimensions: 12.83 x 11.90
Bedroom 4
- Description: Carpet, Daylight Window
- Level: Lower
- Area: 154.99
- Dimensions: 12.83 x 12.08
Primary bathroom
- Description: Ceramic Tiled Floors, Walk-In Curbless Shower
- Level: Main
- Area: 120.11
- Dimensions: 9.42 x 12.75
Bathroom 2
- Description: LVT Flooring, Quartz Vanity, Tiled Walk-In Shower
- Level: Main
- Area: 41.05
- Dimensions: 8.08 x 5.08
Bathroom 3
- Description: LVT Flooring, Quartz Vanity, Tub/Shower Insert
- Level: Lower
- Area: 33.88
- Dimensions: 6.67 x 5.08
Family room
- Description: LVP Flooring w/ Wet Bar, Daylight Windows
- Level: Lower
- Area: 395.51
- Dimensions: 16.83 x 23.50
Kitchen
- Description: Engineered Hardwood Flooring, Quartz Counters
- Level: Main
- Area: 180.9
- Dimensions: 13.08 x 13.83
Laundry
- Description: LVT Flooring
- Level: Main
- Area: 61.81
- Dimensions: 10.75 x 5.75
Living room
- Description: Living Room/Dining Area
- Level: Main
- Area: 364.25
- Dimensions: 23.50 x 15.50
Office
- Description: Engineered Hardwood Flooring, Glass French Doors
- Level: Main
- Area: 124.95
- Dimensions: 11.90 x 10.50
Other
- Description: Sunroom, Wood Floor
- Level: Main
- Area: 144
- Dimensions: 12.00 x 12.00
Heating
- Forced Air
Cooling
- Central Air
Appliances
- Included: Bar Fridge, Dishwasher, Disposal, Microwave, Range, Refrigerator
- Laundry: Gas Dryer Hookup, Laundry Room, Main Level, Sink, Washer Hookup
Features
- Wet Bar, Center Island, Pantry
- Flooring: Ceramic Tile, Laminate, Wood
- Windows: Screens, Insulated Windows
- Basement: Daylight
- Number of fireplaces: 1
- Fireplace features: Gas Log, Living Room
Interior area
- Total structure area: 1,829
- Total interior livable area: 2,889 sqft
- Finished area below ground: 0
Property
Parking
- Total spaces: 2
- Parking features: Attached, Garage Door Opener
- Garage spaces: 2
Features
- Stories: 1
Lot
- Size: 7,405 Square Feet
- Dimensions: 54' x 147'
- Features: Site Condo, Shrubs/Hedges
Details
- Parcel number: 411534404002
- Zoning description: Residential
Construction
Type & style
- Home type: SingleFamily
- Architectural style: Ranch
- Property subtype: Single Family Residence
Materials
- HardiPlank Type, Stone, Vinyl Siding
- Roof: Composition,Metal
Condition
- New Construction
- New construction: Yes
- Year built: 2024
Details
- Builder name: Graystone Homes
Utilities & green energy
- Sewer: Public Sewer
- Water: Public
- Utilities for property: Phone Available, Cable Available, Natural Gas Connected
Community & HOA
Community
- Subdivision: Fase Street Crossings
HOA
- Has HOA: Yes
- HOA fee: $90 monthly
Location
- Region: Ada
Financial & listing details
- Price per square foot: $292/sqft
- Tax assessed value: $77,500
- Annual tax amount: $3,833
- Date on market: 5/30/2024
- Listing terms: Other,Cash,Conventional
Price history
| Date | Event | Price |
|---|---|---|
| 9/25/2024 | Sold | $843,4100%$292/sqft |
Source:  MichRIC #24026929 Report a problem MichRIC #24026929 Report a problem | ||
| 5/30/2024 | Listed for sale | $843,500$292/sqft |
Source: MichRIC #24026929 Report a problem | ||
Public tax history
Tax history is unavailable.
Neighborhood: 49301
Nearby homes
- $843,410-- bd-- ba-- sqft7702 Fase St, Ada, MI 49301Sold
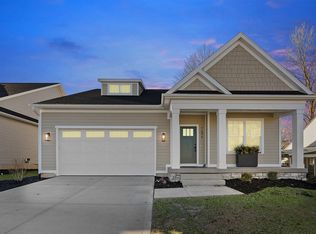
- $834,7004 bd3 ba2.9k sqft7696 Fase St SE LOT 1, Ada, MI 49301Sold
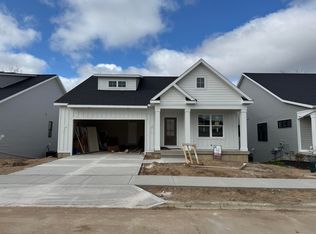
- $909,8904 bd4 ba3.3k sqft7708 Fase St SE LOT 3, Ada, MI 49301Sold
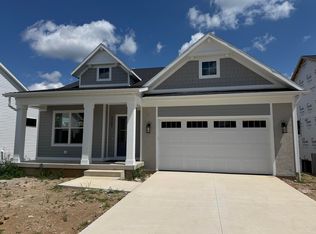
- $863,9504 bd3 ba3.3k sqft7701 Fase St SE LOT 15, Ada, MI 49301Sold
- $711,800-- bd-- ba-- sqft7708 Fase St SE, Ada, MI 49301Off Market
- $873,5424 bd3 ba2.9k sqft7714 Fase St SE LOT 4, Ada, MI 49301Sold
- $950,0004 bd3 ba2.9k sqft7720 Fase St SE LOT 5, Ada, MI 49301Sold
- $318,7002 bd1 ba985 sqft7690 Fase St SE, Ada, MI 49301Off Market
Nearby schools
GreatSchools rating
- 10/10Thornapple Elementary SchoolGrades: PK-4Distance: 1.3 mi
- 10/10Central Middle SchoolGrades: 7-8Distance: 2.3 mi
- 9/10Central High SchoolGrades: 9-12Distance: 2.3 mi
Schools provided by the listing agent
- Elementary: Thornapple Elementary School
- Middle: Central Middle School
- High: Forest Hills Central High School
Source: MichRIC. This data may not be complete. We recommend contacting the local school district to confirm school assignments for this home.
Get a cash offer in 3 minutes
Find out how much your home could sell for in as little as 3 minutes with a no-obligation cash offer.
Estimated market value
$870,500
Get a cash offer in 3 minutes
Find out how much your home could sell for in as little as 3 minutes with a no-obligation cash offer.
Estimated market value
$870,500
- Michigan
- Kent County
- Ada
- 49301
- 7702 Fase St SE Lot 2
