Welcome to 7720 Fase Street SE, part of Ada's exclusive Fase Street Crossings community, just steps from Downtown Ada's incredible urban lifestyle. This executive ranch is beautifully appointed, offers 2,889 finished sqft, 4 bedrooms, and 3 full baths, and is designed for effortless main level living. Enjoy 9' ceilings, LVP flooring, and a stunning 14' open concept entertaining areas filled with natural light. The entertainer's kitchen features quartz countertops, an expansive island, 42' custom cabinetry, stainless appliances, and a built-in area with coffee station. Relax in the sunroom with wood beamed cathedral ceilings or on the maintenance free deck with scenic wooded views. The primary suite impresses with a cathedral ceiling, spa like bath with custom shower, and dual walk-in closets. Finished daylight lower level adds a gracious entertaining area, 2 spacious bedrooms, large full bath, and storage perfect for a hobby space. Thoughtfully designed for comfort and accessibility. primary suite with 2 spacious dressing closets, luxurious bath with generous floor to ceiling tile shower, dual quartz vanity, intricate LVT flooring, plus second spacious bedroom, second luxury bath, and convenient location for laundry. Cleverly designed lower level features an expansive entertaining area, 2 additional bedrooms, 9-foot ceilings, and plenty of storage.
Fantastic outdoor entertainment includes a cozy porch, expansive Trex deck, and patio, with scenic wooded views. Custom designed window treatments, and 2 car attached garage included.
This exceptional retreat is part of an active community lifestyle of walkers, runners, cyclists, concert goers, shoppers, farm to table foodies, people watchers-there's a plethora of things to enjoy just beyond your doorstep!
Be a part of a new creation and new life in Downtown Ada.
Seller requests only pre-approved buyers view the property. Seller reserves the right to set offer deadline.
Sold
$950,000
7720 Fase St SE Lot 5, Ada, MI 49301
4beds
2,982sqft
Single Family Residence
Built in 2024
0.25 Acres Lot
$957,600 Zestimate®
$319/sqft
$4,313 Estimated rent
Home value
$957,600
$910,000 - $1.01M
$4,313/mo
Zestimate® history
Owner options
List your home for rent
$4,313/mo
Rent Zestimate®
Find your next renter with Zillow Rental Manager. Plus, with online applications, you can quickly screen prospective tenants – for free.
$4,313/mo
Rent Zestimate®
Refinance and save
$6,450/mo
Est. payment
Refinancing to a lower rate could help reduce your monthly payments and save thousands over the life of the loan.
$6,450/mo
Est. payment
Explore your selling options
Work with a Zillow partner agent
Leverage their expertise and Zillow's premium Showcase listings to get your home seen by more buyers.
Get startedList with your own agent
Get your home in front of millions of buyers by listing it on Zillow.
Learn how to do itSell it yourself
Take full control of how buyers see your home on Zillow by listing For Sale by Owner (FSBO).
List your homeWhat's special
Expansive islandCustom designed window treatmentsCozy porchExpansive trex deckQuartz countertopsDual walk-in closetsLvp flooring
Zillow last checked:
Listing updated:
Listed by:
Arija Wilcox 616-293-9261,
Keller Williams GR North
Bought with:
Jeanne M Eyde, 6501463013
ReSIDE Grand Rapids
Kyle Visser, 6502432810
Source: MichRIC,MLS#: 26025202
Facts & features
Interior
Bedrooms & bathrooms
- Bedrooms: 4
- Bathrooms: 3
- Full bathrooms: 3
- Main level bedrooms: 2
Primary bedroom
- Description: Carpet, Ensuite w/ Walk-In Closet
- Level: Main
- Area: 206.14
- Dimensions: 15.08 x 13.67
Bedroom 2
- Description: Carpet, Walk-In Closet
- Level: Main
- Area: 158.01
- Dimensions: 13.08 x 12.08
Bedroom 3
- Description: Daylight Lower Level/Spacious/9' Ceiling
- Level: Lower
- Area: 152.68
- Dimensions: 12.83 x 11.90
Bedroom 4
- Description: Daylight Lower Level/Spacious/9' Ceiling
- Level: Lower
- Area: 154.99
- Dimensions: 12.83 x 12.08
Primary bathroom
- Description: Quartz Countertop Dual Vanity/LVP Flooring/Custom Tile Shower/9' Ceiling
- Level: Main
- Area: 120.11
- Dimensions: 9.42 x 12.75
Bathroom 2
- Description: Full Bathroom/Quartz Countertop/LVT Flooring/9' Ceiling
- Level: Main
- Area: 41.05
- Dimensions: 8.08 x 5.08
Bathroom 3
- Description: Full Bathroom/Quartz Countertop/LVT Flooring/9' Ceiling
- Level: Lower
- Area: 33.88
- Dimensions: 6.67 x 5.08
Family room
- Description: Daylight Lower Level/Wetbar/Spacious/9' Ceiling
- Level: Lower
- Area: 395.51
- Dimensions: 16.83 x 23.50
Kitchen
- Description: LVP Flooring/Cathedral Ceiling/Quartz Countertop/Stainless Appliances
- Level: Main
- Area: 180.9
- Dimensions: 13.08 x 13.83
Laundry
- Description: LVP Flooring/9' Ceiling
- Level: Main
- Area: 61.81
- Dimensions: 10.75 x 5.75
Living room
- Description: LVP Flooring/Cathedral Ceiling/Gas Fireplace
- Level: Main
- Area: 364.25
- Dimensions: 23.50 x 15.50
Office
- Description: LVP Flooring/Wainscot Detail/9' Ceiling
- Level: Main
- Area: 124.95
- Dimensions: 11.90 x 10.50
Other
- Description: Sunroom, LVP Flooring, Cathedral Ceiling
- Level: Main
- Area: 144
- Dimensions: 12.00 x 12.00
Other
- Description: Large Storage/Utility Area
- Level: Lower
Heating
- Forced Air
Cooling
- Central Air
Appliances
- Included: Humidifier, Bar Fridge, Dishwasher, Disposal, Dryer, Microwave, Oven, Range, Refrigerator, Washer
- Laundry: Laundry Room, Main Level, Sink
Features
- Ceiling Fan(s), Center Island, Pantry
- Flooring: Carpet, Laminate
- Windows: Screens, Insulated Windows, Window Treatments
- Basement: Daylight
- Number of fireplaces: 1
- Fireplace features: Gas Log, Living Room
Interior area
- Total structure area: 1,866
- Total interior livable area: 2,982 sqft
- Finished area below ground: 0
Property
Parking
- Total spaces: 2
- Parking features: Garage Faces Front, Attached, Garage Door Opener
- Garage spaces: 2
Features
- Stories: 1
- Fencing: Chain Link
Lot
- Size: 0.25 Acres
- Dimensions: 54.5' x 138'
- Features: Sidewalk, Wooded, Site Condo, Ground Cover, Shrubs/Hedges
Details
- Parcel number: 411534404005
- Zoning description: Residential
Construction
Type & style
- Home type: SingleFamily
- Architectural style: Ranch
- Property subtype: Single Family Residence
Materials
- HardiPlank Type, Stone, Vinyl Siding, Other
- Roof: Composition
Condition
- New construction: No
- Year built: 2024
Details
- Builder name: Graystone Homes
Utilities & green energy
- Sewer: Public Sewer
- Water: Public
- Utilities for property: Phone Connected, Natural Gas Connected, Cable Connected
Community & HOA
Community
- Security: Smoke Detector(s)
- Subdivision: Fase Street Crossings
HOA
- Has HOA: Yes
- Services included: Other, Trash
- HOA fee: $97 monthly
- HOA phone: 616-588-5307
Location
- Region: Ada
Financial & listing details
- Price per square foot: $319/sqft
- Tax assessed value: $444,700
- Annual tax amount: $309
- Date on market: 5/28/2026
- Listing terms: Other,Cash,Conventional
- Road surface type: Paved
Price history
| Date | Event | Price |
|---|---|---|
| 7/10/2026 | Sold | $950,000+0%$319/sqft |
Source:  MichRIC #26025202 Report a problem MichRIC #26025202 Report a problem | ||
| 6/14/2026 | Pending sale | $949,900$319/sqft |
Source: MichRIC #26025202 Report a problem | ||
| 5/28/2026 | Listed for sale | $949,900+10.4%$319/sqft |
Source: MichRIC #26025202 Report a problem | ||
| 5/9/2025 | Pending sale | $860,470$289/sqft |
Source: MichRIC #25020834 Report a problem | ||
Public tax history
Tax history is unavailable.
Neighborhood: 49301
Nearby homes
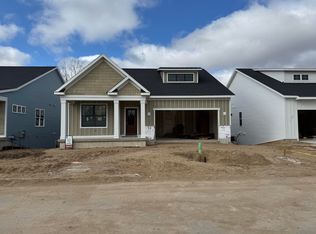
- $873,5424 bd3 ba2.9k sqft7714 Fase St SE LOT 4, Ada, MI 49301Sold
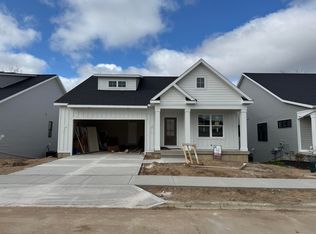
- $909,8904 bd4 ba3.3k sqft7708 Fase St SE LOT 3, Ada, MI 49301Sold
- $715,200-- bd-- ba-- sqft7714 Fase St SE, Ada, MI 49301Off Market
- $716,900-- bd-- ba-- sqft7708 Fase St SE, Ada, MI 49301Off Market
- $208,600-- bd-- ba11k sqft7699 Fase St SE, Ada, MI 49301Off Market
- $950,000-- bd-- ba-- sqft7720 Fase St SE, Ada, MI 49301Sold
- $843,4104 bd3 ba2.8k sqft7702 Fase St SE LOT 2, Ada, MI 49301Sold
- $863,9504 bd3 ba3.3k sqft7701 Fase St SE LOT 15, Ada, MI 49301Sold
Nearby schools
GreatSchools rating
- 10/10Thornapple Elementary SchoolGrades: PK-4Distance: 1.3 mi
- 10/10Central Middle SchoolGrades: 7-8Distance: 2.3 mi
- 9/10Central High SchoolGrades: 9-12Distance: 2.3 mi
Schools provided by the listing agent
- Elementary: Thornapple Elementary School
- Middle: Central Middle School
- High: Forest Hills Central High School
Source: MichRIC. This data may not be complete. We recommend contacting the local school district to confirm school assignments for this home.
Get a cash offer in 3 minutes
Find out how much your home could sell for in as little as 3 minutes with a no-obligation cash offer.
Estimated market value
$957,600
Get a cash offer in 3 minutes
Find out how much your home could sell for in as little as 3 minutes with a no-obligation cash offer.
Estimated market value
$957,600
- Michigan
- Kent County
- Ada
- 49301
- 7720 Fase St SE Lot 5
