Turnkey and ready to enjoy! In the gated community of Lake Vista in Lakewood Ranch, this elegant three-bedroom, two-and-a-half-bath condominium offers a refined, maintenance-free lifestyle with sweeping lake views from the living room and balcony. Sunlight fills the thoughtfully designed living spaces, accented by coffered ceilings with crown molding, custom mirrored niches, 18-inch tile flooring, and timeless architectural details throughout. The chef-inspired kitchen is both stylish and functional, featuring hardwood cabinetry, granite countertops, stainless steel appliances, convection oven, pantry, and a classic tile backsplash. The kitchen flows seamlessly into the dining and living areas; ideal for entertaining or relaxed everyday living. The spacious primary suite is a true retreat, complete with two walk-in closets and a beautifully appointed en-suite bath showcasing marble finishes, dual vanities, a garden tub, water closet and a walk-in shower. Step outside to the screened balcony to take in tranquil lake views framed by moss-draped oaks - perfect for morning coffee or winding down in the evening. Additional highlights include impact-resistant windows and sliders, two under-building parking spaces, a private storage unit, and a new A/C system (2018). Residents enjoy resort-style amenities including a clubhouse, fitness center, heated pool and spa, summer kitchen, meeting spaces, and onsite management/maintenance. Conveniently located to downtown Lakewood Ranch for dining, shopping, and entertainment, I75 and Beautiful Gulf Beaches, this is Sarasota/Lakewood Ranch living at its finest. Schedule your showing today!
Sold for $325,000
$325,000
7702 LAKE VISTA COURT #305, LAKEWOOD RANCH, FL 34202
3beds
1,762sqft
Condominium
Built in 2007
-- sqft lot
$324,900 Zestimate®
$184/sqft
$2,699 Estimated rent
Home value
$324,900
$305,000 - $344,000
$2,699/mo
Zestimate® history
Owner options
List your home for rent
$2,699/mo
Rent Zestimate®
Find your next renter with Zillow Rental Manager. Plus, with online applications, you can quickly screen prospective tenants – for free.
$2,699/mo
Rent Zestimate®
Refinance and save
$3,168/mo
Est. payment
Refinancing to a lower rate could help reduce your monthly payments and save thousands over the life of the loan.
$3,168/mo
Est. payment
Explore your selling options
Work with a Zillow partner agent
Leverage their expertise and Zillow's premium Showcase listings to get your home seen by more buyers.
Get startedList with your own agent
Get your home in front of millions of buyers by listing it on Zillow.
Learn how to do itSell it yourself
Take full control of how buyers see your home on Zillow by listing For Sale by Owner (FSBO).
List your homeWhat's special
Screened balconyGranite countertopsSpacious primary suiteMarble finishesGarden tubChef-inspired kitchenCustom mirrored niches
Zillow last checked:
Listing updated:
Listed by:
Tina Renta 941-600-7361,
KELLER WILLIAMS ISLAND LIFE REAL ESTATE 941-254-6467
Bought with:
Tina Renta, 3269694
KELLER WILLIAMS ISLAND LIFE REAL ESTATE
Source: Stellar MLS,MLS#: A4680772 Originating MLS: Venice
Originating MLS: Venice
Facts & features
Interior
Bedrooms & bathrooms
- Bedrooms: 3
- Bathrooms: 3
- Full bathrooms: 2
- 1/2 bathrooms: 1
Rooms
- Room types: Great Room, Utility Room
Primary bedroom
- Features: Ceiling Fan(s), En Suite Bathroom, Walk-In Closet(s)
- Level: First
- Area: 180 Square Feet
- Dimensions: 15x12
Bedroom 2
- Features: Ceiling Fan(s), Built-in Closet
- Level: First
- Area: 146.32 Square Feet
- Dimensions: 12.4x11.8
Bedroom 3
- Features: Ceiling Fan(s), Built-in Closet
- Level: First
- Area: 130.9 Square Feet
- Dimensions: 11.9x11
Primary bathroom
- Features: Built-In Shower Bench, Dual Sinks, En Suite Bathroom, Exhaust Fan, Garden Bath, Granite Counters, Shower No Tub, Stone Counters, Water Closet/Priv Toilet, Linen Closet
- Level: First
- Area: 133 Square Feet
- Dimensions: 13.3x10
Balcony porch lanai
- Features: Ceiling Fan(s)
- Level: First
- Area: 118 Square Feet
- Dimensions: 11.8x10
Great room
- Features: Ceiling Fan(s)
- Level: First
- Area: 414 Square Feet
- Dimensions: 27.6x15
Kitchen
- Features: Breakfast Bar, Pantry, Granite Counters, Stone Counters
- Level: First
- Area: 100 Square Feet
- Dimensions: 10x10
Heating
- Central, Electric
Cooling
- Central Air, Humidity Control
Appliances
- Included: Convection Oven, Disposal, Dryer, Electric Water Heater, Exhaust Fan, Microwave, Range, Refrigerator, Washer
- Laundry: Inside, Laundry Room
Features
- Ceiling Fan(s), Coffered Ceiling(s), Crown Molding, High Ceilings, Kitchen/Family Room Combo, Living Room/Dining Room Combo, Open Floorplan, Primary Bedroom Main Floor, Solid Wood Cabinets, Split Bedroom, Stone Counters, Thermostat, Walk-In Closet(s)
- Flooring: Carpet, Ceramic Tile
- Doors: Sliding Doors
- Windows: Blinds, Window Treatments, Hurricane Shutters/Windows
- Has fireplace: No
Interior area
- Total structure area: 1,900
- Total interior livable area: 1,762 sqft
Property
Parking
- Total spaces: 2
- Parking features: Alley Access, Assigned, Converted Garage, Deeded, Ground Level, Guest, Under Building
- Garage spaces: 2
Features
- Levels: One
- Stories: 1
- Patio & porch: Covered, Rear Porch, Screened
- Exterior features: Balcony, Lighting, Sidewalk, Storage
- Has view: Yes
- View description: Water, Lake
- Has water view: Yes
- Water view: Water,Lake
- Waterfront features: Lake Front
Lot
- Size: 1.67 Acres
- Residential vegetation: Mature Landscaping
Details
- Parcel number: 587931659
- Zoning: PDMU
- Special conditions: None
Construction
Type & style
- Home type: Condo
- Architectural style: Mediterranean
- Property subtype: Condominium
Materials
- Block, Stucco
- Foundation: Slab
- Roof: Tile
Condition
- New construction: No
- Year built: 2007
Utilities & green energy
- Sewer: Public Sewer
- Water: Public
- Utilities for property: Cable Connected, Electricity Connected, Sewer Connected, Street Lights, Water Connected
Community & HOA
Community
- Features: Association Recreation - Owned, Buyer Approval Required, Clubhouse, Community Mailbox, Deed Restrictions, Fitness Center, Gated Community - No Guard, Pool, Sidewalks
- Security: Fire Sprinkler System, Gated Community, Key Card Entry, Security Lights, Smoke Detector(s)
- Pet fee: $0 monthly
- Subdivision: LAKE VISTA RESIDENCES PH IV
HOA
- Has HOA: Yes
- Services included: Common Area Taxes, Community Pool, Reserve Fund, Maintenance Structure, Maintenance Grounds, Maintenance Repairs, Manager, Pool Maintenance, Recreational Facilities, Security, Sewer, Trash, Water
- HOA fee: $1,003 monthly
- HOA name: Liz Donegan LCAM
- HOA phone: 941-388-8022
Location
- Region: Lakewood Ranch
Financial & listing details
- Price per square foot: $184/sqft
- Tax assessed value: $323,000
- Annual tax amount: $4,734
- Date on market: 2/6/2026
- Cumulative days on market: 80 days
- Listing terms: Cash,Conventional
- Ownership: Fee Simple
- Total actual rent: 0
- Electric utility on property: Yes
- Road surface type: Paved
Price history
| Date | Event | Price |
|---|---|---|
| 5/28/2026 | Sold | $325,000-9.5%$184/sqft |
Source:  Stellar MLS #A4680772 Report a problem Stellar MLS #A4680772 Report a problem | ||
| 4/27/2026 | Pending sale | $359,000$204/sqft |
Source: Stellar MLS #A4680772 Report a problem | ||
| 3/17/2026 | Price change | $359,000-2.7%$204/sqft |
Source: Stellar MLS #A4680772 Report a problem | ||
| 2/7/2026 | Listed for sale | $369,000-13.2%$209/sqft |
Source: Stellar MLS #A4680772 Report a problem | ||
| 11/13/2024 | Listing removed | $425,000-0.2%$241/sqft |
Source: Stellar MLS #A4513509 Report a problem | ||
| 11/15/2021 | Sold | $426,000+0.2%$242/sqft |
Source: Public Record Report a problem | ||
| 10/8/2021 | Pending sale | $425,000$241/sqft |
Source: Stellar MLS #A4513509 Report a problem | ||
| 9/30/2021 | Listed for sale | $425,000+25%$241/sqft |
Source: Stellar MLS #A4513509 Report a problem | ||
| 10/16/2015 | Sold | $340,000-4.2%$193/sqft |
Source: Public Record Report a problem | ||
| 9/16/2015 | Pending sale | $354,900$201/sqft |
Source: Premier Sotheby's International Realty #A4126167 Report a problem | ||
| 7/2/2015 | Price change | $354,900-1.4%$201/sqft |
Source: Premier Sotheby's International Realty #A4126167 Report a problem | ||
| 3/7/2015 | Price change | $359,900-5%$204/sqft |
Source: Michael Saunders & Company - Licensed Real Estate Broker Report a problem | ||
| 2/21/2015 | Price change | $379,000-1.3%$215/sqft |
Source: Michael Saunders & Company - Licensed Real Estate Broker Report a problem | ||
| 1/28/2015 | Price change | $384,000-1.3%$218/sqft |
Source: Michael Saunders & Company - Licensed Real Estate Broker Report a problem | ||
| 12/2/2014 | Listed for sale | $389,000-21%$221/sqft |
Source: Michael Saunders & Company - Licensed Real Estate Broker Report a problem | ||
| 3/22/2007 | Sold | $492,400$279/sqft |
Source: Public Record Report a problem | ||
Public tax history
| Year | Property taxes | Tax assessment |
|---|---|---|
| 2025 | $4,734 -12.1% | $323,000 -4.1% |
| 2024 | $5,388 +3.6% | $336,683 +10% |
| 2023 | $5,202 +23.3% | $306,075 +10% |
| 2022 | $4,218 +47.2% | $278,250 +27.6% |
| 2021 | $2,866 +0.8% | $218,000 +1.4% |
| 2020 | $2,842 -1.2% | $215,000 |
| 2019 | $2,876 | $215,000 |
| 2018 | $2,876 -1.4% | $215,000 -5.3% |
| 2017 | $2,915 -3.1% | $226,970 +2.1% |
| 2016 | $3,007 | $222,302 +1.2% |
| 2015 | $3,007 | $219,700 +13% |
| 2014 | $3,007 +12.5% | $194,409 +20% |
| 2013 | $2,674 +267296% | $162,008 +15% |
| 2012 | $1 | $140,877 -1% |
| 2011 | $1 | $142,300 -10% |
| 2010 | -- | $158,117 -29% |
| 2009 | $3,720 -33.3% | $222,700 -36.7% |
| 2008 | $5,581 +1821% | $351,900 +1855% |
| 2007 | $291 | $18,000 |
Find assessor info on the county website
Neighborhood: 34202
Nearby homes
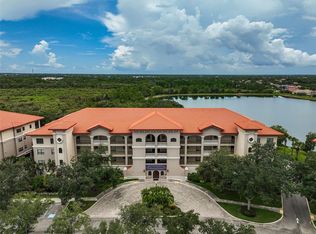
- $335,0003 bd3 ba1.7k sqft7702 Lake Vista Ct UNIT 404, Lakewood Ranch, FL 34202Sold
- $360,0002 bd2 ba1.7k sqft7702 Lake Vista Ct UNIT 306, Lakewood Ranch, FL 34202Sold

- $353,7002 bd2 ba1.7k sqft7702 Lake Vista Ct UNIT 206, Lakewood Ranch, FL 34202Off Market

- $437,2003 bd3 ba2.1k sqft7702 Lake Vista Ct UNIT 408, Bradenton, FL 34202Off Market
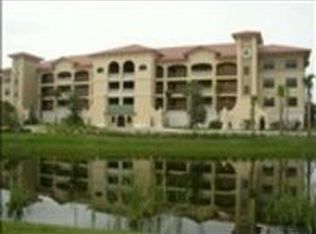
- $309,9003 bd3 ba1.7k sqft7702 Lake Vista Ct UNIT 205, Lakewood Ranch, FL 34202Off Market
- $326,6003 bd3 ba1.7k sqft7702 Lake Vista Ct UNIT 302, Lakewood Ranch, FL 34202Off Market
- $330,6003 bd3 ba1.7k sqft7702 Lake Vista Ct UNIT 304, Lakewood Ranch, FL 34202Off Market
- $433,9003 bd3 ba1.7k sqft7702 Lake Vista Ct UNIT 405, Lakewood Ranch, FL 34202Off Market
Nearby schools
GreatSchools rating
- 7/10Braden River Elementary SchoolGrades: PK-5Distance: 2.1 mi
- 4/10Braden River Middle SchoolGrades: 6-8Distance: 2 mi
- 6/10Lakewood Ranch High SchoolGrades: PK,9-12Distance: 3 mi
Schools provided by the listing agent
- Elementary: Braden River Elementary
- Middle: Braden River Middle
- High: Lakewood Ranch High
Source: Stellar MLS. This data may not be complete. We recommend contacting the local school district to confirm school assignments for this home.
Get a cash offer in 3 minutes
Find out how much your home could sell for in as little as 3 minutes with a no-obligation cash offer.
Estimated market value
$324,900
Get a cash offer in 3 minutes
Find out how much your home could sell for in as little as 3 minutes with a no-obligation cash offer.
Estimated market value
$324,900
- Florida
- Manatee County
- Lakewood Ranch
- 34202
- 7702 LAKE VISTA COURT Unit 305
Nearby cities
Nearby neighborhoods
Nearby zip codes
Other Lakewood Ranch Topics
