***NOTE: the sliding door to the balcony is off the living room for a more usable/functional space, not the bedroom like the other floor plans.*** Located in the heart of Lakewood Ranch, approximately a half mile from Lakewood Ranch Main Street, this updated 2-bedroom condo offers a lifestyle of modern convenience with dining, shopping and entertainment just a short walk or bike ride away. Peaceful and private water views, combined with a spacious floor plan and thoughtful updates, make this unit a must see! Driftwood-colored luxury vinyl flooring flows seamlessly throughout the whole home. A neutral color palette and designer accents including crown molding, tray ceilings, updated light fixtures, fans and window treatments make this space both elegant and inviting. The entrance/bonus room is perfect for an office or dining area and leads to the well-designed kitchen with stainless/black appliances, plenty of cabinet space and a pantry. In addition, stone counters on three sides provide ample room for preparing your favorite meals or hosting a dinner party for family and friends. The kitchen opens to the combined dining and living room with large sliders out to the balcony. Relax in the spacious primary suite with views of the water and preserve, tray ceiling, a walk-in closet, plus a door out to the balcony. The en suite bathroom features dual sinks, a soaking tub and a walk-in shower. Positioned towards the front of the condo, the second bedroom and full bathroom provides privacy for family or guests. Enjoy fresh air and gorgeous views of both the water and preserve from the screened-in balcony, the perfect spot for your morning coffee or entertaining friends. ***UPDATES include: NEW flooring in 2022, NEW HVAC in 2023 and NEW hot water tank in 2023, plus the condo roof was completed in 2022 and the exterior of the building was recently repainted. IMPACT windows and doors provide convenience and peace of mind.*** Lake Vista Residences is a gated, pet-friendly community with a clubhouse, pool and spa, fitness center and beautifully landscaped grounds. The condo comes with one parking space and one storage unit in the private parking garage. Guest parking is also available. The location cannot be beat with Lakewood Ranch Main Street about a half mile away offering restaurants, stores, mini golf and a movie theater. Just a short drive away is Waterside Place, the UTC Mall, Nathan Benderson Park, the Polo Club, top-rated medical centers, the gorgeous Gulf beaches and more. This 2-bedroom condo provides the perfect blend of comfort and convenience for those seeking a contemporary lifestyle in the #1 Multi-Generational Community in the U.S.!
Sold for $360,000
$360,000
7702 LAKE VISTA COURT #306, LAKEWOOD RANCH, FL 34202
2beds
1,762sqft
Condominium
Built in 2007
-- sqft lot
$353,500 Zestimate®
$204/sqft
$2,512 Estimated rent
Home value
$353,500
$322,000 - $389,000
$2,512/mo
Zestimate® history
Owner options
List your home for rent
$2,512/mo
Rent Zestimate®
Find your next renter with Zillow Rental Manager. Plus, with online applications, you can quickly screen prospective tenants – for free.
$2,512/mo
Rent Zestimate®
Refinance and save
$3,388/mo
Est. payment
Refinancing to a lower rate could help reduce your monthly payments and save thousands over the life of the loan.
$3,388/mo
Est. payment
Explore your selling options
Work with a Zillow partner agent
Leverage their expertise and Zillow's premium Showcase listings to get your home seen by more buyers.
Get startedList with your own agent
Get your home in front of millions of buyers by listing it on Zillow.
Learn how to do itSell it yourself
Take full control of how buyers see your home on Zillow by listing For Sale by Owner (FSBO).
List your homeWhat's special
Screened-in balconyEn suite bathroomUpdated light fixturesThoughtful updatesSpacious floor planBeautifully landscaped groundsSpacious primary suite
Zillow last checked:
Listing updated:
Listed by:
Toma Milbank PLLC 941-720-5174,
COMPASS FLORIDA LLC 941-279-3630,
Rebecca Milbank PLLC 941-302-6840,
COMPASS FLORIDA LLC
Bought with:
Ann Edwards, 3360317
KW SUNCOAST
Source: Stellar MLS,MLS#: A4632945 Originating MLS: Port Charlotte
Originating MLS: Port Charlotte
Facts & features
Interior
Bedrooms & bathrooms
- Bedrooms: 2
- Bathrooms: 2
- Full bathrooms: 2
Primary bedroom
- Features: Walk-In Closet(s)
- Level: First
- Area: 180 Square Feet
- Dimensions: 15x12
Bedroom 2
- Features: Built-in Closet
- Level: First
- Area: 143 Square Feet
- Dimensions: 13x11
Balcony porch lanai
- Level: First
- Area: 150 Square Feet
- Dimensions: 15x10
Bonus room
- Features: Built-in Closet
- Level: First
- Area: 192 Square Feet
- Dimensions: 16x12
Kitchen
- Level: First
- Area: 170 Square Feet
- Dimensions: 17x10
Laundry
- Level: First
- Area: 70 Square Feet
- Dimensions: 10x7
Living room
- Level: First
- Area: 405 Square Feet
- Dimensions: 27x15
Heating
- Central
Cooling
- Central Air
Appliances
- Included: Oven, Convection Oven, Dishwasher, Disposal, Dryer, Electric Water Heater, Microwave, Refrigerator, Washer
- Laundry: Laundry Room
Features
- Ceiling Fan(s), Crown Molding, High Ceilings, Open Floorplan, Stone Counters, Tray Ceiling(s), Walk-In Closet(s)
- Flooring: Luxury Vinyl
- Doors: Sliding Doors
- Windows: Window Treatments, Hurricane Shutters/Windows
- Has fireplace: No
Interior area
- Total structure area: 1,955
- Total interior livable area: 1,762 sqft
Property
Parking
- Total spaces: 1
- Parking features: Assigned, Covered, Deeded, Guest, Under Building
- Attached garage spaces: 1
Features
- Levels: One
- Stories: 1
- Patio & porch: Covered, Screened
- Exterior features: Balcony, Sidewalk
- Has view: Yes
- View description: Trees/Woods, Water, Pond
- Has water view: Yes
- Water view: Water,Pond
Lot
- Residential vegetation: Mature Landscaping
Details
- Parcel number: 587931709
- Zoning: PDMU
- Special conditions: None
Construction
Type & style
- Home type: Condo
- Property subtype: Condominium
Materials
- Concrete, Stucco
- Foundation: Slab
- Roof: Tile
Condition
- New construction: No
- Year built: 2007
Utilities & green energy
- Sewer: Public Sewer
- Water: Public
- Utilities for property: BB/HS Internet Available, Cable Available, Electricity Connected, Public, Sewer Connected, Underground Utilities, Water Connected
Community & HOA
Community
- Features: Buyer Approval Required, Clubhouse, Community Mailbox, Fitness Center, Gated Community - No Guard, Pool, Sidewalks
- Security: Gated Community, Smoke Detector(s)
- Pet fee: $0 monthly
- Subdivision: LAKE VISTA RESIDENCES PHASE IV
HOA
- Has HOA: Yes
- Amenities included: Clubhouse, Elevator(s), Fitness Center, Gated, Lobby Key Required, Pool, Recreation Facilities, Spa/Hot Tub, Storage
- Services included: Cable TV, Common Area Taxes, Community Pool, Reserve Fund, Insurance, Maintenance Structure, Maintenance Grounds, Manager, Pest Control, Recreational Facilities, Sewer, Trash, Water
- HOA fee: $982 monthly
- HOA name: Lake Vista Residences Condo Assoc. / Liz Donegan
- HOA phone: 941-388-8022
Location
- Region: Lakewood Ranch
Financial & listing details
- Price per square foot: $204/sqft
- Tax assessed value: $323,000
- Annual tax amount: $5,955
- Date on market: 12/30/2024
- Cumulative days on market: 181 days
- Listing terms: Cash,Conventional,FHA,VA Loan
- Ownership: Condominium
- Total actual rent: 0
- Electric utility on property: Yes
- Road surface type: Paved
Price history
| Date | Event | Price |
|---|---|---|
| 7/11/2025 | Sold | $360,000-4%$204/sqft |
Source:  Stellar MLS #A4632945 Report a problem Stellar MLS #A4632945 Report a problem | ||
| 6/29/2025 | Pending sale | $375,000$213/sqft |
Source: Stellar MLS #A4632945 Report a problem | ||
| 5/22/2025 | Price change | $375,000-6%$213/sqft |
Source: Stellar MLS #A4632945 Report a problem | ||
| 4/9/2025 | Price change | $399,000-3.9%$226/sqft |
Source: Stellar MLS #A4632945 Report a problem | ||
| 2/2/2025 | Price change | $415,000-2.4%$236/sqft |
Source: Stellar MLS #A4632945 Report a problem | ||
| 12/30/2024 | Listed for sale | $425,000-5.6%$241/sqft |
Source: Stellar MLS #A4632945 Report a problem | ||
| 7/11/2024 | Listing removed | $450,000$255/sqft |
Source: Stellar MLS #A4595362 Report a problem | ||
| 6/25/2024 | Price change | $450,000-3.2%$255/sqft |
Source: Stellar MLS #A4595362 Report a problem | ||
| 3/14/2024 | Price change | $465,000-7%$264/sqft |
Source: Stellar MLS #A4595362 Report a problem | ||
| 1/15/2024 | Listed for sale | $500,000+5.3%$284/sqft |
Source: Stellar MLS #A4595362 Report a problem | ||
| 4/29/2022 | Sold | $475,000-4%$270/sqft |
Source: Public Record Report a problem | ||
| 4/3/2022 | Pending sale | $495,000$281/sqft |
Source: Stellar MLS #A4526676 Report a problem | ||
| 3/30/2022 | Listed for sale | $495,000+8.5%$281/sqft |
Source: Stellar MLS #A4526676 Report a problem | ||
| 3/23/2007 | Sold | $456,300$259/sqft |
Source: Public Record Report a problem | ||
Public tax history
| Year | Property taxes | Tax assessment |
|---|---|---|
| 2025 | $4,736 -20.5% | $323,000 -20.8% |
| 2024 | $5,955 -0.2% | $408,000 +2.1% |
| 2023 | $5,965 +52.6% | $399,500 +66.6% |
| 2022 | $3,908 +13.1% | $239,800 +10% |
| 2021 | $3,454 +0.6% | $218,000 +1.4% |
| 2020 | $3,434 -1.1% | $215,000 |
| 2019 | $3,472 | $215,000 |
| 2018 | $3,472 -1.3% | $215,000 -14.6% |
| 2017 | $3,518 +19.1% | $251,900 |
| 2016 | $2,953 | $251,900 +17% |
| 2015 | $2,953 | $215,350 +13% |
| 2014 | $2,953 +12.4% | $190,571 +20% |
| 2013 | $2,626 +262532% | $158,809 +15% |
| 2012 | $1 | $138,095 -1% |
| 2011 | $1 | $139,490 -10% |
| 2010 | -- | $154,993 -29% |
| 2009 | $3,652 -35% | $218,300 -38.4% |
| 2008 | $5,620 +1834.1% | $354,300 +1868.3% |
| 2007 | $291 | $18,000 |
Find assessor info on the county website
Neighborhood: 34202
Nearby homes
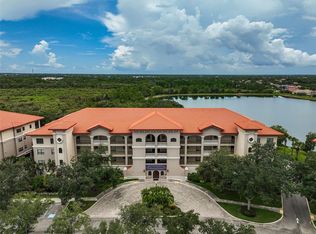
- $335,0003 bd3 ba1.7k sqft7702 Lake Vista Ct UNIT 404, Lakewood Ranch, FL 34202Sold

- $325,0003 bd3 ba1.7k sqft7702 Lake Vista Ct UNIT 305, Lakewood Ranch, FL 34202Sold
- $356,9002 bd2 ba1.7k sqft7702 Lake Vista Ct UNIT 206, Lakewood Ranch, FL 34202Off Market

- $430,2003 bd3 ba2.1k sqft7702 Lake Vista Ct UNIT 408, Bradenton, FL 34202Off Market
- $349,0003 bd3 ba1.7k sqft7702 Lake Vista Ct UNIT 204, Lakewood Ranch, FL 34202For Sale
- $313,7003 bd3 ba1.7k sqft7702 Lake Vista Ct UNIT 205, Lakewood Ranch, FL 34202Off Market
- $329,9003 bd3 ba1.7k sqft7702 Lake Vista Ct UNIT 302, Lakewood Ranch, FL 34202Off Market
- $335,3003 bd3 ba1.7k sqft7702 Lake Vista Ct UNIT 304, Lakewood Ranch, FL 34202Off Market
Nearby schools
GreatSchools rating
- 7/10Braden River Elementary SchoolGrades: PK-5Distance: 2.1 mi
- 4/10Braden River Middle SchoolGrades: 6-8Distance: 2 mi
- 6/10Lakewood Ranch High SchoolGrades: PK,9-12Distance: 3 mi
Schools provided by the listing agent
- Elementary: Braden River Elementary
- Middle: Braden River Middle
- High: Lakewood Ranch High
Source: Stellar MLS. This data may not be complete. We recommend contacting the local school district to confirm school assignments for this home.
Get a cash offer in 3 minutes
Find out how much your home could sell for in as little as 3 minutes with a no-obligation cash offer.
Estimated market value
$353,500
Get a cash offer in 3 minutes
Find out how much your home could sell for in as little as 3 minutes with a no-obligation cash offer.
Estimated market value
$353,500
- Florida
- Manatee County
- Lakewood Ranch
- 34202
- 7702 LAKE VISTA COURT Unit 306
Nearby cities
Nearby neighborhoods
Nearby zip codes
Other Lakewood Ranch Topics
