Beautiful 3 bedroom 2 ½ bath Condo in the upscale gated community of Lake Vista Residence is Available Now unfurnished or furnished for Purchase. Take the elevator up and Step inside to the soaring 10" tray ceilings with crown molding and spacious open floor concept. Cheery and bright, the lovely kitchen features granite countertops, wood cabinets, and a breakfast bar, making entertaining a delight. Unwind by stepping out into the private screened lanai and enjoy the scenic lake view. Retreat to the peaceful owner's suite that offers access to lanai and en-suite bath which showcases double sink vanity, walk-in shower, soaking tub, private water closet, and his and her walk-in closets. There is also a guest bath, and two well-furnished bedrooms and a full bath. Ground-level assigned garage parking included. Lake Vista Residences includes building elevator, resort-style pool and spa, clubhouse, barbeque grill area, fitness room, lending library, conference room, and community kitchen. Enjoy the lifestyle conveniently located adjacent to downtown Lakewood Ranch and just minutes from The UTC Mall, restaurants, top-rated schools and the beautiful beaches Sarasota and Manatee have to offer. Live the Florida Dream today!
For sale
Price cut: $10K (6/8)
$349,000
7702 LAKE VISTA COURT #204, LAKEWOOD RANCH, FL 34202
3beds
1,762sqft
:
Get pre-qualified$3,314/mo
Condominium
Built in 2007
-- sqft lot
$-- Zestimate®
$198/sqft
$1,003/mo HOA
What's special
Scenic lake viewPrivate screened lanaiBreakfast barTwo well-furnished bedroomsGranite countertopsResort-style pool and spaGuest bath
- 95 days |
- 442 |
- 7 |
Zillow last checked:
Listing updated:
Listed by:
Christopher Van Vliet 941-993-7087,
MICHAEL SAUNDERS & COMPANY 941-907-9595,
Jamie Van Vliet, PA 941-993-8996,
MICHAEL SAUNDERS & COMPANY
Source: Stellar MLS,MLS#: A4691558 Originating MLS: Sarasota - Manatee
Originating MLS: Sarasota - Manatee
Facts & features
Interior
Bedrooms & bathrooms
- Bedrooms: 3
- Bathrooms: 3
- Full bathrooms: 2
- 1/2 bathrooms: 1
Primary bedroom
- Features: Walk-In Closet(s)
- Level: First
- Area: 143 Square Feet
- Dimensions: 13x11
Bedroom 2
- Features: Built-in Closet
- Level: First
- Area: 144 Square Feet
- Dimensions: 12x12
Bedroom 3
- Features: Built-in Closet
- Level: First
- Area: 132 Square Feet
- Dimensions: 12x11
Great room
- Level: First
- Area: 405 Square Feet
- Dimensions: 27x15
Kitchen
- Level: First
- Area: 100 Square Feet
- Dimensions: 10x10
Heating
- Heat Pump
Cooling
- Central Air
Appliances
- Included: Convection Oven, Dishwasher, Disposal, Dryer, Electric Water Heater, Exhaust Fan, Microwave, Refrigerator, Washer
- Laundry: Inside, Laundry Room
Features
- Ceiling Fan(s), Crown Molding, Elevator, High Ceilings, Open Floorplan, Primary Bedroom Main Floor, Tray Ceiling(s)
- Flooring: Carpet, Porcelain Tile
- Doors: Sliding Doors
- Windows: Window Treatments
- Has fireplace: No
Interior area
- Total structure area: 1,900
- Total interior livable area: 1,762 sqft
Video & virtual tour
Property
Parking
- Total spaces: 1
- Parking features: Garage - Attached
- Attached garage spaces: 1
Features
- Levels: One
- Stories: 1
- Exterior features: Balcony, Courtyard, Irrigation System, Lighting, Sidewalk
- Has view: Yes
- View description: Trees/Woods, Water, Lake
- Has water view: Yes
- Water view: Water,Lake
Details
- Parcel number: 587931209
- Zoning: PDMU
- Special conditions: None
Construction
Type & style
- Home type: Condo
- Property subtype: Condominium
- Attached to another structure: Yes
Materials
- Stucco
- Foundation: Block
- Roof: Tile
Condition
- New construction: No
- Year built: 2007
Utilities & green energy
- Sewer: Public Sewer
- Water: Public
- Utilities for property: Cable Available, Electricity Connected, Sewer Connected, Underground Utilities, Water Connected
Community & HOA
Community
- Features: Clubhouse, Fitness Center, Pool
- Security: Fire Alarm, Gated Community, Security Gate, Smoke Detector(s)
- Pet fee: $0 monthly
- Subdivision: LAKE VISTA RESIDENCES
HOA
- Has HOA: No
- Services included: Common Area Taxes, Community Pool, Reserve Fund, Maintenance Structure, Maintenance Grounds, Manager, Pest Control, Pool Maintenance, Private Road, Recreational Facilities, Security
- HOA fee: $1,003 monthly
- HOA name: Liz Donegan
Location
- Region: Lakewood Ranch
Financial & listing details
- Price per square foot: $198/sqft
- Tax assessed value: $323,000
- Annual tax amount: $4,544
- Date on market: 4/30/2026
- Cumulative days on market: 66 days
- Listing terms: Cash,Conventional,Lease Option
- Ownership: Condominium
- Total actual rent: 0
- Electric utility on property: Yes
- Road surface type: Asphalt
Estimated market value
Not available
Estimated sales range
Not available
Not available
Price history
| Date | Event | Price |
|---|---|---|
| 6/8/2026 | Price change | $349,000-2.8%$198/sqft |
Source:  Stellar MLS #A4691558 Report a problem Stellar MLS #A4691558 Report a problem | ||
| 5/20/2026 | Listing removed | $2,550$1/sqft |
Source: Stellar MLS #A4675035 Report a problem | ||
| 4/30/2026 | Listed for sale | $359,000-20.2%$204/sqft |
Source: Stellar MLS #A4691558 Report a problem | ||
| 2/21/2026 | Price change | $2,550-14.7%$1/sqft |
Source: Stellar MLS #A4675035 Report a problem | ||
| 1/20/2026 | Listed for rent | $2,990-6.6%$2/sqft |
Source: Stellar MLS #A4675035 Report a problem | ||
| 11/14/2022 | Listing removed | -- |
Source: Zillow Rental Network_1 Report a problem | ||
| 9/20/2022 | Listed for rent | $3,200$2/sqft |
Source: Zillow Rental Manager Report a problem | ||
| 2/22/2022 | Sold | $450,000+12.5%$255/sqft |
Source: Public Record Report a problem | ||
| 1/19/2022 | Pending sale | $400,000$227/sqft |
Source: Stellar MLS #A4522355 Report a problem | ||
| 1/15/2022 | Listed for sale | $400,000+196.3%$227/sqft |
Source: Stellar MLS #A4522355 Report a problem | ||
| 3/3/2014 | Sold | $135,000-70.3%$77/sqft |
Source: Public Record Report a problem | ||
| 3/7/2007 | Sold | $454,300$258/sqft |
Source: Public Record Report a problem | ||
Public tax history
| Year | Property taxes | Tax assessment |
|---|---|---|
| 2025 | $4,734 -20.5% | $323,000 -20.8% |
| 2024 | $5,953 -0.2% | $408,000 +2.1% |
| 2023 | $5,962 +52.7% | $399,500 +66.6% |
| 2022 | $3,906 +13.1% | $239,800 +10% |
| 2021 | $3,452 +0.6% | $218,000 +1.4% |
| 2020 | $3,432 -1.1% | $215,000 |
| 2019 | $3,470 | $215,000 |
| 2018 | $3,470 -1.3% | $215,000 -15.2% |
| 2017 | $3,515 +18.4% | $253,500 |
| 2016 | $2,969 | $253,500 +17% |
| 2015 | $2,969 | $216,700 +13% |
| 2014 | $2,969 +12.5% | $191,801 +20% |
| 2013 | $2,640 +263904% | $159,834 +15% |
| 2012 | $1 | $138,986 -1% |
| 2011 | $1 | $140,390 -10% |
| 2010 | -- | $155,987 -29% |
| 2009 | $3,672 -33.3% | $219,700 -36.7% |
| 2008 | $5,502 +1793.7% | $346,900 +1827.2% |
| 2007 | $291 | $18,000 |
Find assessor info on the county website
Monthly payment
Est. payment
Payment breakdown
Explore the cost of this home by adjusting the details. Changes won't be saved.Climate risks
Neighborhood: 34202
Nearby schools
GreatSchools rating
- 7/10Braden River Elementary SchoolGrades: PK-5Distance: 2.1 mi
- 4/10Braden River Middle SchoolGrades: 6-8Distance: 2 mi
- 6/10Lakewood Ranch High SchoolGrades: PK,9-12Distance: 3 mi
Schools provided by the listing agent
- Elementary: Braden River Elementary
- Middle: Braden River Middle
- High: Lakewood Ranch High
Source: Stellar MLS. This data may not be complete. We recommend contacting the local school district to confirm school assignments for this home.
- $356,9002 bd2 ba1.7k sqft7702 Lake Vista Ct UNIT 206, Lakewood Ranch, FL 34202Off Market

- $430,2003 bd3 ba2.1k sqft7702 Lake Vista Ct UNIT 408, Bradenton, FL 34202Off Market
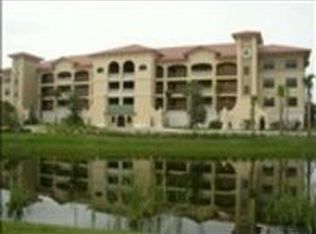
- $335,0003 bd3 ba1.7k sqft7702 Lake Vista Ct UNIT 404, Lakewood Ranch, FL 34202Sold
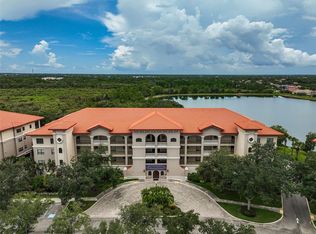
- $325,0003 bd3 ba1.7k sqft7702 Lake Vista Ct UNIT 305, Lakewood Ranch, FL 34202Sold

- $360,0002 bd2 ba1.7k sqft7702 Lake Vista Ct UNIT 306, Lakewood Ranch, FL 34202Sold
- $313,7003 bd3 ba1.7k sqft7702 Lake Vista Ct UNIT 205, Lakewood Ranch, FL 34202Off Market
- $329,9003 bd3 ba1.7k sqft7702 Lake Vista Ct UNIT 302, Lakewood Ranch, FL 34202Off Market
- $335,3003 bd3 ba1.7k sqft7702 Lake Vista Ct UNIT 304, Lakewood Ranch, FL 34202Off Market
A local agent can set up tours, give advice and negotiate with sellers.
Similar homes
- $385,0003 bd3 ba1.7k sqft7710 LAKE VISTA COURT #205, LAKEWOOD RANCH, FL 34202For Sale

 MLS ID #TB8364053, Adriana Ortega De Quagliato, FINE PROPERTIES. Stellar MLS
 - $380,0002 bd2 ba1.5k sqft12660 SORRENTO WAY #204, BRADENTON, FL 34211For Sale
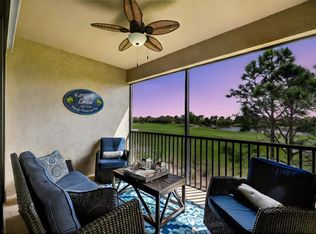 MLS ID #A4685500, Stephanie Edwards, COLDWELL BANKER REALTY. Stellar MLS
 - $323,9993 bd2 ba1.2k sqft17626 GAWTHROP DRIVE #208, BRADENTON, FL 34211For Sale
 MLS ID #A4690549, Kelly Lerman, BERKSHIRE HATHAWAY HOMESERVICE. Stellar MLS
 - $430,0004 bd3 ba2k sqft8235 MIRAMAR WAY, LAKEWOOD RANCH, FL 34202For Sale
 MLS ID #A4684561, ALLEN Smith, IV, RE/MAX ALLIANCE GROUP. Stellar MLS
 - $299,0002 bd2 ba1.3k sqft6342 GRAND OAK CIRCLE #204, BRADENTON, FL 34203For SaleMLS ID #A4681120, Judy Athari, BERKSHIRE HATHAWAY HOMESERVICE. Stellar MLS
- $315,0002 bd2 ba1.1k sqft17510 GAWTHROP DRIVE #204, BRADENTON, FL 34211For SaleMLS ID #C7527930, Tracy Martin, EPIQUE REALTY INC.. Stellar MLS
- $420,0002 bd2 ba2k sqft7930 TYBEE COURT #7930, UNIVERSITY PARK, FL 34201For SaleMLS ID #A4700949, Tara Bolesta, PALM OASIS REALTY AND MGMT INC. Stellar MLS
- $325,0003 bd2 ba1.3k sqft7228 HAMILTON ROAD #7228, BRADENTON, FL 34209For SaleMLS ID #A4698338, Elise Jakub, MARCUS & COMPANY REALTY. Stellar MLS
- $323,9003 bd2 ba1.3k sqft7321 SKYBIRD ROAD #397, BRADENTON, FL 34209For SaleMLS ID #A4688940, Michelle Shiver, KELLER WILLIAMS ON THE WATER S. Stellar MLS
- $351,5002 bd2 ba1.5k sqft6715 GRAND ESTUARY TRAIL #203, BRADENTON, FL 34212For SaleMLS ID #TB8524024, Angie Magnotta, REAL BROKER, LLC. Stellar MLS
- $309,0003 bd2 ba1.3k sqft7344 SKYBIRD ROAD, BRADENTON, FL 34209For SaleMLS ID #A4701885, Debbie Dial, WAGNER REALTY. Stellar MLS
- $349,9002 bd2 ba1.6k sqft4533 CINNAMON DRIVE #2707, SARASOTA, FL 34238For SaleMLS ID #A4683875, Jeffrey Reali, PREFERRED SHORE LLC. Stellar MLS
- $399,9003 bd2 ba2.4k sqft9453 NE DISCOVERY TERRACE #201C, BRADENTON, FL 34212For SaleMLS ID #TB8513722, Tashesha Ricketts Kidd, EXP REALTY LLC. Stellar MLS
- $345,0002 bd2 ba1.3k sqft9550 HIGH GATE DRIVE #1525, SARASOTA, FL 34238For SaleMLS ID #A4692951, Betsy Campbell, MICHAEL SAUNDERS & COMPANY. Stellar MLS
- $319,0002 bd2 ba1.5k sqft7305 RIVER HAMMOCK DRIVE #102, BRADENTON, FL 34212For SaleMLS ID #A4699066, Jill Perfetto, WAGNER REALTY. Stellar MLS
- $335,0002 bd2 ba1.5k sqft501 HABEN BOULEVARD #605, PALMETTO, FL 34221For SaleMLS ID #TB8519629, Tony Baroni, KELLER WILLIAMS SUBURBAN TAMPA. Stellar MLS
- $299,9002 bd2 ba1.1k sqft18008 GAWTHROP DRIVE #401, BRADENTON, FL 34211For SaleMLS ID #A4692118, Lauren Volpe, FINE PROPERTIES. Stellar MLS
- $319,5003 bd2 ba1.5k sqft173 NAVIGATION CIRCLE #107, OSPREY, FL 34229For SaleMLS ID #N6144704, Tim Weller, EXIT KING REALTY. Stellar MLS
- $265,0002 bd2 ba1.3k sqft7133 CEDAR HOLLOW CIRCLE #22-102, BRADENTON, FL 34203For SaleMLS ID #A4638431, Carol Stewart, LLC, MICHAEL SAUNDERS & COMPANY. Stellar MLS
- $349,0003 bd3 ba1.5k sqft7210 HAMILTON ROAD, BRADENTON, FL 34209For SaleMLS ID #A4696653, Erica Thomas, LLC, MICHAEL SAUNDERS & COMPANY. Stellar MLS
