Skip main navigation
Sold for $365,000
  • $365,000

    7702 Normandy Dr, Mount Laurel, NJ 08054

    2beds
    1,625sqft
    Condominium
    Built in 1996
    -- sqft lot
    $366,200 Zestimate®
    $225/sqft
    $2,661 Estimated rent

    Home value

    $366,200

    $333,000 - $403,000

    $2,661/mo

    Zestimate® history
    Loading
    Loading...

    Owner options

    List your home for rent

    $2,661/mo

    Rent Zestimate®

    Find your next renter with Zillow Rental Manager. Plus, with online applications, you can quickly screen prospective tenants – for free.

    Learn more

    $2,661/mo

    Rent Zestimate®

    Refinance and save

    $2,764/mo

    Est. payment

    Refinancing to a lower rate could help reduce your monthly payments and save thousands over the life of the loan.

    See today's rates

    $2,764/mo

    Est. payment

    Explore your selling options

    Work with a Zillow partner agent

    Leverage their expertise and Zillow's premium Showcase listings to get your home seen by more buyers.

    Get started

    List with your own agent

    Get your home in front of millions of buyers by listing it on Zillow.

    Learn how to do it

    Sell it yourself

    Take full control of how buyers see your home on Zillow by listing For Sale by Owner (FSBO).

    List your home

    What's special

    Updated kitchenCathedral ceilingStunning bamboo staircaseTwo oversized walk-in closetsButcher-block islandPlethora of oversized windowsPrivate ground-level entry
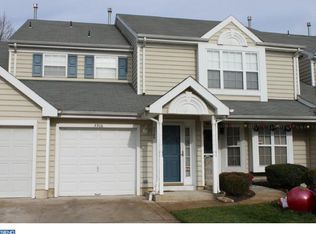
    HIGHEST & BEST OFFERS DUE TUESDAY 4/14 @ 12PM! This sun-drenched two-bedroom, two-bath second-floor end-unit condominium offers a blend of privacy, light, and thoughtful design. A private ground-level entry welcomes you home, where a charming foyer leads to a stunning bamboo staircase, setting the tone for the refined interior above. Inside, a cathedral ceiling and a plethora of oversized windows create a dramatic yet inviting main living space, filling the home with natural light throughout the day. Gorgeous bamboo flooring flows seamlessly throughout the residence, complemented by 5-inch baseboard molding, adding a polished, upscale finish. The updated kitchen is both stylish and functional, featuring quartz countertops, a butcher-block island, ceramic tile backsplash, stainless steel appliances, and under-cabinet lighting—perfect for both everyday living and entertaining. The primary suite serves as a serene retreat, offering two oversized walk-in closets and a beautiful en-suite bathroom with a walk-in shower. The secondary bedroom, thoughtfully positioned on the opposite end of the home for enhanced privacy, features two double closets and direct access to the second full bathroom, which includes a bathtub and is also accessible from the hallway—ideal for guests. A standout feature of the home is the converted three-season sunroom, originally a balcony and now a tranquil space ideal for morning coffee or evening relaxation. Designed with storm-style windows that can be opened for fresh air or closed for comfort, this serene retreat offers extended seasonal enjoyment. Additional highlights include a private garage with direct interior access from the foyer, the added privacy of an end-unit location, and a short walk to the community recreation park, which features tennis, pickleball and basketball courts, a playground, jogging path, open green space, picnic areas, and a scenic pond. Ideally situated near shopping and dining, with convenient access to Route 38 and I-295, this home delivers both lifestyle and convenience—an exceptional opportunity for refined, low-maintenance living.

    Zillow last checked:

    Listing updated:

    Listed by:

    Liz Montalbano 917-628-8310,

    Corcoran Sawyer Smith - Jersey City

    Bought with:

    Sylwia Dugal, 2295145

    Keller Williams Realty - Moorestown

    Source: Bright MLS,MLS#: NJBL2108854MLS Logo

    Facts & features

    Interior

    Bedrooms & bathrooms
    • Bedrooms: 2
    • Bathrooms: 2
    • Full bathrooms: 2
    • Main level bathrooms: 2
    • Main level bedrooms: 2
    Basement
    • Area: 0
    Heating
    • Forced Air, Natural Gas
    Cooling
    • Central Air, Electric
    Appliances
    • Included: Dryer, Microwave, Oven/Range - Gas, Refrigerator, Stainless Steel Appliance(s), Cooktop, Washer, Water Heater, Dishwasher, Electric Water Heater
    • Laundry: Dryer In Unit, Washer In Unit, In Unit
    Features
    • Bathroom - Stall Shower, Bathroom - Tub Shower, Ceiling Fan(s), Combination Dining/Living, Dining Area, Open Floorplan, Eat-in Kitchen, Kitchen Island, Recessed Lighting, Upgraded Countertops, Walk-In Closet(s), Cathedral Ceiling(s), 9'+ Ceilings
    • Flooring: Bamboo, Ceramic Tile, Wood
    • Doors: Sliding Glass, Storm Door(s)
    • Windows: Screens, Storm Window(s), Window Treatments
    • Has basement: No
    • Has fireplace: No
    Interior area
    • Total structure area: 1,625
    • Total interior livable area: 1,625 sqft
    • Finished area above ground: 1,625
    • Finished area below ground: 0

    Property

    Parking
    • Total spaces: 2
    • Parking features: Storage, Covered, Garage Faces Front, Inside Entrance, Concrete, Attached, Driveway
    • Attached garage spaces: 1
    • Uncovered spaces: 1
    • Details: Garage Sqft: 213
    Accessibility
    • Accessibility features: None
    Features
    • Levels: One
    • Stories: 1
    • Patio & porch: Enclosed, Screened, Terrace
    • Exterior features: Lighting, Sidewalks, Street Lights, Tennis Court(s), Play Area
    • Pool features: None
    Details
    • Additional structures: Above Grade, Below Grade
    • Parcel number: 2400312 0100001C7702
    • Zoning: RESIDENTIAL
    • Special conditions: Standard

    Construction

    Type & style
    • Home type: Condo
    • Architectural style: Other
    • Property subtype: Condominium
    • Attached to another structure: Yes
    Materials
    • Vinyl Siding
    • Roof: Architectural Shingle
    Condition
    • Excellent
    • New construction: No
    • Year built: 1996

    Utilities & green energy

    • Sewer: Public Sewer
    • Water: Public

    Community & neighborhood

    Security
    • Security features: Carbon Monoxide Detector(s), Smoke Detector(s)
    Location
    • Region: Mount Laurel
    • Subdivision: Park Place
    • Municipality: MOUNT LAUREL TWP

    HOA & financial

    HOA
    • Has HOA: Yes
    • HOA fee: $225 monthly
    • Amenities included: Basketball Court, Baseball Field, Tot Lots/Playground, Tennis Court(s), Picnic Area, Jogging Path
    • Services included: Common Area Maintenance, Maintenance Grounds, Snow Removal, All Ground Fee, Management
    • Association name: DAN MAR MANAGEMENT
    Other fees
    • Condo and coop fee: $78 annually

    Other

    Other facts
    • Listing agreement: Exclusive Right To Sell
    • Ownership: Condominium

    Price history

    DateEventPrice
    5/15/2026Sold$365,000+4.6%$225/sqft
    Source: Bright MLS #NJBL2108854 Report a problem
    4/20/2026Pending sale$349,000$215/sqft
    Source: Bright MLS #NJBL2108854 Report a problem
    4/15/2026Contingent$349,000$215/sqft
    Source: Bright MLS #NJBL2108854 Report a problem
    4/8/2026Listed for sale$349,000+48.5%$215/sqft
    Source: Bright MLS #NJBL2108854 Report a problem
    6/16/2021Listing removed--
    Source: RE/MAX International Report a problem
    4/2/2021Pending sale$235,000$145/sqft
    Source: RE/MAX International #NJBL394356 Report a problem
    4/1/2021Listed for sale$235,000$145/sqft
    Source: RE/MAX International #NJBL394356 Report a problem
    4/1/2021Contingent$235,000$145/sqft
    Source: Bright MLS #NJBL394356 Report a problem
    4/1/2021Listed for sale$235,000$145/sqft
    Source: Bright MLS #NJBL394356 Report a problem

    Public tax history

    Tax history is unavailable.

    Neighborhood: 08054

    Nearby schools

    GreatSchools rating
    Schools provided by the listing agent
    • Elementary: Fleetwood E.s.
    • Middle: Mount Laurel Hartford School
    • High: Lenape H.s.
    • District: Mount Laurel Township Public Schools

    Source: Bright MLS. This data may not be complete. We recommend contacting the local school district to confirm school assignments for this home.

    Get a cash offer in 3 minutes
    Find out how much your home could sell for in as little as 3 minutes with a no-obligation cash offer.
    Estimated market value
    $366,200
    Get a cash offer in 3 minutes
    Find out how much your home could sell for in as little as 3 minutes with a no-obligation cash offer.
    Estimated market value
    $366,200