Welcome to 7702 S Kilkenny Drive, a delightful family home nestled in the heart of Hamburg Township, MI. This spacious and well-maintained 4 Bedroom, 2.5 Bathroom home offers a perfect blend of comfort, convenience, and style, making it the ideal place to call home. Upon entering this private oasis, you'll be greeted by the two story foyer which leads you into the great room that has plenty of space for family gatherings and entertaining; you’ll love the double sided fireplace for those cozy fall nights. One of the many standout features of this home is the primary suite conveniently located on the first floor. This retreat offers a spacious walk-in closet and a spa-like en-suite bathroom, providing you with a private oasis to unwind at the end of the day. The Kitchen perfectly spaced out and is a chef's dream, boasting a new oven, range, refrigerator, and dishwasher. The property's outdoor spaces are equally impressive, the private setting, spacious backyard, and deck will make you feel as if you’re “Up North”, a picturesque setting for relaxation and enjoyment. The three car garage will give you plenty of space for your vehicles along with any toys you have.
Don't miss this opportunity to make this wonderful property your own. Schedule a showing today and experience the charm for yourself!
Sold for $445,000
$445,000
7702 S Kilkenny Dr, Brighton, MI 48116
4beds
2,092sqft
Single Family Residence
Built in 1997
0.7 Acres Lot
$514,100 Zestimate®
$213/sqft
$3,189 Estimated rent
Home value
$514,100
$488,000 - $540,000
$3,189/mo
Zestimate® history
Owner options
List your home for rent
$3,189/mo
Rent Zestimate®
Find your next renter with Zillow Rental Manager. Plus, with online applications, you can quickly screen prospective tenants – for free.
$3,189/mo
Rent Zestimate®
Refinance and save
$2,816/mo
Est. payment
Refinancing to a lower rate could help reduce your monthly payments and save thousands over the life of the loan.
$2,816/mo
Est. payment
Explore your selling options
Work with a Zillow partner agent
Leverage their expertise and Zillow's premium Showcase listings to get your home seen by more buyers.
Get startedList with your own agent
Get your home in front of millions of buyers by listing it on Zillow.
Learn how to do itSell it yourself
Take full control of how buyers see your home on Zillow by listing For Sale by Owner (FSBO).
List your homeWhat's special
Double sided fireplacePrimary suitePrivate oasisSpacious backyardSpacious walk-in closetGreat roomPrivate setting
Zillow last checked:
Listing updated:
Listed by:
Natalie Marginet 248-720-8483,
Keller Williams Advantage
Bought with:
Rachael Abraham, 6506047662
Max Broock Bloomfield Hills
Source: Realcomp II,MLS#: 20230082168
Facts & features
Interior
Bedrooms & bathrooms
- Bedrooms: 4
- Bathrooms: 3
- Full bathrooms: 2
- 1/2 bathrooms: 1
Primary bedroom
- Level: Entry
- Dimensions: 15 x 15
Bedroom
- Level: Second
- Dimensions: 10 x 12
Bedroom
- Level: Second
- Dimensions: 10 x 13
Bedroom
- Level: Second
- Dimensions: 12 x 13
Primary bathroom
- Level: Entry
- Dimensions: 8 x 12
Other
- Level: Second
- Dimensions: 5 x 8
Other
- Level: Entry
- Dimensions: 5 x 5
Other
- Level: Entry
- Dimensions: 11 x 16
Dining room
- Level: Entry
- Dimensions: 9 x 14
Great room
- Level: Entry
- Dimensions: 13 x 20
Kitchen
- Level: Entry
- Dimensions: 11 x 11
Laundry
- Level: Entry
- Dimensions: 8 x 8
Library
- Level: Entry
- Dimensions: 9 x 14
Heating
- Forced Air, Natural Gas
Cooling
- Ceiling Fans, Central Air
Appliances
- Included: Dishwasher, Disposal, Dryer, Free Standing Gas Oven, Free Standing Refrigerator, Microwave, Washer, Water Softener Owned
Features
- Basement: Unfinished
- Has fireplace: Yes
- Fireplace features: Great Room
Interior area
- Total interior livable area: 2,092 sqft
- Finished area above ground: 2,092
Property
Parking
- Total spaces: 3
- Parking features: Three Car Garage, Attached, Electricityin Garage, Garage Door Opener
- Attached garage spaces: 3
Features
- Levels: Two
- Stories: 2
- Entry location: GroundLevel
- Patio & porch: Covered, Deck, Porch
- Pool features: None
Lot
- Size: 0.7 Acres
- Dimensions: 123 x 251 x 124 x 251
Details
- Parcel number: 1524401060
- Special conditions: Short Sale No,Standard
Construction
Type & style
- Home type: SingleFamily
- Architectural style: Cape Cod
- Property subtype: Single Family Residence
Materials
- Brick, Vinyl Siding
- Foundation: Basement, Poured
- Roof: Asphalt
Condition
- New construction: No
- Year built: 1997
Utilities & green energy
- Sewer: Septic Tank
- Water: Well
- Utilities for property: Cable Available
Community & HOA
Community
- Subdivision: TARA GLEN NO 2
HOA
- Has HOA: No
Location
- Region: Brighton
Financial & listing details
- Price per square foot: $213/sqft
- Tax assessed value: $211,495
- Annual tax amount: $6,622
- Date on market: 9/27/2023
- Cumulative days on market: 15 days
- Listing agreement: Exclusive Right To Sell
- Listing terms: Cash,Conventional
Price history
| Date | Event | Price |
|---|---|---|
| 11/3/2023 | Sold | $445,000-3.3%$213/sqft |
Source:  Realcomp II #20230082168 Report a problem Realcomp II #20230082168 Report a problem | ||
| 10/12/2023 | Pending sale | $460,000$220/sqft |
Source: Realcomp II #20230082168 Report a problem | ||
| 10/4/2023 | Price change | $460,000-3.2%$220/sqft |
Source: Realcomp II #20230082168 Report a problem | ||
| 9/27/2023 | Listed for sale | $475,000+53.2%$227/sqft |
Source: Realcomp II #20230082168 Report a problem | ||
| 2/26/2020 | Sold | $310,000-11.4%$148/sqft |
Source:  MichRIC #23120621 Report a problem MichRIC #23120621 Report a problem | ||
| 1/15/2020 | Pending sale | $350,000$167/sqft |
Source: Reinhart Realtors #3269632 Report a problem | ||
| 10/29/2019 | Listed for sale | $350,000$167/sqft |
Source: Reinhart Realtors #3269632 Report a problem | ||
Public tax history
| Year | Property taxes | Tax assessment |
|---|---|---|
| 2025 | $7,231 +27.6% | $265,750 +1.5% |
| 2024 | $5,667 +2% | $261,730 +11.2% |
| 2023 | $5,554 -13% | $235,410 +12.4% |
| 2022 | $6,380 | $209,400 +7.4% |
| 2021 | -- | $194,990 +14.8% |
| 2020 | -- | $169,820 +0% |
| 2019 | $3,752 +52.1% | $169,790 +2.3% |
| 2018 | $2,466 -29.2% | $166,010 +0% |
| 2017 | $3,486 | $165,960 +2.2% |
| 2016 | $3,486 | $162,310 +20.5% |
| 2014 | $3,486 +19.8% | $134,650 +10% |
| 2012 | $2,910 | $122,430 -8.6% |
| 2011 | -- | $133,920 +14.7% |
| 2010 | -- | $116,740 -23.8% |
| 2009 | -- | $153,230 -5.6% |
| 2008 | -- | $162,320 |
| 2007 | $1,447 +17.9% | -- |
| 2006 | $1,227 -47.9% | $168,690 +1.5% |
| 2005 | $2,356 -3% | $166,160 +7.8% |
| 2003 | $2,429 | $154,100 |
| 2002 | -- | -- |
| 2001 | -- | -- |
| 2000 | $3,053 | $138,300 |
Find assessor info on the county website
Neighborhood: 48116
Nearby homes
- $612,1004 bd4 ba3.5k sqft7688 S Kilkenny Dr, Brighton, MI 48116Off Market
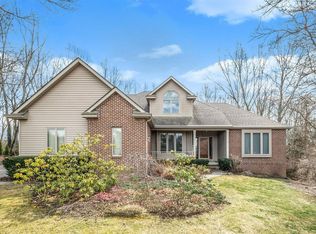
- $558,3003 bd2 ba1.7k sqft7716 S Kilkenny Dr, Brighton, MI 48116Off Market
- $531,7003 bd3 ba2k sqft7674 S Kilkenny Dr, Brighton, MI 48116Off Market
- $590,4004 bd3 ba3.2k sqft7674 S Kilkenny Dr, Brighton, MI 48116Off Market
- $499,9004 bd4 ba3k sqft7707 S Kilkenny Dr, Brighton, MI 48116Sold
- $510,0003 bd2 ba1.2k sqft7730 S Kilkenny Dr, Brighton, MI 48116Off Market
- $498,9004 bd3 ba2k sqft9870 Finnegan Dr, Brighton, MI 48116Off Market
- $569,400-- bd2 ba1.8k sqft7721 S Kilkenny Dr, Brighton, MI 48116Off Market
Nearby schools
GreatSchools rating
- NACountry Elementary SchoolGrades: PK-2Distance: 5 mi
- 8/10Pathfinder SchoolGrades: 6-8Distance: 5.8 mi
- 7/10Pinckney Community High SchoolGrades: 9-12Distance: 7.1 mi
Get a cash offer in 3 minutes
Find out how much your home could sell for in as little as 3 minutes with a no-obligation cash offer.
Estimated market value
$514,100
Get a cash offer in 3 minutes
Find out how much your home could sell for in as little as 3 minutes with a no-obligation cash offer.
Estimated market value
$514,100
- Michigan
- Livingston County
- Brighton
- 48116
- 7702 S Kilkenny Dr
Nearby cities
Nearby zip codes
Other Brighton Topics
