Nestled in the serene community of Tara glen, this exquisite four-bedroom, four-bathroom home exudes timeless elegance and modern comfort. Featuring stunning quartz countertops and an open-concept design, the kitchen is a chef's dream, while the large walkout basement offers endless possibilities for entertainment and relaxation. With its spacious layout accommodating the needs of any family, and the added bonus of being within the sought-after school districts of Brighton or Pinckney, this property embodies the perfect blend of luxury and practicality for a truly exceptional living experience.
Sold for $499,900
$499,900
7707 S Kilkenny Dr, Brighton, MI 48116
4beds
3,071sqft
Single Family Residence
Built in 1997
0.69 Acres Lot
$563,100 Zestimate®
$163/sqft
$4,361 Estimated rent
Home value
$563,100
$535,000 - $591,000
$4,361/mo
Zestimate® history
Owner options
List your home for rent
$4,361/mo
Rent Zestimate®
Find your next renter with Zillow Rental Manager. Plus, with online applications, you can quickly screen prospective tenants – for free.
$4,361/mo
Rent Zestimate®
Refinance and save
$3,143/mo
Est. payment
Refinancing to a lower rate could help reduce your monthly payments and save thousands over the life of the loan.
$3,143/mo
Est. payment
Explore your selling options
Work with a Zillow partner agent
Leverage their expertise and Zillow's premium Showcase listings to get your home seen by more buyers.
Get startedList with your own agent
Get your home in front of millions of buyers by listing it on Zillow.
Learn how to do itSell it yourself
Take full control of how buyers see your home on Zillow by listing For Sale by Owner (FSBO).
List your homeWhat's special
Modern comfortSpacious layoutOpen-concept designLarge walkout basement
Zillow last checked:
Listing updated:
Listed by:
Corey Welch 734-770-4705,
eXp Realty LLC in Monroe,
Jacob Levicki 734-347-5295,
eXp Realty LLC in Monroe
Bought with:
Leigh Young, 6501323632
Coldwell Banker Schmidt Realtors
Source: MiRealSource,MLS#: 50122467 Originating MLS: Southeastern Border Association of REALTORS
Originating MLS: Southeastern Border Association of REALTORSFacts & features
Interior
Bedrooms & bathrooms
- Bedrooms: 4
- Bathrooms: 4
- Full bathrooms: 2
- 1/2 bathrooms: 2
Bedroom 1
- Level: First
- Area: 210
- Dimensions: 15 x 14
Bedroom 2
- Level: First
- Area: 100
- Dimensions: 10 x 10
Bedroom 3
- Level: Upper
- Area: 143
- Dimensions: 11 x 13
Bedroom 4
- Level: Upper
- Area: 100
- Dimensions: 10 x 10
Bathroom 1
- Level: First
Bathroom 2
- Level: Upper
Dining room
- Level: First
- Area: 120
- Dimensions: 10 x 12
Family room
- Level: Lower
- Area: 255
- Dimensions: 17 x 15
Great room
- Level: First
- Area: 255
- Dimensions: 17 x 15
Kitchen
- Level: First
- Area: 130
- Dimensions: 13 x 10
Heating
- Forced Air, Natural Gas
Cooling
- Ceiling Fan(s), Central Air
Appliances
- Included: Microwave, Range/Oven, Refrigerator
- Laundry: First Floor Laundry
Features
- Has basement: Yes
- Number of fireplaces: 1
- Fireplace features: Living Room
Interior area
- Total structure area: 3,371
- Total interior livable area: 3,071 sqft
- Finished area above ground: 1,971
- Finished area below ground: 1,100
Property
Parking
- Total spaces: 3
- Parking features: Attached
- Attached garage spaces: 3
Features
- Levels: One and One Half
- Stories: 1.5
- Frontage length: 123
Lot
- Size: 0.69 Acres
- Dimensions: 123 x 238 x 129 x 240
Details
- Parcel number: 1524401081
- Special conditions: Private
Construction
Type & style
- Home type: SingleFamily
- Architectural style: Contemporary
- Property subtype: Single Family Residence
Materials
- Brick
- Foundation: Basement
Condition
- Year built: 1997
Utilities & green energy
- Sewer: Septic Tank
- Water: Private Well
Community & HOA
Community
- Subdivision: Tara Glen 2
HOA
- Has HOA: No
Location
- Region: Brighton
Financial & listing details
- Price per square foot: $163/sqft
- Tax assessed value: $527,600
- Annual tax amount: $5,608
- Date on market: 9/19/2023
- Cumulative days on market: 31 days
- Listing agreement: Exclusive Right To Sell
- Listing terms: Cash,Conventional,FHA
Price history
| Date | Event | Price |
|---|---|---|
| 11/3/2023 | Sold | $499,900$163/sqft |
Source:  MiRealSource #50122467 Report a problem MiRealSource #50122467 Report a problem | ||
| 10/20/2023 | Pending sale | $499,900$163/sqft |
Source: MiRealSource #50122467 Report a problem | ||
| 9/19/2023 | Listed for sale | $499,900+43.6%$163/sqft |
Source: MiRealSource #50122467 Report a problem | ||
| 5/4/2018 | Sold | $348,000-1.9%$113/sqft |
Source: Public Record Report a problem | ||
| 3/25/2018 | Pending sale | $354,900$116/sqft |
Source: Real Estate One #218014642 Report a problem | ||
| 2/25/2018 | Listed for sale | $354,900$116/sqft |
Source: Real Estate One #218014642 Report a problem | ||
Public tax history
| Year | Property taxes | Tax assessment |
|---|---|---|
| 2025 | $7,174 +44.7% | $263,800 +1.6% |
| 2024 | $4,957 +2.1% | $259,740 +11.2% |
| 2023 | $4,857 -11.3% | $233,590 +12.4% |
| 2022 | $5,475 | $207,730 +7.4% |
| 2021 | -- | $193,440 +15% |
| 2020 | -- | $168,220 +0% |
| 2019 | $4,683 +90.9% | $168,190 +0.9% |
| 2018 | $2,452 -29.2% | $166,740 +1% |
| 2017 | $3,466 | $165,010 +2.3% |
| 2016 | $3,466 | $161,360 +20.5% |
| 2014 | $3,466 +19.7% | $133,870 +10% |
| 2012 | $2,896 | $121,730 -8.6% |
| 2011 | -- | $133,220 +14.7% |
| 2010 | -- | $116,180 -23.8% |
| 2009 | -- | $152,420 -3.8% |
| 2008 | -- | $158,500 |
| 2007 | $1,449 +17.9% | -- |
| 2006 | $1,229 -47.9% | $164,590 +1.5% |
| 2005 | $2,359 -3% | $162,130 +7.8% |
| 2003 | $2,433 | $150,400 |
| 2002 | -- | -- |
| 2001 | -- | -- |
| 2000 | $3,058 | $132,600 |
Find assessor info on the county website
Neighborhood: 48116
Nearby homes
- $568,100-- bd2 ba1.8k sqft7721 S Kilkenny Dr, Brighton, MI 48116Off Market
- $496,7004 bd3 ba2k sqft9870 Finnegan Dr, Brighton, MI 48116Off Market
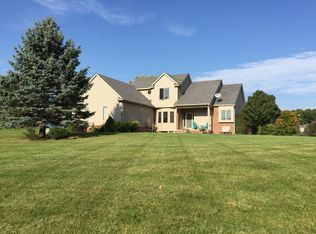
- $548,7005 bd4 ba2.8k sqft9856 Finnegan Dr, Brighton, MI 48116Off Market
- $527,9004 bd2 ba1.6k sqft7735 S Kilkenny Dr, Brighton, MI 48116Off Market
- $445,0004 bd3 ba2k sqft7702 S Kilkenny Dr, Brighton, MI 48116Sold
- $604,0004 bd4 ba3.5k sqft7688 S Kilkenny Dr, Brighton, MI 48116Off Market
- $556,9003 bd2 ba1.7k sqft7716 S Kilkenny Dr, Brighton, MI 48116Off Market
- $495,1004 bd4 ba1.8k sqft9842 Finnegan Dr, Brighton, MI 48116Off Market
Nearby schools
GreatSchools rating
- NACountry Elementary SchoolGrades: PK-2Distance: 5 mi
- 8/10Pathfinder SchoolGrades: 6-8Distance: 5.8 mi
- 7/10Pinckney Community High SchoolGrades: 9-12Distance: 7.1 mi
Schools provided by the listing agent
- District: Pinckney Community Schools
Source: MiRealSource. This data may not be complete. We recommend contacting the local school district to confirm school assignments for this home.
Get a cash offer in 3 minutes
Find out how much your home could sell for in as little as 3 minutes with a no-obligation cash offer.
Estimated market value
$563,100
Get a cash offer in 3 minutes
Find out how much your home could sell for in as little as 3 minutes with a no-obligation cash offer.
Estimated market value
$563,100
- Michigan
- Livingston County
- Brighton
- 48116
- 7707 S Kilkenny Dr
Nearby cities
Nearby zip codes
Other Brighton Topics
