Location, Location, Location! Fabulous remodeled townhouse in Southcreek backing to open space and Cherry Creek Trail system! The privacy and views are wonderful!
Step inside to discover a radiant interior, bathed in natural Sunlight from the large sliding glass door facing east on the main level and expansive windows in the upstairs bedrooms, creating an inviting atmosphere throughout the home.
The heart of the home is modern, with a renovated kitchen, featuring stainless steel appliances, quartz countertops with a Breakfast Bar and pristine wood cabinets, and a nice size Pantry.
The Primary Suite is offering a luxuriously Remodeled Bathroom with Heated Floors, enhanced with designer tile, Large Glass Doors, and Bench Seating.
This 3 bedroom, 2 bathroom home offers a one-car attached garage.
Enjoy morning coffee or host gatherings under the stars - the possibilities are endless.
The low-maintenance exterior adds to the entire appeal.
The HOA maintains the front yard landscaping so there’s very little exterior maintenance with this home.
Great location close to the Denver Tech Center and feeding into Cherry Creek School District!
Trails just behind the home connecting to Cherry Creek Trail system, offering convenience and easy access E-470, DIA, restaurants and shopping close by. Schedule a tour today!
Blue Ribbon 14 month Home Warranty included with a Full Price Offer.
Sold for $438,000
$438,000
7702 S Kittredge Court, Englewood, CO 80112
3beds
1,400sqft
Townhouse
Built in 2001
2,178 Square Feet Lot
$410,600 Zestimate®
$313/sqft
$2,494 Estimated rent
Home value
$410,600
$390,000 - $431,000
$2,494/mo
Zestimate® history
Owner options
List your home for rent
$2,494/mo
Rent Zestimate®
Find your next renter with Zillow Rental Manager. Plus, with online applications, you can quickly screen prospective tenants – for free.
$2,494/mo
Rent Zestimate®
Refinance and save
$2,586/mo
Est. payment
Refinancing to a lower rate could help reduce your monthly payments and save thousands over the life of the loan.
$2,586/mo
Est. payment
Explore your selling options
Work with a Zillow partner agent
Leverage their expertise and Zillow's premium Showcase listings to get your home seen by more buyers.
Get startedList with your own agent
Get your home in front of millions of buyers by listing it on Zillow.
Learn how to do itSell it yourself
Take full control of how buyers see your home on Zillow by listing For Sale by Owner (FSBO).
List your homeWhat's special
Designer tileLow - maintenance exteriorCherry creek trail systemRadiant interiorCherry creek school districtStainless steel appliancesHeated floors
Zillow last checked:
Listing updated:
Listed by:
Sheila Klockow 303-883-6353 sklockow@comcast.net,
HomeSmart
Bought with:
Angela Matzke, 100002253
Equity Colorado Real Estate
Source: REcolorado as distributed by MLS GRID,MLS#: 7919287
Facts & features
Interior
Bedrooms & bathrooms
- Bedrooms: 3
- Bathrooms: 2
- Full bathrooms: 1
- 3/4 bathrooms: 1
Primary bedroom
- Level: Upper
Bedroom
- Description: Walk-In Closet
- Level: Upper
Bedroom
- Level: Upper
Primary bathroom
- Description: Heated Tile Floor, Remodeled Shower W/Bench Seat, Glass Doors
- Level: Upper
Bathroom
- Description: Tile Floor, Remodeled Bathroom
- Level: Upper
Dining room
- Level: Main
Great room
- Description: Wood Floors, Ceiling Fan, Views Open Space
- Level: Main
Kitchen
- Description: Remodeled Cabinets,Quartz Counters,Tile Floor,Refrigerator
- Level: Main
Laundry
- Description: Washer & Dryer Included
- Level: Upper
Heating
- Forced Air
Cooling
- Central Air
Appliances
- Included: Dishwasher, Disposal, Dryer, Gas Water Heater, Microwave, Range, Refrigerator, Self Cleaning Oven, Washer
- Laundry: In Unit
Features
- Ceiling Fan(s), Pantry, Primary Suite, Quartz Counters, Smoke Free, Walk-In Closet(s)
- Flooring: Bamboo, Carpet, Tile
- Windows: Double Pane Windows, Window Treatments
- Basement: Crawl Space
- Common walls with other units/homes: End Unit,No One Above,No One Below,1 Common Wall
Interior area
- Total structure area: 1,400
- Total interior livable area: 1,400 sqft
- Finished area above ground: 1,400
Property
Parking
- Total spaces: 1
- Parking features: Concrete
- Attached garage spaces: 1
Features
- Levels: Two
- Stories: 2
- Entry location: Ground
- Patio & porch: Front Porch, Patio
- Exterior features: Private Yard
- Fencing: Full
Lot
- Size: 2,178 Square Feet
- Features: Borders Public Land, Corner Lot, Cul-De-Sac, Open Space
Details
- Parcel number: 034106103
- Special conditions: Standard
Construction
Type & style
- Home type: Townhouse
- Property subtype: Townhouse
- Attached to another structure: Yes
Materials
- Vinyl Siding
- Foundation: Slab
- Roof: Composition
Condition
- Updated/Remodeled
- Year built: 2001
Utilities & green energy
- Electric: 220 Volts
- Sewer: Public Sewer
- Water: Public
- Utilities for property: Cable Available, Electricity Connected, Internet Access (Wired), Natural Gas Connected
Community & HOA
Community
- Security: Carbon Monoxide Detector(s), Smoke Detector(s)
- Subdivision: Southcreek
HOA
- Has HOA: Yes
- Amenities included: Playground, Trail(s)
- Services included: Reserve Fund, Maintenance Grounds, Recycling, Road Maintenance, Snow Removal, Trash
- HOA fee: $25 monthly
- HOA name: Southcreek Master Association
- HOA phone: 303-952-4004
- Second HOA fee: $313 monthly
- Second HOA name: Southcreek Sub Association
- Second HOA phone: 720-974-4228
Location
- Region: Englewood
Financial & listing details
- Price per square foot: $313/sqft
- Tax assessed value: $419,100
- Annual tax amount: $2,297
- Date on market: 3/22/2024
- Listing terms: Cash,Conventional,FHA,VA Loan
- Exclusions: Staged Items
- Ownership: Individual
- Electric utility on property: Yes
- Road surface type: Paved
Price history
| Date | Event | Price |
|---|---|---|
| 6/17/2024 | Sold | $438,000$313/sqft |
Source:  REcolorado as distributed by MLS GRID #7919287 Report a problem REcolorado as distributed by MLS GRID #7919287 Report a problem | ||
| 5/5/2024 | Contingent | $438,000$313/sqft |
Source:  HomeSmart #7919287 Report a problem HomeSmart #7919287 Report a problem | ||
| 5/5/2024 | Pending sale | $438,000$313/sqft |
Source: REcolorado as distributed by MLS GRID #7919287 Report a problem | ||
| 4/26/2024 | Price change | $438,000-1.6%$313/sqft |
Source: REcolorado as distributed by MLS GRID #7919287 Report a problem | ||
| 3/22/2024 | Listed for sale | $445,000+154.3%$318/sqft |
Source: REcolorado as distributed by MLS GRID #7919287 Report a problem | ||
| 1/9/2021 | Listing removed | -- |
Source:  REcolorado as distributed by MLS GRID Report a problem REcolorado as distributed by MLS GRID Report a problem | ||
| 11/25/2020 | Listed for rent | $2,000+5.3%$1/sqft |
Source: Denver Rental #1802145 Report a problem | ||
| 8/7/2017 | Listing removed | $1,900$1/sqft |
Source: Denver Rental LLC Report a problem | ||
| 7/18/2017 | Listed for rent | $1,900+5.6%$1/sqft |
Source: Denver Rental LLC Report a problem | ||
| 9/25/2015 | Listing removed | $1,800$1/sqft |
Source: DenverRental.com Report a problem | ||
| 9/19/2015 | Listed for rent | $1,800$1/sqft |
Source: DenverRental.com Report a problem | ||
| 5/7/2013 | Sold | $175,000$125/sqft |
Source: Public Record Report a problem | ||
| 3/3/2013 | Listed for sale | $175,000-7%$125/sqft |
Source: Your Castle Real Estate #1164711 Report a problem | ||
| 11/8/2001 | Sold | $188,221$134/sqft |
Source: Public Record Report a problem | ||
Public tax history
| Year | Property taxes | Tax assessment |
|---|---|---|
| 2025 | $2,776 +10.4% | $26,194 +1% |
| 2024 | $2,516 +9.5% | $25,936 -13.3% |
| 2023 | $2,297 -10.9% | $29,908 +37.3% |
| 2022 | $2,579 | $21,781 -2.8% |
| 2021 | -- | $22,408 +1.9% |
| 2020 | $2,643 +21.5% | $21,986 |
| 2019 | $2,175 | -- |
| 2018 | $2,175 +0.5% | $17,431 |
| 2017 | $2,164 | $17,431 +9.9% |
| 2016 | -- | $15,856 |
| 2015 | -- | $15,856 +52.5% |
| 2014 | $2,076 +37.5% | $10,396 -10.9% |
| 2013 | $1,510 | $11,670 |
| 2012 | -- | $11,670 |
| 2011 | $1,679 +4% | $11,670 -6.3% |
| 2010 | $1,615 -14.3% | $12,460 |
| 2009 | $1,885 | $12,460 -13.4% |
| 2008 | -- | $14,392 |
| 2007 | -- | $14,392 +2.9% |
| 2006 | -- | $13,993 |
| 2005 | -- | $13,993 +0.8% |
| 2002 | $632 | $13,880 |
Find assessor info on the county website
Neighborhood: 80112
Nearby homes
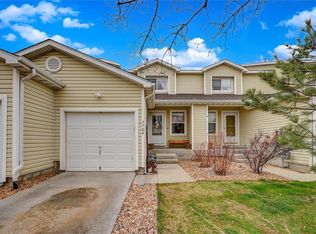
- $370,0003 bd2 ba1.2k sqft7704 S Kittredge Ct, Englewood, CO 80112Off Market
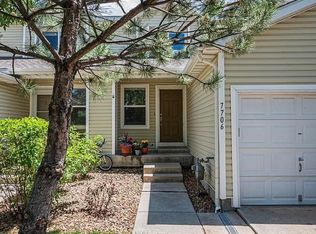
- $359,7002 bd3 ba1.2k sqft7706 S Kittredge Ct, Englewood, CO 80112Off Market
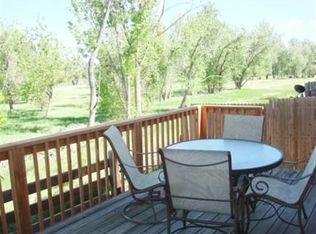
- $367,4003 bd2 ba1.4k sqft7708 S Kittredge Ct, Englewood, CO 80112Off Market
- $388,1003 bd2 ba1.4k sqft7722 S Kittredge Ct, Englewood, CO 80112Off Market
- $381,7003 bd2 ba1.4k sqft7709 S Kalispell Ct, Englewood, CO 80112Off Market
- $354,5003 bd1 ba1.2k sqft7724 S Kittredge Ct, Englewood, CO 80112Off Market
- $364,4003 bd2 ba1.2k sqft7711 S Kalispell Ct, Englewood, CO 80112Off Market
- $389,0002 bd2 ba1.2k sqft7726 S Kittredge Ct, Englewood, CO 80112For Sale
Nearby schools
GreatSchools rating
- 4/10Red Hawk Ridge Elementary SchoolGrades: PK-5Distance: 0.5 mi
- 7/10Liberty Middle SchoolGrades: 6-8Distance: 3.5 mi
- 9/10Grandview High SchoolGrades: 9-12Distance: 3.1 mi
Schools provided by the listing agent
- Elementary: Red Hawk Ridge
- Middle: Liberty
- High: Grandview
- District: Cherry Creek 5
Source: REcolorado as distributed by MLS GRID. This data may not be complete. We recommend contacting the local school district to confirm school assignments for this home.
Get a cash offer in 3 minutes
Find out how much your home could sell for in as little as 3 minutes with a no-obligation cash offer.
Estimated market value
$410,600
Get a cash offer in 3 minutes
Find out how much your home could sell for in as little as 3 minutes with a no-obligation cash offer.
Estimated market value
$410,600
- Colorado
- Arapahoe County
- Centennial
- 80112
- 7702 S Kittredge Court
Nearby cities
Nearby zip codes
Other Centennial Topics
