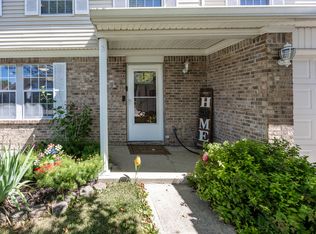
This charming 4-bedroom, 2.5-bath home is situated on a spacious corner lot in a peaceful cul-de-sac. As you enter, you'll find a private den/office to the left, complete with doors for added privacy-perfect for working from home or as a quiet retreat. The adjacent formal dining room leads into the kitchen, which opens to a breakfast room and living room, where you'll enjoy the warmth of a wood-burning fireplace. Step outside from the breakfast room to a private, fenced backyard featuring a deck and a storage shed-ideal for enjoying your outdoor living and some extra storage space. Upstairs, the primary bedroom includes an en-suite bathroom with a walk-in shower. Three additional bedrooms offer ample space for family or guests. With its quiet location, large fenced yard, and thoughtful layout, this home offers comfort and convenience in a desirable neighborhood. Within a short distance to shopping and dining. Schedule your showing today!
Sold
$280,000
7703 Tardelli Ln, Indianapolis, IN 46214
4beds
2,136sqft
Residential, Single Family Residence
Built in 1992
0.25 Acres Lot
$292,600 Zestimate®
$131/sqft
$2,162 Estimated rent
Home value
$292,600
$278,000 - $307,000
$2,162/mo
Zestimate® history
Owner options
List your home for rent
$2,162/mo
Rent Zestimate®
Find your next renter with Zillow Rental Manager. Plus, with online applications, you can quickly screen prospective tenants – for free.
$2,162/mo
Rent Zestimate®
Refinance and save
$1,859/mo
Est. payment
Refinancing to a lower rate could help reduce your monthly payments and save thousands over the life of the loan.
$1,859/mo
Est. payment
Explore your selling options
Work with a Zillow partner agent
Leverage their expertise and Zillow's premium Showcase listings to get your home seen by more buyers.
Get startedList with your own agent
Get your home in front of millions of buyers by listing it on Zillow.
Learn how to do itSell it yourself
Take full control of how buyers see your home on Zillow by listing For Sale by Owner (FSBO).
List your homeWhat's special
Wood-burning fireplaceLarge fenced yardFormal dining roomCorner lotPrivate fenced backyard
Zillow last checked:
Listing updated:
Listed by:
Rachelle (Shelly) Hughes 317-833-7718,
Indy A-Team Realty
Bought with:
Jeremy Page
Carpenter, REALTORS®
Source: MIBOR as distributed by MLS GRID,MLS#: 22005448
Facts & features
Interior
Bedrooms & bathrooms
- Bedrooms: 4
- Bathrooms: 3
- Full bathrooms: 2
- 1/2 bathrooms: 1
- Main level bathrooms: 1
Primary bedroom
- Features: Carpet
- Level: Upper
- Area: 240 Square Feet
- Dimensions: 12x20
Bedroom 2
- Features: Carpet
- Level: Upper
- Area: 130 Square Feet
- Dimensions: 13x10
Bedroom 3
- Features: Carpet
- Level: Upper
- Area: 140 Square Feet
- Dimensions: 14x10
Bedroom 4
- Features: Carpet
- Level: Upper
- Dimensions: Upper
Breakfast room
- Features: Hardwood
- Level: Main
- Area: 130 Square Feet
- Dimensions: 13x10
Dining room
- Features: Carpet
- Level: Main
- Area: 130 Square Feet
- Dimensions: 13x10
Great room
- Features: Carpet
- Level: Main
- Area: 160 Square Feet
- Dimensions: 16x10
Kitchen
- Features: Hardwood
- Level: Main
- Area: 88 Square Feet
- Dimensions: 11x8
Library
- Features: Carpet
- Level: Main
- Area: 224 Square Feet
- Dimensions: 16x14
Heating
- Forced Air
Cooling
- Has cooling: Yes
Appliances
- Included: Dishwasher, Dryer, Gas Water Heater, MicroHood, Gas Oven, Refrigerator, Washer
Features
- Attic Access, Ceiling Fan(s), Hardwood Floors
- Flooring: Hardwood
- Has basement: No
- Attic: Access Only
- Number of fireplaces: 1
- Fireplace features: Wood Burning
Interior area
- Total structure area: 2,136
- Total interior livable area: 2,136 sqft
Property
Parking
- Total spaces: 2
- Parking features: Attached
- Attached garage spaces: 2
Features
- Levels: Two
- Stories: 2
- Patio & porch: Deck
- Fencing: Fenced,Fence Full Rear,Privacy
Lot
- Size: 0.25 Acres
Details
- Parcel number: 490534114001000900
- Special conditions: None,Defects/None Noted
- Horse amenities: None
Construction
Type & style
- Home type: SingleFamily
- Architectural style: Traditional
- Property subtype: Residential, Single Family Residence
Materials
- Aluminum Siding
- Foundation: Slab
Condition
- New construction: No
- Year built: 1992
Utilities & green energy
- Water: Municipal/City
Community & HOA
Community
- Security: Security Alarm Paid
- Subdivision: West Wood
HOA
- Has HOA: No
Location
- Region: Indianapolis
Financial & listing details
- Price per square foot: $131/sqft
- Tax assessed value: $277,000
- Annual tax amount: $2,690
- Date on market: 10/10/2024
- Cumulative days on market: 22 days
Price history
| Date | Event | Price |
|---|---|---|
| 12/5/2024 | Sold | $280,000-1.8%$131/sqft |
Source:  MIBOR as distributed by MLS GRID #22005448 Report a problem MIBOR as distributed by MLS GRID #22005448 Report a problem | ||
| 10/31/2024 | Pending sale | $285,000$133/sqft |
Source: MIBOR as distributed by MLS GRID #22005448 Report a problem | ||
| 10/10/2024 | Listed for sale | $285,000$133/sqft |
Source: MIBOR as distributed by MLS GRID #22005448 Report a problem | ||
Public tax history
| Year | Property taxes | Tax assessment |
|---|---|---|
| 2025 | $3,082 +10.1% | $277,000 +5.9% |
| 2024 | $2,800 +4.1% | $261,500 +9.1% |
| 2023 | $2,690 +11.5% | $239,600 +5% |
| 2022 | $2,413 +6.3% | $228,200 +26.5% |
| 2021 | $2,271 +11.9% | $180,400 +5.6% |
| 2020 | $2,029 +29.3% | $170,800 +10.8% |
| 2019 | $1,569 -1.2% | $154,200 +13.1% |
| 2018 | $1,587 -0.9% | $136,300 +0.8% |
| 2017 | $1,601 +10.7% | $135,200 +1.8% |
| 2016 | $1,446 +14.4% | $132,800 +5.7% |
| 2014 | $1,264 +1.9% | $125,600 +1.9% |
| 2013 | $1,241 | $123,200 -0.1% |
| 2012 | $1,241 | $123,300 -5.9% |
| 2011 | -- | $131,100 -4.4% |
| 2010 | $1,371 +3.6% | $137,100 +3.6% |
| 2009 | $1,323 | $132,300 -10.5% |
| 2007 | -- | $147,800 +3.4% |
| 2006 | -- | $143,000 +17.7% |
| 2005 | -- | $121,500 |
| 2004 | -- | $121,500 |
| 2003 | -- | $121,500 +41.9% |
| 2002 | -- | $85,600 +199.9% |
| 2001 | -- | $28,540 |
| 2000 | -- | $28,540 |
Find assessor info on the county website
Neighborhood: Chapel Hill-Ben Davis
Nearby homes
- $229,800-- bd-- ba1.2k sqft7709 Tardelli Ln, Indianapolis, IN 46214Off Market
- $241,1004 bd1 ba1.7k sqft7708 Gullit Way, Indianapolis, IN 46214Off Market
- $265,3004 bd3 ba2.2k sqft7713 Tardelli Ln, Indianapolis, IN 46214Off Market

- $289,0004 bd3 ba1.7k sqft7704 Gullit Way, Indianapolis, IN 46214Sold
- $294,8004 bd2 ba1.5k sqft7712 Gullit Way, Indianapolis, IN 46214Off Market
- $228,6003 bd2 ba1.4k sqft1930 Maradona Dr, Indianapolis, IN 46214Off Market
- $258,5004 bd3 ba2k sqft7710 Tardelli Ln, Indianapolis, IN 46214Off Market
- $237,4003 bd2 ba1.3k sqft7706 Tardelli Ln, Indianapolis, IN 46214Off Market
Nearby schools
GreatSchools rating
- 4/10Chapelwood Elementary SchoolGrades: PK-6Distance: 0.8 mi
- NABen Davis Ninth Grade CenterGrades: 9Distance: 0.7 mi
- 3/10Ben Davis High SchoolGrades: 10-12Distance: 0.7 mi
Schools provided by the listing agent
- Elementary: Chapelwood Elementary School
- Middle: Chapel Hill 7th & 8th Grade Center
- High: Ben Davis High School
Source: MIBOR as distributed by MLS GRID. This data may not be complete. We recommend contacting the local school district to confirm school assignments for this home.
Get a cash offer in 3 minutes
Find out how much your home could sell for in as little as 3 minutes with a no-obligation cash offer.
Estimated market value
$292,600
Get a cash offer in 3 minutes
Find out how much your home could sell for in as little as 3 minutes with a no-obligation cash offer.
Estimated market value
$292,600
- Indiana
- Marion County
- Indianapolis
- 46214
- Chapel Hill-Ben Davis
- 7703 Tardelli Ln
