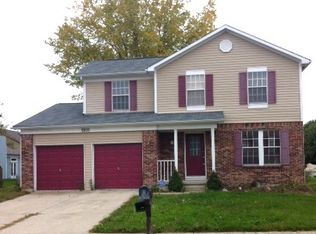
Don't miss this beautiful move in ready, cul-de-sac home! This 4 bedroom home has both charm & comfort. Featuring two living spaces plus dining room. Perfect floor plan for hosting gatherings and special occasions. The Family room has a charming Fireplace which invites you to unwind in front of a warm hearth. The updated kitchen has newer appls, spacious walk in pantry, great work space and seamlessly flows in the family and dining rooms. Upstairs features 4 bedrooms and two full baths. Spacious primary suite has a updated bathroom with custom tile shower and large closet. Secondary bedrooms are all generously sized with great storage space. But the allure of this home extends beyond its interior with all of the exterior living space! Step outside and find yourself on a 27x11 covered patio providing the ideal spot for cookouts, morning coffee or relaxation. An open paver patio offers more opportunity to enjoy the outdoors. Huge storage barn is positioned to be more outdoor living space next to the patio or additional storage for your yard toys. The large privacy fenced backyard w/lush landscaping makes this space truly an oasis. Whether you're seeking tranquility among the greenery or a space to entertain, this home is sure to captivate your heart!
Sold
Zillow last checked:
Listing updated:
Bought with:
Marcia Souers
eXp Realty, LLC
Source: MIBOR as distributed by MLS GRID,MLS#: 21988959
Price history
| Date | Event | Price |
|---|---|---|
| 8/16/2024 | Sold | $289,000+1.4%$164/sqft |
Source:  MIBOR as distributed by MLS GRID #21988959 Report a problem MIBOR as distributed by MLS GRID #21988959 Report a problem | ||
| 7/8/2024 | Pending sale | $285,000$161/sqft |
Source: MIBOR as distributed by MLS GRID #21988959 Report a problem | ||
| 7/5/2024 | Listed for sale | $285,000+5.6%$161/sqft |
Source: MIBOR as distributed by MLS GRID #21988959 Report a problem | ||
| 10/11/2023 | Sold | $269,900$153/sqft |
Source: MIBOR as distributed by MLS GRID #21943374 Report a problem | ||
| 9/21/2023 | Pending sale | $269,900$153/sqft |
Source: MIBOR as distributed by MLS GRID #21943374 Report a problem | ||
| 9/18/2023 | Listed for sale | $269,900+107.8%$153/sqft |
Source: MIBOR as distributed by MLS GRID #21943374 Report a problem | ||
| 11/16/2015 | Listing removed | $129,900$74/sqft |
Source: Keller Williams - Indy Metro South #21353328 Report a problem | ||
| 9/29/2015 | Price change | $129,900-3.7%$74/sqft |
Source: Keller Williams - Indy Metro South #21353328 Report a problem | ||
| 8/5/2015 | Price change | $134,900-1.8%$76/sqft |
Source: Keller Williams - Indy Metro South #21353328 Report a problem | ||
| 6/24/2015 | Price change | $137,400-1.8%$78/sqft |
Source: Keller Williams - Indy Metro South #21353328 Report a problem | ||
| 5/14/2015 | Listed for sale | $139,900+12.9%$79/sqft |
Source: Keller Williams Realty Indy SW #21353328 Report a problem | ||
| 6/25/2004 | Sold | $123,900$70/sqft |
Source: MIBOR as distributed by MLS GRID #2426642 Report a problem | ||

Get a cash offer in 3 minutes
Find out how much your home could sell for in as little as 3 minutes with a no-obligation cash offer.
Estimated market value
$292,500
