Spectacular & move-in-ready townhome in OVERLAND PARK KS with BLUE VALLEY SCHOOLS nearby. Two bedrooms and two baths on the main level, plus open & bright living areas (see pics, vaulted ceilings, tons of natural light, etc.) ISLAND kitchen is open to the dining area and the living room for a spacious feel throughout the main level. For added convenience, ALL the appliances are included - even the Refrigerator, Washer & Dryer. DAYLIGHT lower level features a finished family room for extra space to RELAX & UNWIND, a 3rd bedroom, a 3rd full bathroom, a linen closet, and the laundry room. TWO CAR attached garage! The exterior has been recently painted, plus the roof is only 1 year old. YOU WILL LOVE the easy & care-free lifestyle here in the Retreat at Maple Crest, with lawnmowing, watering the grass, fertilizer and exterior maintenance, painting, roofing, and EVEN YOUR MONTHLY WATER BILL … it’s all covered by the Homes Assocation Fees. Plus, your Homes Association membership also provides you with a greenspace / parkspace in the middle of the community, a private swimming pool, and a convenient connection to the walking trails. AND ... you can not beat the easy access to shopping & dining and Bluhawk Marketplace (just 1/2 mile west on 159th Street, for Starbucks, Panera, Cosentino's Market/Grocery, Red Door Grill & plenty of other restaurants, etc). Also nearby are SuperTarget, Super Walmart, Price Chopper, Post Office, First Watch Breakfast, and many many more. McLains Bakery is coming soon at 151st & Metcalf too. EASY Maintenance-Provided lifestyle in this 3-Bedroom / 3-Bath townhome, Plus EASY highway access makes this one, well … EASY for You to move right in!
Sold
Price Unknown
7703 W 158th Ter, Overland Park, KS 66223
3beds
2,306sqft
Townhouse
Built in 2004
1,712 Square Feet Lot
$381,500 Zestimate®
$--/sqft
$2,635 Estimated rent
Home value
$381,500
$362,000 - $401,000
$2,635/mo
Zestimate® history
Owner options
List your home for rent
$2,635/mo
Rent Zestimate®
Find your next renter with Zillow Rental Manager. Plus, with online applications, you can quickly screen prospective tenants – for free.
$2,635/mo
Rent Zestimate®
Refinance and save
$330/mo
Est. payment
Refinancing to a lower rate could help reduce your monthly payments and save thousands over the life of the loan.
$330/mo
Est. payment
Explore your selling options
Work with a Zillow partner agent
Leverage their expertise and Zillow's premium Showcase listings to get your home seen by more buyers.
Get startedList with your own agent
Get your home in front of millions of buyers by listing it on Zillow.
Learn how to do itSell it yourself
Take full control of how buyers see your home on Zillow by listing For Sale by Owner (FSBO).
List your homeWhat's special
Island kitchenPrivate swimming poolEasy maintenance-provided lifestyleOverland park ksFinished family roomLaundry roomSuper walmart
Zillow last checked:
Listing updated:
Listed by:
House of Couse Team 913-961-5799,
EXP Realty LLC,
Dan Couse 913-961-5799,
EXP Realty LLC
Bought with:
House of Couse Team
EXP Realty LLC
Source: Heartland MLS as distributed by MLS GRID,MLS#: 2454504
Facts & features
Interior
Bedrooms & bathrooms
- Bedrooms: 3
- Bathrooms: 3
- Full bathrooms: 3
Primary bedroom
- Features: Carpet, Ceiling Fan(s)
- Level: First
- Dimensions: 15 x 11
Bedroom 2
- Features: Carpet, Walk-In Closet(s)
- Level: First
- Dimensions: 12 x 12
Bedroom 3
- Features: Carpet
- Level: Lower
- Dimensions: 13 x 11
Primary bathroom
- Features: Ceramic Tiles, Double Vanity, Shower Only, Walk-In Closet(s)
- Level: First
- Dimensions: 11 x 6
Bathroom 1
- Features: Shower Over Tub, Vinyl
- Level: First
- Dimensions: 9 x 5
Bathroom 2
- Features: Shower Only, Vinyl
- Level: Lower
- Dimensions: 9 x 5
Breakfast room
- Features: Kitchen Island
- Level: First
- Dimensions: 12 x 12
Family room
- Features: Carpet
- Level: Lower
- Dimensions: 14 x 13
Kitchen
- Features: Kitchen Island, Pantry
- Level: First
- Dimensions: 13 x 12
Laundry
- Features: Built-in Features, Vinyl
- Level: Lower
- Dimensions: 9 x 7
Living room
- Features: Carpet
- Level: First
- Dimensions: 15 x 12
Heating
- Forced Air
Cooling
- Electric
Appliances
- Included: Dishwasher, Disposal, Microwave, Refrigerator, Gas Range
- Laundry: Laundry Room
Features
- Ceiling Fan(s), Central Vacuum, Kitchen Island, Pantry, Vaulted Ceiling(s), Walk-In Closet(s)
- Flooring: Carpet, Tile, Wood
- Windows: Thermal Windows
- Basement: Concrete,Interior Entry,Walk-Out Access
- Has fireplace: No
Interior area
- Total structure area: 2,306
- Total interior livable area: 2,306 sqft
- Finished area above ground: 1,159
- Finished area below ground: 1,147
Property
Parking
- Total spaces: 2
- Parking features: Attached, Garage Door Opener
- Attached garage spaces: 2
Features
- Patio & porch: Deck
Lot
- Size: 1,712 Square Feet
Details
- Parcel number: NP73680000 0031
Construction
Type & style
- Home type: Townhouse
- Architectural style: Traditional
- Property subtype: Townhouse
Materials
- Lap Siding, Stone & Frame
- Roof: Composition
Condition
- Year built: 2004
Utilities & green energy
- Sewer: Public Sewer
- Water: Public
Community & HOA
Community
- Subdivision: Retreat at Maple Crest
HOA
- Has HOA: Yes
- Amenities included: Other, Play Area, Pool, Trail(s)
- Services included: All Amenities, Curbside Recycle, Maintenance Grounds, Management, Parking, Insurance, Roof Repair, Roof Replace, Snow Removal, Street, Trash, Water
- HOA fee: $330 monthly
- HOA name: Maple Crest Homes Assoc.
Location
- Region: Overland Park
Financial & listing details
- Tax assessed value: $377,700
- Annual tax amount: $2,842
- Date on market: 9/21/2023
- Listing terms: Cash,Conventional,FHA,VA Loan
- Exclusions: See Seller's Disclosure
- Ownership: Private
Price history
| Date | Event | Price |
|---|---|---|
| 11/20/2023 | Sold | -- |
Source:  Heartland MLS as distributed by MLS GRID #2454504 Report a problem Heartland MLS as distributed by MLS GRID #2454504 Report a problem | ||
| 9/23/2023 | Pending sale | $319,000$138/sqft |
Source: Heartland MLS as distributed by MLS GRID #2454504 Report a problem | ||
| 9/21/2023 | Listed for sale | $319,000$138/sqft |
Source: Heartland MLS as distributed by MLS GRID #2454504 Report a problem | ||
| 7/1/2004 | Sold | -- |
Source: Agent Provided Report a problem | ||
Public tax history
| Year | Property taxes | Tax assessment |
|---|---|---|
| 2025 | $4,406 +7.7% | $43,436 +7.8% |
| 2024 | $4,090 +30.5% | $40,308 +32.9% |
| 2023 | $3,133 +10.3% | $30,326 +12.2% |
| 2022 | $2,841 | $27,037 +5% |
| 2021 | -- | $25,761 -1.1% |
| 2020 | $2,926 | $26,060 +6.9% |
| 2019 | -- | $24,369 +7.2% |
| 2018 | -- | $22,725 -3.8% |
| 2017 | $2,814 +4.6% | $23,633 +4.7% |
| 2016 | $2,689 +4% | $22,575 +4.4% |
| 2015 | $2,585 +6.1% | $21,632 +12.2% |
| 2013 | $2,437 -0.8% | $19,274 |
| 2012 | $2,457 -4.4% | $19,274 -15.2% |
| 2010 | $2,571 +1.9% | $22,724 -3.5% |
| 2009 | $2,523 -2% | $23,541 |
| 2008 | $2,575 +1% | $23,541 -1.5% |
| 2007 | $2,551 +7.6% | $23,897 +3.7% |
| 2006 | $2,371 | $23,046 +3.2% |
| 2005 | -- | $22,322 |
Find assessor info on the county website
Neighborhood: 66223
Nearby homes
- $410,6003 bd3 ba1.8k sqft7707 W 158th Ter #1, Overland Park, KS 66223Off Market

- $336,1003 bd4 ba1.8k sqft7707 W 158th Ter, Overland Park, KS 66223Off Market
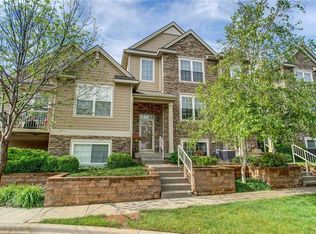
- $--2 bd3 ba1.1k sqft7711 W 158th Ter, Overland Park, KS 66223Sold

- $365,3003 bd4 ba1.9k sqft7715 W 158th Ter, Overland Park, KS 66223Off Market
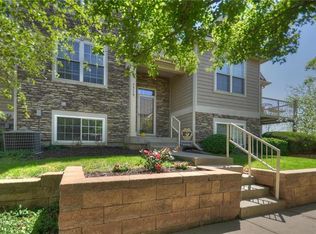
- $350,7003 bd3 ba1.6k sqft15833 Robinson St, Overland Park, KS 66223Off Market
- $336,1003 bd4 ba1.4k sqft7663 W 158th Ter, Overland Park, KS 66223Off Market
- $353,6003 bd3 ba1.8k sqft7659 158th Ter, Overland Park, KS 66223Off Market
- $--3 bd3 ba1.8k sqft7659 W 158th Ter, Overland Park, KS 66223Off Market
Nearby schools
GreatSchools rating
- 8/10Blue River Elementary SchoolGrades: K-5Distance: 1.8 mi
- 9/10Blue Valley Middle SchoolGrades: 6-8Distance: 1.9 mi
- 10/10Blue Valley High SchoolGrades: 9-12Distance: 1 mi
Schools provided by the listing agent
- Elementary: Blue River
- Middle: Blue Valley
- High: Blue Valley
Source: Heartland MLS as distributed by MLS GRID. This data may not be complete. We recommend contacting the local school district to confirm school assignments for this home.
Get a cash offer in 3 minutes
Find out how much your home could sell for in as little as 3 minutes with a no-obligation cash offer.
Estimated market value
$381,500
Get a cash offer in 3 minutes
Find out how much your home could sell for in as little as 3 minutes with a no-obligation cash offer.
Estimated market value
$381,500
- Kansas
- Johnson County
- Overland Park
- 66223
- 7703 W 158th Ter
Nearby cities
Nearby neighborhoods
Nearby zip codes
Other Overland Park Topics
