Looking for a move-in-ready townhouse w hassle-free outdoor maintenance? Look no further! This beautifully maintained townhouse in South OP is perfect for you. With quick access to 69 Hwy, it’s conveniently located near Bluehawk & nestled in a peaceful neighborhood with great neighbors. Enjoy the refreshing community pool just a short stroll away—perfect for hot summer days! You’ll appreciate the proximity to scenic walking trails, Walmart, & QuikTrip, making errands a breeze. The HOA covers all exterior maintenance, plus you’ll have peace of mind w a new roof installed less than 3 years ago. Step inside through the cute front door with a keyless entry pad. The inviting interior boasts hardwood floors from 4 years ago, central vacuum, & a stunning kitchen with new granite countertops & freshly painted cabinets. This lovely townhouse includes a spacious 2-car garage with epoxy flooring, a private balcony, 2 bedrooms, & 2.5 bathrooms. The generous master suite features a walk-in closet & an oversized tub, creating a perfect retreat. The main level showcases an open floor plan where the kitchen seamlessly flows into the living & dining areas, enhanced by a fireplace that ignites with the touch of a button. The fireplace has been cleaned & inspected, ensuring cozy nights ahead. On the upper level, you’ll find the master bedroom & bathroom w a remote-controlled ceiling fan, along with a second bedroom & bathroom. The basement includes the 2-car garage, laundry area, & ample storage. This property has numerous updates, including a new sink in the half bath, new kitchen countertops, a large kitchen sink, new HVAC system, hot water heater, storm door, smoke detector, CO2 detector, outdoor vent, surge protector, & resealed driveway. Plus, the HVAC & hot water heater come with transferable warranties for peace of mind. This home has been lovingly cared for & is move-in ready! Don’t miss the chance to make it yours—schedule a showing today!
Sold
Price Unknown
7711 W 158th Ter, Overland Park, KS 66223
2beds
1,168sqft
Townhouse
Built in 2003
1,164 Square Feet Lot
$314,700 Zestimate®
$--/sqft
$1,958 Estimated rent
Home value
$314,700
$293,000 - $340,000
$1,958/mo
Zestimate® history
Owner options
List your home for rent
$1,958/mo
Rent Zestimate®
Find your next renter with Zillow Rental Manager. Plus, with online applications, you can quickly screen prospective tenants – for free.
$1,958/mo
Rent Zestimate®
Refinance and save
$390/mo
Est. payment
Refinancing to a lower rate could help reduce your monthly payments and save thousands over the life of the loan.
$390/mo
Est. payment
Explore your selling options
Work with a Zillow partner agent
Leverage their expertise and Zillow's premium Showcase listings to get your home seen by more buyers.
Get startedList with your own agent
Get your home in front of millions of buyers by listing it on Zillow.
Learn how to do itSell it yourself
Take full control of how buyers see your home on Zillow by listing For Sale by Owner (FSBO).
List your homeWhat's special
Refreshing community poolHardwood floorsFreshly painted cabinetsNew granite countertopsCentral vacuumGenerous master suiteStunning kitchen
Zillow last checked:
Listing updated:
Listed by:
Brandy Seidl 913-271-8886,
Keller Williams Realty Partners Inc.,
Katherine Zody 209-404-9497,
Keller Williams Realty Partners Inc.
Bought with:
Sara Buchholz, 00250372
Keller Williams Realty Partners Inc.
Source: Heartland MLS as distributed by MLS GRID,MLS#: 2543671
Facts & features
Interior
Bedrooms & bathrooms
- Bedrooms: 2
- Bathrooms: 3
- Full bathrooms: 2
- 1/2 bathrooms: 1
Primary bedroom
- Features: Ceiling Fan(s)
- Level: Second
- Dimensions: 14 x 14
Bedroom 2
- Features: Ceiling Fan(s)
- Level: Second
- Dimensions: 12 x 10
Primary bathroom
- Features: Linoleum, Shower Over Tub
- Level: Second
- Dimensions: 6 x 5
Bathroom 1
- Features: Linoleum, Shower Only
- Level: Second
- Dimensions: 8 x 5
Dining room
- Level: First
- Dimensions: 11 x 9
Great room
- Features: Fireplace
- Level: First
- Dimensions: 13 x 9
Half bath
- Features: Linoleum
- Level: First
- Dimensions: 5 x 5
Kitchen
- Features: Granite Counters, Kitchen Island, Pantry
- Level: First
- Dimensions: 11 x 11
Laundry
- Features: Linoleum
- Level: Basement
- Dimensions: 9 x 5
Heating
- Forced Air
Cooling
- Electric
Appliances
- Included: Dishwasher, Disposal, Dryer, Microwave, Refrigerator, Built-In Electric Oven, Washer
- Laundry: Laundry Room, Lower Level
Features
- Ceiling Fan(s), Central Vacuum, Kitchen Island, Painted Cabinets, Pantry, Smart Thermostat, Walk-In Closet(s)
- Flooring: Wood
- Windows: Window Coverings
- Basement: Garage Entrance,Interior Entry
- Number of fireplaces: 1
- Fireplace features: Gas Starter, Great Room
Interior area
- Total structure area: 1,168
- Total interior livable area: 1,168 sqft
- Finished area above ground: 1,168
- Finished area below ground: 0
Property
Parking
- Total spaces: 2
- Parking features: Attached, Built-In, Garage Door Opener, Garage Faces Rear
- Attached garage spaces: 2
Features
- Patio & porch: Deck
Lot
- Size: 1,164 Square Feet
Details
- Parcel number: NP736800000033
Construction
Type & style
- Home type: Townhouse
- Architectural style: Traditional
- Property subtype: Townhouse
Materials
- Stone & Frame
- Roof: Composition
Condition
- Year built: 2003
Utilities & green energy
- Sewer: Public Sewer
- Water: Public
Community & HOA
Community
- Security: Smart Door Lock
- Subdivision: Retreat at Maple Crest
HOA
- Has HOA: Yes
- Amenities included: Play Area, Pool, Trail(s)
- Services included: Maintenance Structure, Curbside Recycle, Maintenance Grounds, Management, Parking, Insurance, Snow Removal, Street, Trash, Water
- HOA fee: $390 monthly
- HOA name: Signature Property Management
Location
- Region: Overland Park
Financial & listing details
- Tax assessed value: $282,300
- Annual tax amount: $2,975
- Date on market: 4/17/2025
- Listing terms: Cash,Conventional,FHA,VA Loan
- Ownership: Private
- Road surface type: Paved
Price history
| Date | Event | Price |
|---|---|---|
| 5/14/2025 | Sold | -- |
Source:  Heartland MLS as distributed by MLS GRID #2543671 Report a problem Heartland MLS as distributed by MLS GRID #2543671 Report a problem | ||
| 4/21/2025 | Pending sale | $310,000$265/sqft |
Source: Heartland MLS as distributed by MLS GRID #2543671 Report a problem | ||
| 4/17/2025 | Listed for sale | $310,000+31.4%$265/sqft |
Source: Heartland MLS as distributed by MLS GRID #2543671 Report a problem | ||
| 3/3/2022 | Sold | -- |
Source: Heartland MLS as distributed by MLS GRID #2360608 Report a problem | ||
| 1/8/2022 | Pending sale | $235,900$202/sqft |
Source: Heartland MLS as distributed by MLS GRID #2360608 Report a problem | ||
| 1/8/2022 | Listed for sale | $235,900+18%$202/sqft |
Source: Heartland MLS as distributed by MLS GRID #2360608 Report a problem | ||
| 6/19/2020 | Listing removed | $199,950$171/sqft |
Source: RE/MAX State Line #2214501 Report a problem | ||
| 6/19/2020 | Listed for sale | $199,950$171/sqft |
Source: RE/MAX State Line #2214501 Report a problem | ||
| 6/17/2020 | Sold | -- |
Source: Agent Provided Report a problem | ||
| 5/9/2020 | Pending sale | $199,950$171/sqft |
Source: RE/MAX State Line #2214501 Report a problem | ||
| 5/6/2020 | Price change | $199,950-4.7%$171/sqft |
Source: RE/MAX State Line #2214501 Report a problem | ||
| 4/2/2020 | Listed for sale | $209,900+39.9%$180/sqft |
Source: RE/MAX State Line #2214501 Report a problem | ||
| 10/15/2014 | Sold | -- |
Source: Agent Provided Report a problem | ||
| 8/24/2014 | Pending sale | $150,000$128/sqft |
Source: RE/MAX Realty Suburban #1896669 Report a problem | ||
| 8/10/2014 | Price change | $150,000-3.2%$128/sqft |
Source: RE/MAX Realty Suburban #1896669 Report a problem | ||
| 7/31/2014 | Listed for sale | $155,000+24%$133/sqft |
Source: RE/MAX Realty Suburban Inc #1896669 Report a problem | ||
| 10/29/2012 | Listing removed | $125,000$107/sqft |
Source: RE/MAX Premier Realty #1781880 Report a problem | ||
| 9/6/2012 | Price change | $125,000-10.7%$107/sqft |
Source: RE/MAX Premier Realty #1781880 Report a problem | ||
| 6/27/2012 | Price change | $139,900-3.5%$120/sqft |
Source: RE/MAX Premier Realty #1781880 Report a problem | ||
| 3/25/2012 | Listed for sale | $145,000-3.3%$124/sqft |
Source: RE/MAX First REALTORS� #1781880 Report a problem | ||
| 11/18/2011 | Listing removed | $149,900$128/sqft |
Source: RE/MAX First REALTORS� #1718137 Report a problem | ||
| 7/6/2011 | Price change | $149,900-3.3%$128/sqft |
Source: RE/MAX First REALTORS� #1718137 Report a problem | ||
| 3/17/2011 | Listed for sale | $155,000$133/sqft |
Source: RE/MAX First REALTORS� #1718137 Report a problem | ||
| 4/23/2004 | Sold | -- |
Source: Agent Provided Report a problem | ||
Public tax history
| Year | Property taxes | Tax assessment |
|---|---|---|
| 2025 | $3,260 +9.6% | $32,465 +9.5% |
| 2024 | $2,975 +3.4% | $29,659 +6.4% |
| 2023 | $2,877 +12.6% | $27,888 +14.4% |
| 2022 | $2,555 | $24,369 +4.3% |
| 2021 | -- | $23,369 +2.4% |
| 2020 | $2,561 | $22,828 +4.8% |
| 2019 | -- | $21,782 +10% |
| 2018 | -- | $19,804 +9.4% |
| 2017 | $2,151 +2.9% | $18,101 +2.9% |
| 2016 | $2,091 +2.7% | $17,584 +3% |
| 2015 | $2,036 +20.9% | $17,078 +20.2% |
| 2013 | $1,684 -6.8% | $14,203 -1.9% |
| 2012 | $1,807 -13.7% | $14,479 -22% |
| 2010 | $2,093 +1% | $18,573 -4.3% |
| 2009 | $2,072 -3.2% | $19,401 |
| 2008 | $2,140 +3.6% | $19,401 +1% |
| 2007 | $2,065 +6.8% | $19,205 +1.8% |
| 2006 | $1,933 | $18,872 +1.5% |
| 2005 | -- | $18,596 |
Find assessor info on the county website
Neighborhood: 66223
Nearby homes
- $335,5003 bd4 ba1.8k sqft7707 W 158th Ter, Overland Park, KS 66223Off Market
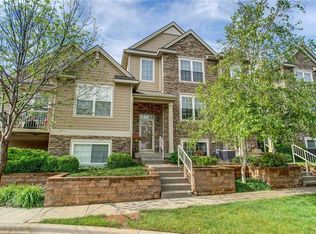
- $389,6003 bd3 ba1.8k sqft7707 W 158th Ter #1, Overland Park, KS 66223Off Market

- $363,9003 bd4 ba1.9k sqft7715 W 158th Ter, Overland Park, KS 66223Off Market
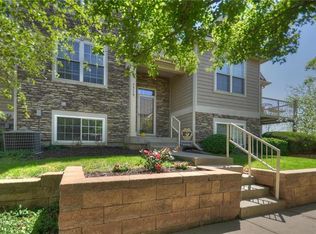
- $--3 bd3 ba2.3k sqft7703 W 158th Ter, Overland Park, KS 66223Sold

- $356,7003 bd3 ba1.7k sqft7719 W 158th Ter, Overland Park, KS 66223Off Market
- $351,1003 bd3 ba1.1k sqft15836 Robinson St, Overland Park, KS 66223Off Market
- $288,8002 bd3 ba1.1k sqft7735 W 158th Ter, Overland Park, KS 66223Off Market
- $--3 bd4 ba2k sqft7731 W 158th Ter, Overland Park, KS 66223Sold
Nearby schools
GreatSchools rating
- 8/10Blue River Elementary SchoolGrades: K-5Distance: 1.8 mi
- 9/10Blue Valley Middle SchoolGrades: 6-8Distance: 1.9 mi
- 10/10Blue Valley High SchoolGrades: 9-12Distance: 1 mi
Schools provided by the listing agent
- Elementary: Blue River
- Middle: Blue Valley
- High: Blue Valley
Source: Heartland MLS as distributed by MLS GRID. This data may not be complete. We recommend contacting the local school district to confirm school assignments for this home.
Get a cash offer in 3 minutes
Find out how much your home could sell for in as little as 3 minutes with a no-obligation cash offer.
Estimated market value
$314,700
Get a cash offer in 3 minutes
Find out how much your home could sell for in as little as 3 minutes with a no-obligation cash offer.
Estimated market value
$314,700
- Kansas
- Johnson County
- Overland Park
- 66223
- 7711 W 158th Ter
Nearby cities
Nearby neighborhoods
Nearby zip codes
Other Overland Park Topics
