Beautifully maintained 4-bedroom, 3-bathroom home with a dedicated office and media room in the heart of Shiloh Ranch. This spacious and move-in ready property offers a bright, open layout with elegant finishes throughout. The kitchen is a true centerpiece featuring granite countertops, white cabinetry, stainless steel appliances including a new double oven, and a large island with plenty of prep space—perfect for entertaining. The home boasts all new carpet upstairs and fresh interior paint throughout, creating a clean and modern feel. The primary suite is conveniently located on the first floor, offering a spa-like ensuite and generous closet space, along with a private office ideal for working from home. Upstairs includes a large game room and a media room, perfect for family gatherings or movie nights. Step outside to your private backyard oasis complete with a covered pergola, outdoor kitchen with built-in grill, and sparkling pool with attached spa—ideal for year-round enjoyment. Located near top-rated schools, shopping, and dining. **Sellers are including the following items with sale: two refrigerators, washer & dryer, TV with mount, soundbar, and subwoofer, robotic pool vacuum, hang rails in the garage.**
Sold
Price Unknown
7704 Dawson Creek Dr, McKinney, TX 75071
4beds
3,340sqft
Single Family Residence
Built in 2012
6,969 Square Feet Lot
$738,200 Zestimate®
$--/sqft
$4,441 Estimated rent
Home value
$738,200
Estimated sales range
Not available
$4,441/mo
Zestimate® history
Owner options
List your home for rent
$4,441/mo
Rent Zestimate®
Find your next renter with Zillow Rental Manager. Plus, with online applications, you can quickly screen prospective tenants – for free.
$4,441/mo
Rent Zestimate®
Refinance and save
$608/mo
Est. payment
Refinancing to a lower rate could help reduce your monthly payments and save thousands over the life of the loan.
$608/mo
Est. payment
Explore your selling options
Work with a Zillow partner agent
Leverage their expertise and Zillow's premium Showcase listings to get your home seen by more buyers.
Get startedList with your own agent
Get your home in front of millions of buyers by listing it on Zillow.
Learn how to do itSell it yourself
Take full control of how buyers see your home on Zillow by listing For Sale by Owner (FSBO).
List your homeWhat's special
Elegant finishesOutdoor kitchenDedicated officePrivate backyard oasisFresh interior paintBuilt-in grillStainless steel appliances
Zillow last checked:
Listing updated:
Listed by:
Troy Olson 0543254 972-804-8803,
Keller Williams Realty DPR 972-732-6000,
Anika Patel 0772558 469-406-9181,
Keller Williams Realty DPR
Bought with:
Elyse Guthrie
Keller Williams Realty Allen
Source: NTREIS,MLS#: 21079741
Facts & features
Interior
Bedrooms & bathrooms
- Bedrooms: 4
- Bathrooms: 3
- Full bathrooms: 3
Primary bedroom
- Features: Double Vanity, Garden Tub/Roman Tub, Separate Shower, Walk-In Closet(s)
- Level: First
- Dimensions: 14 x 19
Bedroom
- Level: First
- Dimensions: 11 x 13
Bedroom
- Level: Second
- Dimensions: 13 x 14
Bedroom
- Level: Second
- Dimensions: 11 x 13
Primary bathroom
- Level: First
- Dimensions: 15 x 13
Breakfast room nook
- Level: First
- Dimensions: 13 x 10
Dining room
- Level: First
- Dimensions: 11 x 11
Game room
- Level: Second
- Dimensions: 24 x 17
Kitchen
- Level: First
- Dimensions: 12 x 17
Laundry
- Level: First
- Dimensions: 11 x 8
Living room
- Level: First
- Dimensions: 15 x 16
Media room
- Level: Second
- Dimensions: 11 x 18
Office
- Level: First
- Dimensions: 11 x 12
Appliances
- Included: Dishwasher, Disposal, Tankless Water Heater
Features
- High Speed Internet, Cable TV
- Has basement: No
- Number of fireplaces: 1
- Fireplace features: Family Room, Gas
Interior area
- Total interior livable area: 3,340 sqft
Property
Parking
- Total spaces: 2
- Parking features: Driveway, Garage Faces Front
- Attached garage spaces: 2
- Has uncovered spaces: Yes
Features
- Levels: Two
- Stories: 2
- Pool features: In Ground, Outdoor Pool, Pool, Pool/Spa Combo
Lot
- Size: 6,969 Square Feet
Details
- Parcel number: R975800A00901
Construction
Type & style
- Home type: SingleFamily
- Architectural style: Detached
- Property subtype: Single Family Residence
Materials
- Foundation: Slab
Condition
- Year built: 2012
Utilities & green energy
- Sewer: Public Sewer
- Water: Public
- Utilities for property: Sewer Available, Water Available, Cable Available
Community & HOA
Community
- Subdivision: Shiloh Ranch Ph 1
HOA
- Has HOA: Yes
- Services included: Association Management
- HOA fee: $608 annually
- HOA name: McKinney Shiloh Ranch - SBB Management
- HOA phone: 972-960-2800
Location
- Region: Mckinney
Financial & listing details
- Tax assessed value: $723,585
- Annual tax amount: $11,270
- Date on market: 10/9/2025
- Cumulative days on market: 7 days
Price history
| Date | Event | Price |
|---|---|---|
| 11/12/2025 | Sold | -- |
Source: NTREIS #21079741 Report a problem | ||
| 10/21/2025 | Pending sale | $750,000$225/sqft |
Source: NTREIS #21079741 Report a problem | ||
| 10/16/2025 | Contingent | $750,000$225/sqft |
Source: NTREIS #21079741 Report a problem | ||
| 10/9/2025 | Listed for sale | $750,000$225/sqft |
Source: NTREIS #21079741 Report a problem | ||
Public tax history
| Year | Property taxes | Tax assessment |
|---|---|---|
| 2025 | $10,511 +5.3% | $699,909 +10% |
| 2024 | $9,982 +10.4% | $636,281 +10% |
| 2023 | $9,038 -9.2% | $578,437 +10% |
| 2022 | $9,959 +2% | $525,852 +10% |
| 2021 | $9,764 -0.6% | $478,047 +4.5% |
| 2020 | $9,826 +0.1% | $457,648 +1.1% |
| 2019 | $9,813 -4.2% | $452,595 +0.7% |
| 2018 | $10,240 +10.7% | $449,377 +5% |
| 2017 | $9,252 | $427,990 +9.6% |
| 2016 | $9,252 +11.3% | $390,644 +8.8% |
| 2015 | $8,316 | $359,027 +6.9% |
| 2014 | $8,316 | $336,010 +10.4% |
| 2013 | -- | $304,439 +693.8% |
| 2012 | -- | $38,350 -41% |
| 2011 | -- | $65,000 +47.1% |
| 2010 | -- | $44,200 |
Find assessor info on the county website
Neighborhood: Shiloh
Nearby homes
- $638,5005 bd4 ba3.4k sqft7708 Dawson Creek Dr, McKinney, TX 75071Off Market
- $776,0006 bd4 ba4k sqft7700 Dawson Creek Dr, McKinney, TX 75071Off Market
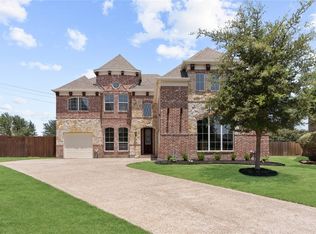
- $574,8004 bd2 ba2.9k sqft7712 Dawson Creek Dr, McKinney, TX 75071Off Market
- $810,0006 bd4 ba4.3k sqft908 Sutherland Dr, McKinney, TX 75071Off Market

- $610,5004 bd2 ba2.9k sqft7701 Dawson Creek Dr, McKinney, TX 75071Off Market
- $604,6004 bd2 ba3.2k sqft7716 Dawson Creek Dr, McKinney, TX 75071Off Market
- $663,8004 bd3 ba3.3k sqft7716 Dawson Creeek Dr, McKinney, TX 75071Off Market
- $--3 bd2 ba2.5k sqft904 Sutherland Dr, McKinney, TX 75071Sold
Nearby schools
GreatSchools rating
- 9/10J B Wilmeth Elementary SchoolGrades: K-5Distance: 0.1 mi
- 9/10Dr Jack Cockrill Middle SchoolGrades: 6-8Distance: 2.9 mi
- 8/10McKinney North High SchoolGrades: 9-12Distance: 4.5 mi
Schools provided by the listing agent
- Elementary: Wilmeth
- Middle: Dr Jack Cockrill
- High: McKinney North
- District: McKinney ISD
Source: NTREIS. This data may not be complete. We recommend contacting the local school district to confirm school assignments for this home.
Get a cash offer in 3 minutes
Find out how much your home could sell for in as little as 3 minutes with a no-obligation cash offer.
Estimated market value
$738,200
Get a cash offer in 3 minutes
Find out how much your home could sell for in as little as 3 minutes with a no-obligation cash offer.
Estimated market value
$738,200
- Texas
- Collin County
- McKinney
- 75071
- Shiloh
- 7704 Dawson Creek Dr
