Fall in love with this beautifully refreshed 3 bedroom, 2 bathroom one-story home in the heart of McKinney. With brand-new interior paint and carpet, every inch feels fresh, clean, and move-in ready. The open layout invites connection, with a bright kitchen, cozy living area, and a peaceful primary suite designed for relaxation.
Step outside to a private backyard perfect for quiet mornings or evening gatherings.
The covered built in outdoor kitchen is ready for all those cookouts you will be having. And with Wilmeth Elementary just a short walk away, school days are simpler and community feels close.
Stylish, comfortable, and lovingly updated—904 Sutherland Drive is ready to welcome you home.
Sold
Street View
Price Unknown
904 Sutherland Dr, McKinney, TX 75071
3beds
2,525sqft
Single Family Residence
Built in 2016
7,143 Square Feet Lot
$541,500 Zestimate®
$--/sqft
$2,792 Estimated rent
Home value
$541,500
Estimated sales range
Not available
$2,792/mo
Zestimate® history
Owner options
List your home for rent
$2,792/mo
Rent Zestimate®
Find your next renter with Zillow Rental Manager. Plus, with online applications, you can quickly screen prospective tenants – for free.
$2,792/mo
Rent Zestimate®
Refinance and save
$681/mo
Est. payment
Refinancing to a lower rate could help reduce your monthly payments and save thousands over the life of the loan.
$681/mo
Est. payment
Explore your selling options
Work with a Zillow partner agent
Leverage their expertise and Zillow's premium Showcase listings to get your home seen by more buyers.
Get startedList with your own agent
Get your home in front of millions of buyers by listing it on Zillow.
Learn how to do itSell it yourself
Take full control of how buyers see your home on Zillow by listing For Sale by Owner (FSBO).
List your homeWhat's special
Private backyardBrand-new interior paintPeaceful primary suiteOpen layoutBright kitchen
Zillow last checked:
Listing updated:
Listed by:
Tracy Graham 0764977 972-202-5900,
Briggs Freeman Sotheby's Int'l 972-202-5900
Bought with:
Antonella Anda
RELIVE REALTY LLC
Source: NTREIS,MLS#: 21016780
Facts & features
Interior
Bedrooms & bathrooms
- Bedrooms: 3
- Bathrooms: 2
- Full bathrooms: 2
Primary bedroom
- Features: Garden Tub/Roman Tub, Sitting Area in Primary, Separate Shower, Walk-In Closet(s)
- Level: First
- Dimensions: 17 x 17
Bedroom
- Level: First
- Dimensions: 13 x 11
Bedroom
- Level: First
- Dimensions: 13 x 11
Breakfast room nook
- Level: First
- Dimensions: 0 x 0
Dining room
- Level: First
- Dimensions: 14 x 13
Kitchen
- Features: Built-in Features, Eat-in Kitchen, Kitchen Island, Pantry
- Level: First
- Dimensions: 22 x 14
Living room
- Features: Fireplace
- Level: First
- Dimensions: 20 x 16
Office
- Level: First
- Dimensions: 14 x 11
Utility room
- Level: First
- Dimensions: 11 x 6
Heating
- Central
Cooling
- Central Air
Appliances
- Laundry: Laundry in Utility Room
Features
- Wet Bar, Built-in Features, Double Vanity, Kitchen Island, Open Floorplan, Pantry, Walk-In Closet(s)
- Flooring: Carpet, Wood
- Windows: Bay Window(s)
- Has basement: No
- Number of fireplaces: 1
- Fireplace features: Gas, Gas Starter
Interior area
- Total interior livable area: 2,525 sqft
Property
Parking
- Total spaces: 2
- Parking features: Driveway
- Attached garage spaces: 2
- Has uncovered spaces: Yes
Features
- Levels: One
- Stories: 1
- Patio & porch: Patio, Covered, Deck
- Exterior features: Deck, Outdoor Grill, Outdoor Kitchen, Private Yard, Rain Gutters
- Pool features: None
- Fencing: Brick,Wood
Lot
- Size: 7,143 Square Feet
Details
- Parcel number: R975800A00601
Construction
Type & style
- Home type: SingleFamily
- Architectural style: Traditional,Detached
- Property subtype: Single Family Residence
Materials
- Brick
- Foundation: Slab
- Roof: Composition
Condition
- Year built: 2016
Utilities & green energy
- Sewer: Public Sewer
- Water: Public
- Utilities for property: Sewer Available, Water Available
Community & HOA
Community
- Security: Smoke Detector(s)
- Subdivision: Shiloh Ranch Ph 1
HOA
- Has HOA: Yes
- Services included: Association Management
- HOA fee: $681 annually
- HOA name: SBB Mgmt
- HOA phone: 972-960-2800
Location
- Region: Mckinney
Financial & listing details
- Tax assessed value: $644,569
- Annual tax amount: $8,841
- Date on market: 8/22/2025
- Cumulative days on market: 7 days
- Listing terms: Cash,Conventional,FHA,VA Loan
Price history
| Date | Event | Price |
|---|---|---|
| 9/12/2025 | Sold | -- |
Source: NTREIS #21016780 Report a problem | ||
| 8/29/2025 | Pending sale | $555,000$220/sqft |
Source: NTREIS #21016780 Report a problem | ||
| 8/22/2025 | Listed for sale | $555,000+43.8%$220/sqft |
Source: NTREIS #21016780 Report a problem | ||
| 7/28/2020 | Listing removed | $385,900$153/sqft |
Source: Avalon Elite REALTORS #14299271 Report a problem | ||
| 6/2/2020 | Price change | $385,900-2.3%$153/sqft |
Source: Parks Realty Firm #14299271 Report a problem | ||
| 3/8/2020 | Listed for sale | $395,000-1%$156/sqft |
Source: Parks Realty Firm #14299271 Report a problem | ||
| 1/3/2020 | Listing removed | $399,000$158/sqft |
Source: Parks Realty Firm #14205207 Report a problem | ||
| 11/22/2019 | Price change | $399,000-0.3%$158/sqft |
Source: Parks Realty Firm #14205207 Report a problem | ||
| 10/12/2019 | Price change | $400,000-0.2%$158/sqft |
Source: Parks Realty Firm #14205207 Report a problem | ||
| 8/3/2019 | Price change | $400,900-1.2%$159/sqft |
Source: JP & Associates Addison #14083105 Report a problem | ||
| 6/6/2019 | Price change | $405,900-2.9%$161/sqft |
Source: JP & Associates Frisco #14083105 Report a problem | ||
| 5/10/2019 | Listed for sale | $417,900$166/sqft |
Source: JP & Associates Frisco #14083105 Report a problem | ||
Public tax history
| Year | Property taxes | Tax assessment |
|---|---|---|
| 2025 | $7,894 +4.3% | $549,038 +10% |
| 2024 | $7,569 +10.8% | $499,125 +10% |
| 2023 | $6,831 -11.2% | $453,750 +10% |
| 2022 | $7,695 +1.5% | $412,500 +10% |
| 2021 | $7,584 -9.5% | $375,000 +0.1% |
| 2020 | $8,377 +0.2% | $374,444 +1.2% |
| 2019 | $8,361 -4.4% | $369,932 +0.6% |
| 2018 | $8,742 +472.6% | $367,752 +6.1% |
| 2017 | $1,527 | $346,481 +463.4% |
| 2016 | $1,527 +1.6% | $61,500 +3.8% |
| 2015 | $1,503 | $59,250 +1.3% |
| 2014 | $1,503 | $58,500 +18.4% |
| 2013 | -- | $49,400 +33.5% |
| 2012 | -- | $37,000 +8.2% |
| 2011 | -- | $34,200 |
| 2010 | -- | $34,200 |
Find assessor info on the county website
Neighborhood: Shiloh
Nearby homes
- $698,3005 bd3 ba3.8k sqft900 Sutherland Dr, McKinney, TX 75071Off Market

- $810,0006 bd4 ba4.3k sqft908 Sutherland Dr, McKinney, TX 75071Off Market

- $621,8004 bd3 ba3.2k sqft804 Sutherland Dr, McKinney, TX 75071Off Market
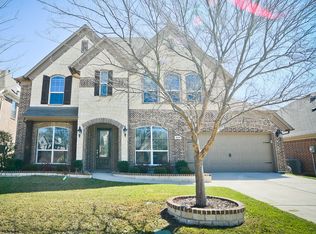
- $610,5004 bd2 ba2.9k sqft7701 Dawson Creek Dr, McKinney, TX 75071Off Market
- $776,0006 bd4 ba4k sqft7700 Dawson Creek Dr, McKinney, TX 75071Off Market
- $544,0004 bd2 ba2.5k sqft800 Sutherland Dr, McKinney, TX 75071Off Market
- $--4 bd3 ba3.3k sqft7704 Dawson Creek Dr, McKinney, TX 75071Sold
- $792,6005 bd4 ba4.3k sqft7505 Crestway Ct, McKinney, TX 75071Off Market
Nearby schools
GreatSchools rating
- 9/10J B Wilmeth Elementary SchoolGrades: K-5Distance: 0.2 mi
- 9/10Dr Jack Cockrill Middle SchoolGrades: 6-8Distance: 2.9 mi
- 8/10McKinney North High SchoolGrades: 9-12Distance: 4.5 mi
Schools provided by the listing agent
- Elementary: Wilmeth
- Middle: Dr Jack Cockrill
- High: McKinney North
- District: McKinney ISD
Source: NTREIS. This data may not be complete. We recommend contacting the local school district to confirm school assignments for this home.
Get a cash offer in 3 minutes
Find out how much your home could sell for in as little as 3 minutes with a no-obligation cash offer.
Estimated market value
$541,500
Get a cash offer in 3 minutes
Find out how much your home could sell for in as little as 3 minutes with a no-obligation cash offer.
Estimated market value
$541,500
- Texas
- Collin County
- McKinney
- 75071
- Shiloh
- 904 Sutherland Dr
