Welcome to this newly updated conveniently located 3 bedroom 2 full and 2 half bath townhouse — a perfect opportunity for homeownership in the heart of the DC metro area. This meticulously maintained home features 4 total bathrooms including 2 full baths and 2 half baths offering both functionality and comfort. Inside you will find a dedicated laundry room a private workout room and ample storage space all designed to complement your modern lifestyle. At the heart of the home is a brand new kitchen fully updated to inspire culinary creativity and provide the ideal space for entertaining. Throughout the entire home you will enjoy the beauty and resilience of new luxury vinyl plank flooring offering both style and low maintenance living. Step outside and enjoy direct access to a community swimming pool tennis and basketball courts a playground and park facilities — perfect for active living and family fun. Location is everything and this townhouse delivers. You are just a short walk to the Shady Grove Metro Station and moments from the shops and restaurants at Westside at Shady Grove. Commuting is a breeze with easy access to I270 ICC and Route 355 and you are minutes from Rio and Crown shopping centers. Whether you are a first time buyer a growing family or looking to invest in a well located property this move in ready home offers the perfect blend of comfort convenience and modern living. Do not miss your chance to own this exceptional townhouse — schedule your private tour today.
Sold for $521,000
$521,000
7704 Eagles Head Ct, Derwood, MD 20855
3beds
1,770sqft
Townhouse
Built in 1985
1,600 Square Feet Lot
$514,300 Zestimate®
$294/sqft
$2,819 Estimated rent
Home value
$514,300
$468,000 - $566,000
$2,819/mo
Zestimate® history
Owner options
List your home for rent
$2,819/mo
Rent Zestimate®
Find your next renter with Zillow Rental Manager. Plus, with online applications, you can quickly screen prospective tenants – for free.
$2,819/mo
Rent Zestimate®
Refinance and save
$3,354/mo
Est. payment
Refinancing to a lower rate could help reduce your monthly payments and save thousands over the life of the loan.
$3,354/mo
Est. payment
Explore your selling options
Work with a Zillow partner agent
Leverage their expertise and Zillow's premium Showcase listings to get your home seen by more buyers.
Get startedList with your own agent
Get your home in front of millions of buyers by listing it on Zillow.
Learn how to do itSell it yourself
Take full control of how buyers see your home on Zillow by listing For Sale by Owner (FSBO).
List your homeWhat's special
Zillow last checked:
Listing updated:
Listed by:
James Ray Taylor III 609-287-6318,
EXP Realty, LLC
Bought with:
James Basuel, SP40002831
Weichert, REALTORS
Source: Bright MLS,MLS#: MDMC2174332
Facts & features
Interior
Bedrooms & bathrooms
- Bedrooms: 3
- Bathrooms: 4
- Full bathrooms: 2
- 1/2 bathrooms: 2
- Main level bathrooms: 1
Basement
- Area: 660
Heating
- Heat Pump, Electric
Cooling
- Heat Pump, Electric
Appliances
- Included: Electric Water Heater
Features
- Basement: Other
- Has fireplace: No
Interior area
- Total structure area: 1,980
- Total interior livable area: 1,770 sqft
- Finished area above ground: 1,320
- Finished area below ground: 450
Property
Parking
- Total spaces: 2
- Parking features: Assigned, Parking Lot
- Details: Assigned Parking, Assigned Space #: 27
Accessibility
- Accessibility features: None
Features
- Levels: Three
- Stories: 3
- Pool features: Community
Lot
- Size: 1,600 Square Feet
Details
- Additional structures: Above Grade, Below Grade
- Parcel number: 160902292541
- Zoning: PD5
- Special conditions: Standard
Construction
Type & style
- Home type: Townhouse
- Architectural style: A-Frame
- Property subtype: Townhouse
Materials
- Brick Front
- Foundation: Block
Condition
- New construction: No
- Year built: 1985
Utilities & green energy
- Sewer: Public Sewer
- Water: Public
Community & HOA
Community
- Subdivision: Park Overlook
HOA
- Has HOA: Yes
- Services included: All Ground Fee, Common Area Maintenance, Lawn Care Front, Lawn Care Rear, Management, Pool(s), Trash
- HOA fee: $128 monthly
- HOA name: THE MANAGEMENT GROUP ASSOCIATES, INC
Location
- Region: Derwood
Financial & listing details
- Price per square foot: $294/sqft
- Tax assessed value: $436,233
- Annual tax amount: $5,191
- Date on market: 4/12/2025
- Listing agreement: Exclusive Agency
- Listing terms: Cash,Conventional,FHA,VA Loan
- Ownership: Fee Simple
Price history
| Date | Event | Price |
|---|---|---|
| 4/29/2026 | Listing removed | $2,500$1/sqft |
Source: Bright MLS #MDMC2220054 Report a problem | ||
| 4/22/2026 | Price change | $2,500-7.2%$1/sqft |
Source: Bright MLS #MDMC2220054 Report a problem | ||
| 3/28/2026 | Price change | $2,695-3.8%$2/sqft |
Source: Bright MLS #MDMC2220054 Report a problem | ||
| 3/6/2026 | Listed for rent | $2,800+3.7%$2/sqft |
Source: Bright MLS #MDMC2220054 Report a problem | ||
| 5/7/2025 | Sold | $521,000+2.2%$294/sqft |
Source:  Bright MLS #MDMC2174332 Report a problem Bright MLS #MDMC2174332 Report a problem | ||
| 4/17/2025 | Contingent | $510,000$288/sqft |
Source: Bright MLS #MDMC2174332 Report a problem | ||
| 4/12/2025 | Listed for sale | $510,000+43.7%$288/sqft |
Source: Bright MLS #MDMC2174332 Report a problem | ||
| 2/22/2024 | Listing removed | -- |
Source: Bright MLS #MDMC2117954 Report a problem | ||
| 2/16/2024 | Listed for rent | $2,700$2/sqft |
Source: Bright MLS #MDMC2117954 Report a problem | ||
| 9/2/2016 | Sold | $355,000-0.8%$201/sqft |
Source: Public Record Report a problem | ||
| 7/2/2016 | Pending sale | $358,000$202/sqft |
Source: Long & Foster Real Estate, Inc. #MC9696261 Report a problem | ||
| 6/24/2016 | Listed for sale | $358,000+6.9%$202/sqft |
Source: Long & Foster Real Estate, Inc. #MC9696261 Report a problem | ||
| 5/27/2005 | Sold | $334,900$189/sqft |
Source: Public Record Report a problem | ||
Public tax history
| Year | Property taxes | Tax assessment |
|---|---|---|
| 2025 | $5,458 +12.9% | $436,233 +3.9% |
| 2024 | $4,835 +3.9% | $419,967 +4% |
| 2023 | $4,651 +9.6% | $403,700 +4.9% |
| 2022 | $4,246 +5.3% | $384,767 +5.2% |
| 2021 | $4,033 +5.4% | $365,833 +5.5% |
| 2020 | $3,827 +12% | $346,900 |
| 2019 | $3,418 -0.2% | $346,900 +11.9% |
| 2018 | $3,424 +2.5% | $309,967 +6.3% |
| 2017 | $3,339 -0.9% | $291,500 +7.2% |
| 2016 | $3,370 | $271,867 +7.8% |
| 2015 | $3,370 | $252,233 +8.4% |
| 2014 | $3,370 | $232,600 |
| 2013 | -- | $232,600 |
| 2012 | -- | $232,600 -20.5% |
| 2011 | -- | $292,540 |
| 2010 | -- | $292,540 |
| 2009 | -- | $292,540 -7.4% |
| 2008 | -- | $316,030 +16.4% |
| 2007 | -- | $271,540 +17% |
| 2006 | -- | $232,090 +27.1% |
| 2005 | -- | $182,560 +11.6% |
| 2004 | -- | $163,546 |
| 2003 | -- | $163,546 +30.3% |
| 2002 | -- | $125,520 |
| 2001 | -- | $125,520 |
Find assessor info on the county website
Neighborhood: 20855
Nearby homes
- $464,8003 bd2 ba1.7k sqft7706 Eagles Head Ct, Derwood, MD 20855Off Market
- $515,0003 bd4 ba1.6k sqft7706 Eagles Head Ct, Rockville, MD 20855Sold

- $456,3003 bd3 ba1.3k sqft7702 Eagles Head Ct, Rockville, MD 20855Off Market
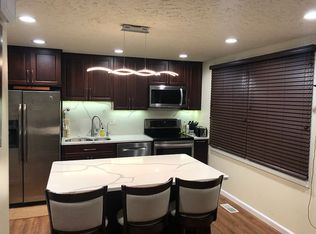
- $479,2003 bd4 ba1.9k sqft7708 Eagles Head Ct, Derwood, MD 20855Off Market
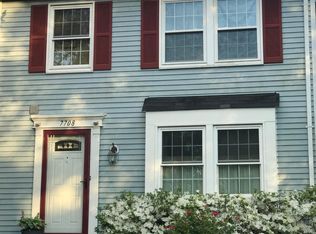
- $430,700-- bd2 ba1.3k sqft7700 Eagles Head Ct, Rockville, MD 20855Off Market
- $489,3004 bd3 ba1.6k sqft7710 Eagles Head Ct, Rockville, MD 20855Off Market
- $10-- bd-- ba-- sqftEagles Head Ct, Derwood, MD 20855Off Market
- $535,5553 bd3 ba1.6k sqft7712 Eagles Head Ct, Rockville, MD 20855Sold
Nearby schools
GreatSchools rating
- 8/10Candlewood Elementary SchoolGrades: K-5Distance: 0.6 mi
- 5/10Shady Grove Middle SchoolGrades: 6-8Distance: 1.4 mi
- 5/10Col. Zadok Magruder High SchoolGrades: 9-12Distance: 2.1 mi
Schools provided by the listing agent
- Elementary: Candlewood
- Middle: Shady Grove
- High: Col. Zadok A. Magruder
- District: Montgomery County Public Schools
Source: Bright MLS. This data may not be complete. We recommend contacting the local school district to confirm school assignments for this home.
Get a cash offer in 3 minutes
Find out how much your home could sell for in as little as 3 minutes with a no-obligation cash offer.
Estimated market value
$514,300
Get a cash offer in 3 minutes
Find out how much your home could sell for in as little as 3 minutes with a no-obligation cash offer.
Estimated market value
$514,300
- Maryland
- Montgomery County
- Derwood
- 20855
- 7704 Eagles Head Ct
Nearby cities
Nearby zip codes
Other Derwood Topics
