*Offer deadline Monday, Jan 20th @3PM * Move in ready, renovated & updated, end unit townhouse in Park Overlook! This home offers 3 finished levels of living space with a beautifully remodeled kitchen & renovated bathrooms, pristine hardwood floors on the main level, and a newly finished basement (with a rough-in). Enjoy the tasteful finishes throughout including white 36" kitchen cabinetry, floor to ceiling bath tiles, neutral paint and carpet, and replaced 6 panel doors throughout! Relax and entertain in the open main level living and dining spaces with an exit to the spacious and lush fully fenced backyard. Other features include: new washing machine, replaced double pane windows, furnace 2017, new water heater, new sump pump, vegetable garden beds, landscaped perennials around the house, ample storage, heavy up electrical panel, & under cabinet lighting. Commuting made easy - located less than a mile to the Shady Grove Metro. Find convenience and community in the highly desired neighborhood of Park Overlook, which includes access to a community pool, playgrounds throughout, and minutes to the popular Blueberry Hill Park. Schedule a showing and make this house your next HOME!
Sold for $535,555
$535,555
7712 Eagles Head Ct, Rockville, MD 20855
3beds
1,640sqft
Townhouse
Built in 1985
2,000 Square Feet Lot
$527,300 Zestimate®
$327/sqft
$2,685 Estimated rent
Home value
$527,300
$485,000 - $575,000
$2,685/mo
Zestimate® history
Owner options
List your home for rent
$2,685/mo
Rent Zestimate®
Find your next renter with Zillow Rental Manager. Plus, with online applications, you can quickly screen prospective tenants – for free.
$2,685/mo
Rent Zestimate®
Refinance and save
$3,451/mo
Est. payment
Refinancing to a lower rate could help reduce your monthly payments and save thousands over the life of the loan.
$3,451/mo
Est. payment
Explore your selling options
Work with a Zillow partner agent
Leverage their expertise and Zillow's premium Showcase listings to get your home seen by more buyers.
Get startedList with your own agent
Get your home in front of millions of buyers by listing it on Zillow.
Learn how to do itSell it yourself
Take full control of how buyers see your home on Zillow by listing For Sale by Owner (FSBO).
List your homeWhat's special
Landscaped perennialsBeautifully remodeled kitchenRenovated bathroomsVegetable garden bedsNeutral paint and carpetPristine hardwood floorsUnder cabinet lighting
Zillow last checked:
Listing updated:
Listed by:
Melinda Hines 301-806-1171,
RE/MAX Realty Services,
Listing Team: The Melinda Hines Team
Bought with:
Jaime Willis, SP98375007
Compass
Source: Bright MLS,MLS#: MDMC2162132
Facts & features
Interior
Bedrooms & bathrooms
- Bedrooms: 3
- Bathrooms: 3
- Full bathrooms: 2
- 1/2 bathrooms: 1
- Main level bathrooms: 1
Basement
- Area: 550
Heating
- Forced Air, Electric
Cooling
- Central Air, Electric
Appliances
- Included: Microwave, Dishwasher, Disposal, Dryer, Oven/Range - Electric, Refrigerator, Stainless Steel Appliance(s), Washer, Water Heater, Electric Water Heater
- Laundry: In Basement, Washer In Unit, Dryer In Unit
Features
- Bathroom - Walk-In Shower, Formal/Separate Dining Room, Kitchen - Gourmet, Kitchen - Table Space, Upgraded Countertops, Walk-In Closet(s)
- Flooring: Carpet, Ceramic Tile, Hardwood, Wood
- Doors: Six Panel
- Windows: Double Pane Windows
- Basement: Connecting Stairway,Full,Improved,Sump Pump,Windows,Rough Bath Plumb
- Has fireplace: No
Interior area
- Total structure area: 1,890
- Total interior livable area: 1,640 sqft
- Finished area above ground: 1,340
- Finished area below ground: 300
Property
Parking
- Total spaces: 2
- Parking features: Assigned, Off Street
- Details: Assigned Parking, Assigned Space #: 23
Accessibility
- Accessibility features: None
Features
- Levels: Three
- Stories: 3
- Exterior features: Sidewalks
- Pool features: Community
- Fencing: Wood
Lot
- Size: 2,000 Square Feet
- Features: Premium, Private
Details
- Additional structures: Above Grade, Below Grade
- Parcel number: 160902292506
- Zoning: PD5
- Special conditions: Standard
Construction
Type & style
- Home type: Townhouse
- Architectural style: Colonial
- Property subtype: Townhouse
Materials
- Vinyl Siding
- Foundation: Other
Condition
- Excellent
- New construction: No
- Year built: 1985
Utilities & green energy
- Sewer: Public Sewer
- Water: Public
Community & HOA
Community
- Subdivision: Park Overlook
HOA
- Has HOA: Yes
- Amenities included: Pool, Common Grounds
- Services included: Common Area Maintenance, Management, Reserve Funds, Snow Removal, Trash, Pool(s)
- HOA fee: $128 monthly
- HOA name: PARK OVERLOOK HOA
Location
- Region: Rockville
Financial & listing details
- Price per square foot: $327/sqft
- Tax assessed value: $364,633
- Annual tax amount: $4,554
- Date on market: 1/16/2025
- Listing agreement: Exclusive Right To Sell
- Ownership: Fee Simple
Price history
| Date | Event | Price |
|---|---|---|
| 2/7/2025 | Sold | $535,555+7.1%$327/sqft |
Source:  Bright MLS #MDMC2162132 Report a problem Bright MLS #MDMC2162132 Report a problem | ||
| 1/28/2025 | Pending sale | $499,900$305/sqft |
Source: Bright MLS #MDMC2162132 Report a problem | ||
| 1/21/2025 | Contingent | $499,900$305/sqft |
Source: Bright MLS #MDMC2162132 Report a problem | ||
| 1/16/2025 | Listed for sale | $499,900+17.6%$305/sqft |
Source: Bright MLS #MDMC2162132 Report a problem | ||
| 4/17/2023 | Listing removed | -- |
Source: Bright MLS #MDMC745568 Report a problem | ||
| 5/5/2021 | Sold | $425,000+9%$259/sqft |
Source: Public Record Report a problem | ||
| 3/16/2021 | Pending sale | $390,000$238/sqft |
Source: Bright MLS #MDMC745568 Report a problem | ||
| 3/12/2021 | Listed for sale | $390,000+21.9%$238/sqft |
Source: Bright MLS #MDMC745568 Report a problem | ||
| 10/3/2013 | Listing removed | $1,700$1/sqft |
Source: RE/MAX Realty Centre Report a problem | ||
| 10/2/2013 | Listing removed | $320,000$195/sqft |
Source: RE/MAX REALTY CENTRE #MC8183792 Report a problem | ||
| 9/28/2013 | Price change | $320,000-1.5%$195/sqft |
Source: RE/MAX REALTY CENTRE #MC8183792 Report a problem | ||
| 9/27/2013 | Price change | $1,700-5.6%$1/sqft |
Source: RE/MAX Realty Centre Report a problem | ||
| 9/23/2013 | Listed for sale | $325,000$198/sqft |
Source: RE/MAX REALTY CENTRE #MC8183792 Report a problem | ||
| 7/11/2013 | Listed for rent | $1,800+5.9%$1/sqft |
Source: Re/Max Realty Centre, Inc. #MC8130447 Report a problem | ||
| 3/8/2012 | Listing removed | $1,700$1/sqft |
Source: Long & Foster Real Estate #MC7773519 Report a problem | ||
| 2/14/2012 | Listed for rent | $1,700$1/sqft |
Source: Long & Foster Real Estate #MC7773519 Report a problem | ||
Public tax history
| Year | Property taxes | Tax assessment |
|---|---|---|
| 2025 | $4,970 +18.4% | $393,867 +8% |
| 2024 | $4,198 +8.6% | $364,633 +8.7% |
| 2023 | $3,864 +6.1% | $335,400 +1.6% |
| 2022 | $3,643 +1.7% | $330,167 +1.6% |
| 2021 | $3,582 +1.6% | $324,933 +1.6% |
| 2020 | $3,527 +2.5% | $319,700 |
| 2019 | $3,441 -0.2% | $319,700 +2.5% |
| 2018 | $3,447 -2.3% | $312,033 +1.2% |
| 2017 | $3,527 -7.3% | $308,200 +4.6% |
| 2016 | $3,805 | $294,567 +4.9% |
| 2015 | $3,805 | $280,933 +5.1% |
| 2014 | $3,805 | $267,300 |
| 2013 | -- | $267,300 |
| 2012 | -- | $267,300 -19.8% |
| 2011 | -- | $333,170 |
| 2010 | -- | $333,170 |
| 2009 | -- | $333,170 -0.8% |
| 2008 | -- | $335,900 +15.4% |
| 2007 | -- | $291,070 +18.2% |
| 2006 | -- | $246,240 +22.3% |
| 2005 | -- | $201,410 +13.8% |
| 2004 | -- | $177,012 |
| 2003 | -- | $177,012 +38.1% |
| 2002 | -- | $128,220 |
| 2001 | -- | $128,220 |
Find assessor info on the county website
Neighborhood: 20855
Nearby homes
- $487,3004 bd3 ba1.6k sqft7710 Eagles Head Ct, Rockville, MD 20855Off Market
- $479,2003 bd4 ba1.9k sqft7708 Eagles Head Ct, Derwood, MD 20855Off Market
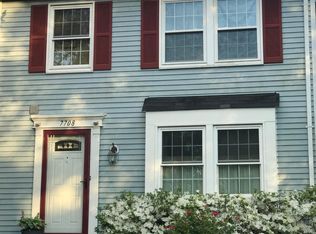
- $515,0003 bd4 ba1.6k sqft7706 Eagles Head Ct, Rockville, MD 20855Sold

- $439,8003 bd2 ba1.7k sqft7706 Eagles Head Ct, Derwood, MD 20855Off Market
- $521,0003 bd4 ba1.7k sqft7704 Eagles Head Ct, Derwood, MD 20855Sold
- $10-- bd-- ba-- sqftEagles Head Ct, Derwood, MD 20855Off Market
- $456,1003 bd3 ba1.3k sqft7702 Eagles Head Ct, Rockville, MD 20855Off Market
- $302,7002 bd2 ba-- sqft8141 Needwood Rd APT 101, Rockville, MD 20855Off Market
Nearby schools
GreatSchools rating
- 6/10Candlewood Elementary SchoolGrades: K-5Distance: 0.7 mi
- 6/10Shady Grove Middle SchoolGrades: 6-8Distance: 1.4 mi
- 5/10Col. Zadok Magruder High SchoolGrades: 9-12Distance: 2.1 mi
Schools provided by the listing agent
- Elementary: Candlewood
- Middle: Shady Grove
- High: Col. Zadok A. Magruder
- District: Montgomery County Public Schools
Source: Bright MLS. This data may not be complete. We recommend contacting the local school district to confirm school assignments for this home.
Get a cash offer in 3 minutes
Find out how much your home could sell for in as little as 3 minutes with a no-obligation cash offer.
Estimated market value
$527,300
Get a cash offer in 3 minutes
Find out how much your home could sell for in as little as 3 minutes with a no-obligation cash offer.
Estimated market value
$527,300
- Maryland
- Montgomery County
- Derwood
- 20855
- 7712 Eagles Head Ct
Nearby cities
Nearby zip codes
Other Derwood Topics
