Skip main navigation
Sold for $410,000
  • $410,000

    7704 Nottinghill Sky Dr, Apollo Beach, FL 33572

    4beds
    2,208sqft
    Single Family Residence
    Built in 2004
    6,600 Square Feet Lot
    $410,200 Zestimate®
    $186/sqft
    $2,451 Estimated rent

    Home value

    $410,200

    $390,000 - $431,000

    $2,451/mo

    Zestimate® history
    Loading
    Loading...

    Owner options

    List your home for rent

    $2,451/mo

    Rent Zestimate®

    Find your next renter with Zillow Rental Manager. Plus, with online applications, you can quickly screen prospective tenants – for free.

    Learn more

    $2,451/mo

    Rent Zestimate®

    Refinance and save

    $2,870/mo

    Est. payment

    Refinancing to a lower rate could help reduce your monthly payments and save thousands over the life of the loan.

    See today's rates

    $2,870/mo

    Est. payment

    Explore your selling options

    Work with a Zillow partner agent

    Leverage their expertise and Zillow's premium Showcase listings to get your home seen by more buyers.

    Get started

    List with your own agent

    Get your home in front of millions of buyers by listing it on Zillow.

    Learn how to do it

    Sell it yourself

    Take full control of how buyers see your home on Zillow by listing For Sale by Owner (FSBO).

    List your home

    What's special

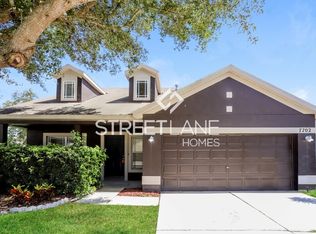
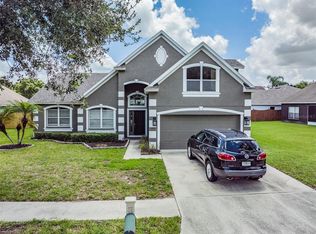
    Unbeatable price. Unbeatable value. Welcome to 7704 Nottinghill Sky Drive, Covington Park, located in sunny Apollo Beach, Florida! This beautifully renovated four-bedroom, three-bathroom single-family home perfectly blends modern amenities with timeless style, awaiting its fortunate new owners. It features a three-year-old roof, vinyl plank flooring and tile throughout, NO CARPET, two dining areas, a large family room, and a lounge area, providing ample space for relaxation and entertainment. The owner’s suite is a luxurious haven, complete with dual walk-in closets, a bathroom with dual sinks, a shower with floor-to-ceiling tile, and a soaking tub for ultimate comfort. With a well-designed floor plan, this home ensures privacy and functionality. The guest bedrooms are perfect and can be used as an office or indoor gym. The fourth bedroom offers a separate entrance, adding an extra layer of versatility. The stunning kitchen is a chef's delight, upgraded quartz countertops, a gas stove with griddle, and premium LG appliances. Right off the kitchen is the laundry room equipped with a front-load washer and dryer for added convenience. Escape to the outdoors, where you will find an oversized screened lanai, a large, fenced backyard, large enough for an inground pool, no rear neighbors, lush turf and a charming, fenced garden, perfect for outdoor activities and gardening enthusiasts. The pond view provides a serene retreat. As a bonus, this home includes a water softener, home wired for generator hookup, great for power outages, and an optional security system with comprehensive camera coverage for enhanced peace of mind. Located in a vibrant community with NO LEASE RESTRICTIONS AND ANNUAL HOA FEES OF $120. The club house has recently been updated, amenities include two pools, a playground, gym, basketball and a tennis court. This home is also conveniently located close to I-75, US 41, and US 301, near schools, restaurants and shopping centers. Don’t miss the opportunity to make this exceptional property your new home, schedule your showing today!

    Zillow last checked:

    Listing updated:

    Listed by:

    Estraica Grayson, LLC 941-914-4819,

    MICHAEL SAUNDERS & COMPANY 941-383-7591

    Bought with:

    Justin Jones, 3271686

    FRANK ALBERT REALTY

    Source: Stellar MLS,MLS#: A4612024MLS LogoOriginating MLS: Sarasota - Manatee

    Facts & features

    Interior

    Bedrooms & bathrooms
    • Bedrooms: 4
    • Bathrooms: 3
    • Full bathrooms: 3
    Rooms
    • Room types: Family Room, Utility Room
    Primary bedroom
    • Features: Ceiling Fan(s), Tub with Separate Shower Stall, Dual Closets
    • Level: First
    • Dimensions: 11x23
    Bedroom 2
    • Features: Ceiling Fan(s), Built-in Closet
    • Level: First
    • Dimensions: 11x10
    Bedroom 3
    • Features: Ceiling Fan(s), Built-in Closet
    • Level: First
    • Dimensions: 11x11
    Bedroom 4
    • Features: Ceiling Fan(s), Built-in Closet
    • Level: First
    • Dimensions: 12x11
    Great room
    • Features: Ceiling Fan(s)
    • Level: First
    • Dimensions: 17x26
    Kitchen
    • Level: First
    • Dimensions: 12x19
    Living room
    • Level: First
    • Dimensions: 16x24
    Heating
    • Central
    Cooling
    • Central Air
    Appliances
    • Included: Convection Oven, Dishwasher, Disposal, Dryer, Electric Water Heater, Freezer, Gas Water Heater, Ice Maker, Kitchen Reverse Osmosis System, Microwave, Range, Refrigerator, Washer, Water Softener
    • Laundry: Electric Dryer Hookup, Inside, Laundry Room, Washer Hookup
    Features
    • Ceiling Fan(s), Kitchen/Family Room Combo, Living Room/Dining Room Combo, Open Floorplan, Pest Guard System, Primary Bedroom Main Floor, Solid Surface Counters, Stone Counters, Vaulted Ceiling(s), Walk-In Closet(s)
    • Flooring: Luxury Vinyl, Terrazzo, Tile
    • Doors: Sliding Doors
    • Windows: Blinds
    • Has fireplace: No
    Interior area
    • Total structure area: 2,872
    • Total interior livable area: 2,208 sqft

    Property

    Parking
    • Total spaces: 2
    • Parking features: Driveway, Garage Door Opener
    • Attached garage spaces: 2
    • Has uncovered spaces: Yes
    Features
    • Levels: One
    • Stories: 1
    • Patio & porch: Covered, Enclosed, Front Porch, Rear Porch, Screened
    • Exterior features: Irrigation System, Lighting, Private Mailbox, Sidewalk
    • Fencing: Wood
    • Has view: Yes
    • View description: Garden, Water, Pond
    • Has water view: Yes
    • Water view: Water,Pond
    • Waterfront features: Pond
    Lot
    • Size: 6,600 Square Feet
    • Features: In County, Sidewalk
    • Residential vegetation: Trees/Landscaped
    Details
    • Parcel number: U1331195YK00002100053.0
    • Zoning: PD
    • Special conditions: None

    Construction

    Type & style
    • Home type: SingleFamily
    • Architectural style: Traditional
    • Property subtype: Single Family Residence
    Materials
    • Block, Stucco
    • Foundation: Block, Slab
    • Roof: Shingle
    Condition
    • New construction: No
    • Year built: 2004

    Utilities & green energy

    • Sewer: Public Sewer
    • Water: Public
    • Utilities for property: Cable Available, Electricity Connected, Natural Gas Connected, Phone Available, Public, Sewer Connected, Water Connected

    Community & HOA

    Community
    • Features: Clubhouse, Fitness Center, Park, Playground, Pool, Sidewalks
    • Security: Security System Owned, Smoke Detector(s)
    • Pet fee: $0 monthly
    • Subdivision: COVINGTON PARK PH 2B 2C 3C
    HOA
    • Has HOA: Yes
    • Amenities included: Clubhouse, Fitness Center, Pool, Recreation Facilities
    • Services included: Pest Control, Recreational Facilities
    • HOA fee: $10 monthly
    • HOA name: Associa Gulf Coast-Comm Justin Jannini LCAM
    Location
    • Region: Apollo Beach

    Financial & listing details

    • Price per square foot: $186/sqft
    • Tax assessed value: $354,753
    • Annual tax amount: $7,451
    • Date on market: 6/5/2024
    • Cumulative days on market: 96 days
    • Listing terms: Cash,Conventional,FHA,VA Loan
    • Ownership: Fee Simple
    • Total actual rent: 0
    • Electric utility on property: Yes
    • Road surface type: Paved, Asphalt

    Price history

    DateEventPrice
    10/16/2024Sold$410,000-1.2%$186/sqft
    Source: Stellar MLS #A4612024 Report a problem
    9/9/2024Pending sale$415,000$188/sqft
    Source: Stellar MLS #A4612024 Report a problem
    8/23/2024Price change$415,000-4.6%$188/sqft
    Source: Stellar MLS #A4612024 Report a problem
    7/23/2024Price change$434,900-3.3%$197/sqft
    Source: Stellar MLS #A4612024 Report a problem
    7/5/2024Price change$449,9000%$204/sqft
    Source: Stellar MLS #A4612024 Report a problem
    6/20/2024Price change$450,000-2.2%$204/sqft
    Source: Stellar MLS #A4612024 Report a problem
    6/13/2024Price change$460,000-1.9%$208/sqft
    Source: Stellar MLS #A4612024 Report a problem
    6/5/2024Listed for sale$469,000+4.2%$212/sqft
    Source: Stellar MLS #A4612024 Report a problem
    8/24/2022Sold$450,000$204/sqft
    Source: Public Record Report a problem
    8/8/2022Pending sale$450,000$204/sqft
    Source: Stellar MLS #T3389380 Report a problem
    8/5/2022Price change$450,000-5.3%$204/sqft
    Source: Stellar MLS #T3389380 Report a problem
    7/21/2022Listed for sale$475,000+155.1%$215/sqft
    Source: Stellar MLS #T3389380 Report a problem
    3/24/2021Listing removed--
    Source: Owner Report a problem
    1/26/2015Listing removed$1,495$1/sqft
    Source: Owner Report a problem
    1/13/2015Price change$1,495-3.5%$1/sqft
    Source: Owner Report a problem
    12/20/2014Listed for rent$1,550+3.7%$1/sqft
    Source: Owner Report a problem
    4/8/2014Listing removed$1,495$1/sqft
    Source: Coldwell Banker Residential #T2605966 Report a problem
    2/5/2014Price change$1,495-3.5%$1/sqft
    Source: Coldwell Banker Residential #T2605966 Report a problem
    1/23/2014Price change$1,550-2.8%$1/sqft
    Source: Coldwell Banker Residential #T2605966 Report a problem
    12/19/2013Listed for rent$1,595+2.9%$1/sqft
    Source: COLDWELL BANKER RESIDENTIAL #T2605966 Report a problem
    8/28/2013Listing removed$1,550$1/sqft
    Source: CENTURY 21 Beggins Enterprises #T2565554 Report a problem
    6/13/2013Price change$1,550-3.1%$1/sqft
    Source: CENTURY 21 BEGGINS ENTERPRISES #T2565554 Report a problem
    4/20/2013Listed for rent$1,600$1/sqft
    Source: CENTURY 21 BEGGINS ENTERPRISES #T2565554 Report a problem
    6/4/2004Sold$186,200$84/sqft
    Source: Public Record Report a problem

    Public tax history

    YearProperty taxesTax assessment
    2025$8,542 +8.8%$354,753 +4.8%
    2024$7,853 +5.4%$338,353 +3%
    2023$7,451 +3.6%$328,498 +26.3%
    2022$7,193 +7.3%$260,082 +10%
    2021$6,704 +7.6%$236,438 +10%
    2020$6,230 +2.4%$214,944 +3.4%
    2019$6,086 $207,909 +3.5%
    2018$6,086 +3.3%$200,854 +14.1%
    2017$5,893 +11.2%$176,077 +2%
    2016$5,299 +0.6%$172,699 +7.8%
    2015$5,270 +8.4%$160,206 +8.5%
    2014$4,860 $147,710 +34.6%
    2013$4,860 +49%$109,772 +1.7%
    2012$3,263 -3.3%$107,937 -4.7%
    2011$3,373 -3.2%$113,220 -5.4%
    2010$3,486 -10.1%$119,693 -13.4%
    2009$3,877 -16.3%$138,218 -21.3%
    2008$4,634 -10.2%$175,636 -6.5%
    2007$5,162 -3.6%$187,910 +2.5%
    2006$5,356 +32.7%$183,327 +3%
    2005$4,036 $177,987 +19.3%
    2004-- $149,250 +509.7%
    2003-- $24,480 +389.6%
    2002-- $5,000
    Find assessor info on the county website

    Neighborhood: 33572

    Nearby schools

    GreatSchools rating
    Schools provided by the listing agent
    • Elementary: Doby Elementary-HB
    • Middle: Eisenhower-HB
    • High: East Bay-HB

    Source: Stellar MLS. This data may not be complete. We recommend contacting the local school district to confirm school assignments for this home.

    Get a cash offer in 3 minutes
    Find out how much your home could sell for in as little as 3 minutes with a no-obligation cash offer.
    Estimated market value
    $410,200
    Get a cash offer in 3 minutes
    Find out how much your home could sell for in as little as 3 minutes with a no-obligation cash offer.
    Estimated market value
    $410,200