Skip main navigation
Closed
  • $1,355,000

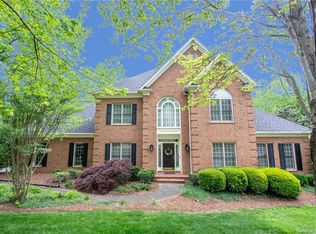
    7704 Seton House Ln, Charlotte, NC 28277

    5beds
    5,131sqft
    Single Family Residence
    Built in 1995
    0.54 Acres Lot
    $1,349,600 Zestimate®
    $264/sqft
    $5,083 Estimated rent

    Home value

    $1,349,600

    $1.24M - $1.47M

    $5,083/mo

    Zestimate® history
    Loading
    Loading...

    Owner options

    List your home for rent

    $5,083/mo

    Rent Zestimate®

    Find your next renter with Zillow Rental Manager. Plus, with online applications, you can quickly screen prospective tenants – for free.

    Learn more

    $5,083/mo

    Rent Zestimate®

    Refinance and save

    $8,180/mo

    Est. payment

    Refinancing to a lower rate could help reduce your monthly payments and save thousands over the life of the loan.

    See today's rates

    $8,180/mo

    Est. payment

    Explore your selling options

    Work with a Zillow partner agent

    Leverage their expertise and Zillow's premium Showcase listings to get your home seen by more buyers.

    Get started

    List with your own agent

    Get your home in front of millions of buyers by listing it on Zillow.

    Learn how to do it

    Sell it yourself

    Take full control of how buyers see your home on Zillow by listing For Sale by Owner (FSBO).

    List your home

    What's special

    Private fenced yardFull walk out basementCozy fireplaceBreakfast barDedicated officeExpansive deckUpdated master bath
    Welcome to this breathtaking Piper Glen home at 7704 Seton House Lane! A designer's paradise with remarkable features creating an exquisite living experience. Striking interior features complete with both formal & informal spaces, along with a guest suite on the main level. The impressive two-story great room features a cozy fireplace, & comfortable living area for unforgettable gatherings. The chef's kitchen is a culinary masterpiece, with a spacious island & breakfast bar, luxurious marble countertops, stainless appliances, & custom cabinetry with slide out shelving for copious amounts of storage! On the upper level, you'll find a stunning master retreat that includes a dedicated office & beautifully updated master bath! Featuring a full walk out basement, the lower level is complete with a recreation room, fireplace, media room, flex space & private bedroom. Electronic blinds, tankless water heater & too many upgrades to list! Expansive deck that overlooks a private fenced yard!

    Zillow last checked:

    Listing updated:

    Listed by:

    Mark McClaskey 704-604-5952,

    EXP Realty LLC Ballantyne

    Bought with:

    Bill Frassineti

    NorthGroup Real Estate LLC

    Source: Canopy MLS as distributed by MLS GRID,MLS#: 4213622MLS Logo

    Facts & features

    Interior

    Bedrooms & bathrooms
    • Bedrooms: 5
    • Bathrooms: 4
    • Full bathrooms: 4
    • Main level bedrooms: 1
    Primary bedroom
    • Level: Upper
    • Area: 232.39 Square Feet
    • Dimensions: 14' 10" X 15' 8"
    Bedroom s
    • Level: Upper
    • Area: 181.8 Square Feet
    • Dimensions: 12' 10" X 14' 2"
    Bedroom s
    • Level: Upper
    • Area: 220.88 Square Feet
    • Dimensions: 12' 6" X 17' 8"
    Bedroom s
    • Level: Basement
    • Area: 164.04 Square Feet
    • Dimensions: 12' 0" X 13' 8"
    Bedroom s
    • Level: Main
    • Area: 162.39 Square Feet
    • Dimensions: 12' 4" X 13' 2"
    Den
    • Level: Basement
    • Area: 252 Square Feet
    • Dimensions: 16' 0" X 15' 9"
    Dining room
    • Level: Main
    • Area: 182 Square Feet
    • Dimensions: 13' 0" X 14' 0"
    Flex space
    • Level: Basement
    • Area: 144 Square Feet
    • Dimensions: 12' 0" X 12' 0"
    Great room
    • Level: Main
    • Area: 244 Square Feet
    • Dimensions: 16' 0" X 15' 3"
    Kitchen
    • Level: Main
    • Area: 222.45 Square Feet
    • Dimensions: 14' 10" X 15' 0"
    Laundry
    • Level: Main
    • Area: 50.41 Square Feet
    • Dimensions: 8' 2" X 6' 2"
    Living room
    • Level: Main
    • Area: 154.13 Square Feet
    • Dimensions: 12' 4" X 12' 6"
    Office
    • Level: Upper
    • Area: 190.63 Square Feet
    • Dimensions: 11' 0" X 17' 4"
    Recreation room
    • Level: Basement
    • Area: 229.88 Square Feet
    • Dimensions: 14' 8" X 15' 8"
    Heating
    • Forced Air, Natural Gas
    Cooling
    • Ceiling Fan(s), Central Air
    Appliances
    • Included: Dishwasher, Disposal, Double Oven, Gas Cooktop, Gas Water Heater, Refrigerator, Self Cleaning Oven, Wine Refrigerator
    • Laundry: Laundry Room, Main Level
    Features
    • Breakfast Bar, Built-in Features, Kitchen Island, Open Floorplan, Walk-In Closet(s), Whirlpool
    • Flooring: Carpet, Marble, Tile, Wood
    • Windows: Window Treatments
    • Basement: Partially Finished
    • Attic: Pull Down Stairs,Walk-In
    • Fireplace features: Gas Log, Recreation Room
    Interior area
    • Total structure area: 3,696
    • Total interior livable area: 5,131 sqft
    • Finished area above ground: 3,696
    • Finished area below ground: 1,435

    Property

    Parking
    • Total spaces: 2
    • Parking features: Attached Garage, Garage Door Opener, Garage Faces Side, Garage on Main Level
    • Attached garage spaces: 2
    • Details: 2 Car Garage-22'0" x 22'8"
    Features
    • Levels: Two
    • Stories: 2
    • Patio & porch: Deck, Terrace
    • Exterior features: In-Ground Irrigation
    • Pool features: Community
    • Fencing: Fenced
    Lot
    • Size: 0.54 Acres
    • Features: Private, Wooded
    Details
    • Parcel number: 22532340
    • Zoning: R-15(CD)
    • Special conditions: Standard

    Construction

    Type & style
    • Home type: SingleFamily
    • Architectural style: Transitional
    • Property subtype: Single Family Residence
    Materials
    • Stucco
    • Roof: Shingle
    Condition
    • New construction: No
    • Year built: 1995

    Utilities & green energy

    • Sewer: Public Sewer
    • Water: City
    • Utilities for property: Underground Power Lines

    Community & HOA

    Community
    • Features: Clubhouse, Fitness Center, Golf, Sidewalks, Street Lights
    • Security: Security Service, Security System
    • Subdivision: Piper Glen
    HOA
    • Has HOA: Yes
    • HOA fee: $240 quarterly
    • HOA name: Hawthorne
    Location
    • Region: Charlotte

    Financial & listing details

    • Price per square foot: $264/sqft
    • Tax assessed value: $974,400
    • Annual tax amount: $7,647
    • Date on market: 1/18/2025
    • Cumulative days on market: 5 days
    • Listing terms: Cash,Conventional,Exchange,FHA,VA Loan
    • Road surface type: Concrete, Paved

    Price history

    DateEventPrice
    3/4/2025Sold$1,355,000-1.5%$264/sqft
    Source: Canopy MLS as distributed by MLS GRID #4213622 Report a problem
    1/23/2025Pending sale$1,375,000$268/sqft
    Source: Canopy MLS as distributed by MLS GRID #4213622 Report a problem
    1/18/2025Listed for sale$1,375,000+58%$268/sqft
    Source: Canopy MLS as distributed by MLS GRID #4213622 Report a problem
    7/27/2021Sold$870,000+10.8%$170/sqft
    Source: Canopy MLS as distributed by MLS GRID #3764949 Report a problem
    6/27/2016Listing removed$785,000$153/sqft
    Source: Helen Adams Realty #3173728 Report a problem
    5/10/2016Listed for sale$785,000+25.4%$153/sqft
    Source: Helen Adams Realty #3173728 Report a problem
    9/18/2003Sold$626,000+1.6%$122/sqft
    Source: Public Record Report a problem
    6/3/2002Sold$616,000$120/sqft
    Source: Public Record Report a problem

    Public tax history

    YearProperty taxesTax assessment
    2025$7,647 $974,400
    2024-- $974,400
    2023-- $974,400 +43.7%
    2022-- $678,100
    2021-- $678,100
    2020-- $678,100
    2019$6,635 -16.5%$678,100 +13%
    2018$7,949 +1.6%$600,300
    2017$7,824 $600,300
    2016$7,824 $600,300
    2015$7,824 +0.7%$600,300
    2014$7,772 $600,300
    2013-- $600,300
    2012-- $600,300
    2011-- $600,300 +18.1%
    2010-- $508,300
    2009-- $508,300
    2008-- $508,300
    2007-- $508,300
    2006-- $508,300
    2005-- $508,300
    2004-- $508,300
    2003-- $508,300 +12.9%
    2002-- $450,390
    2001-- $450,390
    2000-- $450,390
    Find assessor info on the county website

    Neighborhood: Piper Glen

    Nearby schools

    GreatSchools rating
    Schools provided by the listing agent
    • Elementary: McAlpine
    • Middle: South Charlotte
    • High: Ballantyne Ridge

    Source: Canopy MLS as distributed by MLS GRID. This data may not be complete. We recommend contacting the local school district to confirm school assignments for this home.

    Get a cash offer in 3 minutes
    Find out how much your home could sell for in as little as 3 minutes with a no-obligation cash offer.
    Estimated market value
    $1,349,600
    Get a cash offer in 3 minutes
    Find out how much your home could sell for in as little as 3 minutes with a no-obligation cash offer.
    Estimated market value
    $1,349,600