Skip main navigation
Closed
  • $1,185,000

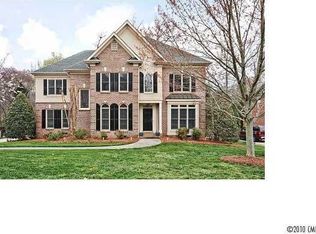
    7716 Seton House Ln, Charlotte, NC 28277

    5beds
    3,651sqft
    Single Family Residence
    Built in 1995
    0.54 Acres Lot
    $1,185,000 Zestimate®
    $325/sqft
    $4,296 Estimated rent

    Home value

    $1,185,000

    $1.11M - $1.26M

    $4,296/mo

    Zestimate® history
    Loading
    Loading...

    Owner options

    List your home for rent

    $4,296/mo

    Rent Zestimate®

    Find your next renter with Zillow Rental Manager. Plus, with online applications, you can quickly screen prospective tenants – for free.

    Learn more

    $4,296/mo

    Rent Zestimate®

    Refinance and save

    $7,119/mo

    Est. payment

    Refinancing to a lower rate could help reduce your monthly payments and save thousands over the life of the loan.

    See today's rates

    $7,119/mo

    Est. payment

    Explore your selling options

    Work with a Zillow partner agent

    Leverage their expertise and Zillow's premium Showcase listings to get your home seen by more buyers.

    Get started

    List with your own agent

    Get your home in front of millions of buyers by listing it on Zillow.

    Learn how to do it

    Sell it yourself

    Take full control of how buyers see your home on Zillow by listing For Sale by Owner (FSBO).

    List your home

    What's special

    Versatile bonus roomWarm and cozy settingLarge center islandGranite countertopsAbundance of natural lightDesigner backsplashMain-level primary suite
    This is a rare opportunity to own a beautifully appointed home in Piper Glen, one of Charlotte’s most sought-after communities. Step inside to a warm and cozy setting with an abundance of natural light! While it's cold out, warm up next to the fireplace in the great room just off the kitchen. Speaking of kitchen, here you'll find custom cabinetry, a large center island, stainless steel appliances, granite countertops, and a designer backsplash. A sun-filled breakfast nook provides the perfect spot to start your day. The main-level primary suite is a private retreat with a spacious walk-in closet and a spa-like bathroom. Formal living and dining rooms create an elegant setting for entertaining. Upstairs, you’ll find generously sized secondary bedrooms and a versatile bonus room ideal for a home office, playroom, or guest space! Custom millwork and thoughtful finishes throughout elevate this move-in-ready home with timeless appeal. Not one ounce of this home was left untouched in terms of maintenance. Even the crawl space is clean as a whistle. Ideally located in one of Charlotte’s most desirable areas—this Piper Glen beauty is not to be missed.

    Zillow last checked:

    Listing updated:

    Listing Provided by:

    Mark McClaskey 704-604-5952,

    EXP Realty LLC Ballantyne

    Bought with:

    Lauren Bogenrief

    Engel & Volkers Charlotte

    Source: Canopy MLS as distributed by MLS GRID,MLS#: 4343892MLS Logo

    Facts & features

    Interior

    Bedrooms & bathrooms
    • Bedrooms: 5
    • Bathrooms: 4
    • Full bathrooms: 3
    • 1/2 bathrooms: 1
    • Main level bedrooms: 1
    Primary bedroom
    • Level: Main
    Bedroom s
    • Level: Upper
    Bathroom full
    • Level: Main
    Bathroom half
    • Level: Main
    Bathroom full
    • Level: Upper
    Other
    • Level: Upper
    Breakfast
    • Level: Main
    Dining room
    • Level: Main
    Great room
    • Level: Main
    Kitchen
    • Level: Main
    Laundry
    • Level: Main
    Living room
    • Level: Main
    Recreation room
    • Level: Upper
    Heating
    • Forced Air, Natural Gas
    Cooling
    • Ceiling Fan(s), Central Air
    Appliances
    • Included: Dishwasher, Disposal, Gas Water Heater, Microwave
    • Laundry: Laundry Room
    Features
    • Soaking Tub, Whirlpool
    • Flooring: Carpet, Tile
    • Has basement: No
    • Attic: Pull Down Stairs
    • Fireplace features: Great Room, Living Room
    Interior area
    • Total structure area: 3,651
    • Total interior livable area: 3,651 sqft
    • Finished area above ground: 3,651
    • Finished area below ground: 0

    Property

    Parking
    • Total spaces: 2
    • Parking features: Attached Garage, Garage Door Opener, Garage Faces Side, Garage on Main Level
    • Attached garage spaces: 2
    Features
    • Levels: Two
    • Stories: 2
    • Patio & porch: Deck
    • Exterior features: In-Ground Irrigation
    • Pool features: Community
    Lot
    • Size: 0.54 Acres
    Details
    • Parcel number: 22532338
    • Zoning: R-15(CD)
    • Special conditions: Standard

    Construction

    Type & style
    • Home type: SingleFamily
    • Architectural style: Transitional
    • Property subtype: Single Family Residence
    Materials
    • Stucco
    • Foundation: Crawl Space
    Condition
    • New construction: No
    • Year built: 1995

    Utilities & green energy

    • Sewer: Public Sewer
    • Water: City

    Community & neighborhood

    Security
    • Security features: Security Service
    Community
    • Community features: Clubhouse, Fitness Center, Golf, Tennis Court(s)
    Location
    • Region: Charlotte
    • Subdivision: Piper Glen

    HOA & financial

    HOA
    • Has HOA: Yes
    • HOA fee: $177 quarterly
    • Association name: Hawthorne Mgt

    Other

    Other facts
    • Listing terms: Cash,Conventional,Exchange,VA Loan
    • Road surface type: Concrete, Paved

    Price history

    DateEventPrice
    5/1/2026Sold$1,185,000-3.9%$325/sqft
    Source: Canopy MLS as distributed by MLS GRID #4343892 Report a problem
    4/2/2026Pending sale$1,233,000$338/sqft
    Source: Canopy MLS as distributed by MLS GRID #4343892 Report a problem
    2/14/2026Price change$1,233,000-4.8%$338/sqft
    Source: Canopy MLS as distributed by MLS GRID #4343892 Report a problem
    7/2/2025Price change$1,295,000-2.3%$355/sqft
    Source: Canopy MLS as distributed by MLS GRID #4250722 Report a problem
    4/26/2025Price change$1,325,000+107.4%$363/sqft
    Source: Canopy MLS as distributed by MLS GRID #4250722 Report a problem
    5/14/2015Listed for sale$639,000+27.5%$175/sqft
    Source: Allen Tate Realtors #3085117 Report a problem
    7/17/2006Sold$501,000$137/sqft
    Source: Public Record Report a problem

    Public tax history

    YearProperty taxesTax assessment
    2025-- $811,500
    2024-- $811,500
    2023-- $811,500 +42.8%
    2022-- $568,300
    2021-- $568,300
    2020-- $568,300 -3.5%
    2019-- $589,100 +15.6%
    2018$6,762 +1.6%$509,800
    2017$6,652 $509,800
    2016$6,652 $509,800
    2015$6,652 +0.6%$509,800
    2014$6,610 $509,800
    2013-- $509,800
    2012-- $509,800
    2011-- $509,800 +9%
    2010-- $467,700
    2009-- $467,700
    2008-- $467,700
    2007-- $467,700
    2006-- $467,700
    2005-- $467,700
    2004-- $467,700
    2003-- $467,700 +21.3%
    2002-- $385,440
    2001-- $385,440
    2000-- $385,440

    Find assessor info on the county website

    Neighborhood: Piper Glen

    Nearby schools

    GreatSchools rating
    Schools provided by the listing agent
    • Elementary: McAlpine
    • Middle: South Charlotte
    • High: South Mecklenburg

    Source: Canopy MLS as distributed by MLS GRID. This data may not be complete. We recommend contacting the local school district to confirm school assignments for this home.

    Get a cash offer in 3 minutes
    Find out how much your home could sell for in as little as 3 minutes with a no-obligation cash offer.
    Estimated market value
    $1,185,000
    Get a cash offer in 3 minutes
    Find out how much your home could sell for in as little as 3 minutes with a no-obligation cash offer.
    Estimated market value
    $1,185,000