Skip main navigation
Off market
  • $347,700

    7704 Twirling Yarn Ct, Las Vegas, NV 89149

    3beds
    1,503sqft
    Single Family Residence
    Built in ----
    -- sqft lot
    $347,700 Zestimate®
    $231/sqft
    $1,892 Estimated rent

    Home value

    $347,700

    $330,000 - $365,000

    $1,892/mo

    Zestimate® history
    Loading
    Loading...

    Owner options

    List your home for rent

    $1,892/mo

    Rent Zestimate®

    Find your next renter with Zillow Rental Manager. Plus, with online applications, you can quickly screen prospective tenants – for free.

    Learn more

    $1,892/mo

    Rent Zestimate®

    Refinance and save

    $2,073/mo

    Est. payment

    Refinancing to a lower rate could help reduce your monthly payments and save thousands over the life of the loan.

    See today's rates

    $2,073/mo

    Est. payment

    Explore your selling options

    Work with a Zillow partner agent

    Leverage their expertise and Zillow's premium Showcase listings to get your home seen by more buyers.

    Get started

    List with your own agent

    Get your home in front of millions of buyers by listing it on Zillow.

    Learn how to do it

    Sell it yourself

    Take full control of how buyers see your home on Zillow by listing For Sale by Owner (FSBO).

    List your home

    What's special

    Upstairs laundry roomStainless steel appliancesOpen floor planSeparate showerTile flooringGarden tubCeiling fan

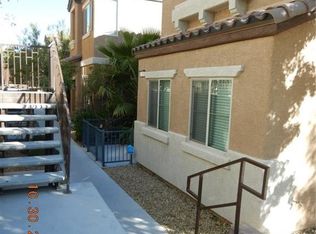
    3-bedroom, 2.5-bathroom home is near shopping, parks, a community pool, and has easy highway access. The open floor plan features tile flooring in the entry, a living room with new carpet, window blinds, and a ceiling fan. The kitchen includes a breakfast bar, granite countertops, and stainless steel appliances. The dining area leads to a large front patio. Upstairs, the primary bedroom has a walk-in closet and an en-suite bathroom with a double-sink vanity, garden tub, and separate shower. The additional bedrooms have overhead lights and window blinds, with a second full bathroom nearby. The home also includes an upstairs laundry room with a washer and dryer, and a 2-car garage with direct entry. With 1,503 sq. ft. of space, this home is available now. Trash & sewer and portal fee are Included in rent! CONTACT FOR SHOWINGS Restrictions: *Non-Smoking *No Section 8 *Cats and dogs welcome: NON-Refundable Pet Fee $250.00 - 2 pets max Ready to view the home? *If a video is present, it was recorded prior to any upgrades/changes to the home. Video is for layout purposes only. *Property rented in "AS IS" condition. No cosmetic repairs will be automatically addressed, though they may be considered upon owner review and approval only. Applicants MUST view the property in person before applying. How to apply? When submitting an application, ensure the following: Rental applications are available ONLINE, and ALL FIELDS must be filled out. Application fee is $100 per adult [NON REFUNDABLE]. Provide proof of funds (e.g., Bank Statements). Verification of Employment or Pay stubs. Credit score minimum of 650. Previous landlord reference or contact number, including fax or email. Typical turnaround time is 3-5 business days if all documents are provided at the time of applying. Must move in within 15 days of securing the home. BEWARE OF SCAMS** Triumph Property Management will never advertise on Craigslist, Facebook Marketplace, or similar sites. Our agents will never ask you for payment directly.

    This property is off market, which means it's not currently listed for sale or rent on Zillow. This may be different from what's available on other websites or public sources.

    Zillow last checked:

    Listing updated:

    Source: Zillow Rentals

    Facts & features

    Interior

    Bedrooms & bathrooms
    • Bedrooms: 3
    • Bathrooms: 3
    • Full bathrooms: 2
    • 1/2 bathrooms: 1
    Cooling
    • Ceiling Fan
    Appliances
    • Included: Dishwasher, Disposal, Dryer, Microwave, Refrigerator, Stove, Washer
    • Laundry: In Unit
    Features
    • Ceiling Fan(s), View, Walk In Closet, Walk-In Closet(s)
    • Flooring: Carpet
    Interior area
    • Total interior livable area: 1,503 sqft

    Property

    Parking
    • Parking features: Garage
    • Has garage: Yes
    • Details: Contact manager
    Features
    • Patio & porch: Patio
    • Exterior features: 2 Story, 2 floors, Bus line, Community Park, Dining Area, GRANITE KITCHEN, Immaculate, Large Living area, MASTER W/I CLOSET, New Fixtures, On a Corner Lot, Open Living Room, Park, Stainless steel appliances, Upgraded Kitchen, Walk In Closet, all appliances, breakfast bar, built-in cabinets, just painted
    • Has private pool: Yes
    • Pool features: Pool
    • Has view: Yes
    • View description: Mountain View
    Details
    • Parcel number: 12517211216

    Construction

    Type & style
    • Home type: SingleFamily
    • Property subtype: Single Family Residence

    Community & HOA

    Community
    • Features: Playground
    • Deposit fee: $1,790
    HOA
    • Amenities included: Pool
    Location
    • Region: Las Vegas

    Financial & listing details

    • Price per square foot: $231/sqft
    • Tax assessed value: $283,211
    • Annual tax amount: $2,556
    • Date on market: 10/21/2025
    • Lease term: Contact For Details

    Price history

    DateEventPrice
    2/26/2026Listing removed$1,790$1/sqft
    Source: Zillow Rentals Report a problem
    1/16/2026Price change$1,790-4.3%$1/sqft
    Source: Zillow Rentals Report a problem
    12/4/2025Price change$1,870-1.3%$1/sqft
    Source: Zillow Rentals Report a problem
    10/21/2025Listed for rent$1,895+1.1%$1/sqft
    Source: Zillow Rentals Report a problem
    8/27/2024Listing removed$1,875-1.3%$1/sqft
    Source: Zillow Rentals Report a problem
    8/23/2024Listed for rent$1,900+35.7%$1/sqft
    Source: Zillow Rentals Report a problem
    6/13/2019Listing removed$1,400$1/sqft
    Source: Triumph Property Management Co #2102763 Report a problem
    6/3/2019Listed for rent$1,400$1/sqft
    Source: TRIUMPH PROPERTY MANAGEMENT Report a problem
    3/27/2014Sold$173,790$116/sqft
    Source: Public Record Report a problem

    Public tax history

    YearProperty taxesTax assessment
    2026$2,556 +8%$99,124 -0.7%
    2025$2,366 +8%$99,774 +2.7%
    2024$2,192 +8%$97,110 +14.4%
    2023$2,030 +8%$84,884 +6.8%
    2022$1,879 +7.7%$79,452 +0.9%
    2021$1,744 +6.7%$78,720 +4.4%
    2020$1,634 +4.8%$75,371 +8.3%
    2019$1,560 +6.9%$69,602
    2018$1,459 $69,602 +12.1%
    2017$1,459 $62,073 +7.3%
    2016$1,459 +0.3%$57,840 +30.5%
    2015$1,455 +3.3%$44,332 +744.4%
    2014$1,409 $5,250
    Find assessor info on the county website

    Neighborhood: Centennial Hills

    Nearby schools

    GreatSchools rating
    Get a cash offer in 3 minutes
    Find out how much your home could sell for in as little as 3 minutes with a no-obligation cash offer.
    Estimated market value
    $347,700
    Get a cash offer in 3 minutes
    Find out how much your home could sell for in as little as 3 minutes with a no-obligation cash offer.
    Estimated market value
    $347,700