Priced to sell and ready to call your own. This lovely home lives well inside and out: freshly painted, solar to keep power bills low, natural light in abundance, deep storage under the stairs does double duty as pantry, charming fenced patio to enjoy. All appliances included. Perfectly located close to (but not directly impacted by) the wonderful community amenities; pool, playground, picnic area, basketball and more. Easy access to fwy and schools.
Closed
Zillow last checked:
Listing updated:
Bought with:
Tony Espinoza, B.1003343
Excellence Fine Living Realty
Source: LVR,MLS#: 2779034 Originating MLS: Greater Las Vegas Association of Realtors Inc
Originating MLS: Greater Las Vegas Association of Realtors IncPrice history
| Date | Event | Price |
|---|---|---|
| 6/30/2026 | Sold | $340,000-2.9%$226/sqft |
Source:  LVR #2779034 Report a problem LVR #2779034 Report a problem | ||
| 5/27/2026 | Pending sale | $350,000$233/sqft |
Source: BHHS broker feed #2779034 Report a problem | ||
| 5/27/2026 | Contingent | $350,000$233/sqft |
Source: LVR #2779034 Report a problem | ||
| 5/7/2026 | Listed for sale | $350,000-11.4%$233/sqft |
Source: LVR #2779034 Report a problem | ||
| 3/20/2025 | Listing removed | $1,800$1/sqft |
Source: LVR #2656032 Report a problem | ||
| 2/13/2025 | Listed for rent | $1,800-2.7%$1/sqft |
Source: LVR #2656032 Report a problem | ||
| 2/1/2025 | Listing removed | $1,850$1/sqft |
Source: LVR #2629153 Report a problem | ||
| 11/7/2024 | Price change | $1,850-5.1%$1/sqft |
Source: LVR #2629153 Report a problem | ||
| 10/30/2024 | Listed for rent | $1,950+5.4%$1/sqft |
Source: LVR #2629153 Report a problem | ||
| 11/18/2022 | Listing removed | -- |
Source:  RE/MAX International Report a problem RE/MAX International Report a problem | ||
| 11/6/2022 | Price change | $1,850-2.6%$1/sqft |
Source: RE/MAX International #2448771 Report a problem | ||
| 10/26/2022 | Listed for rent | $1,900+22.6%$1/sqft |
Source: RE/MAX International #2448771 Report a problem | ||
| 9/21/2022 | Listing removed | $394,999$263/sqft |
Source: LVR #2404791 Report a problem | ||
| 7/16/2022 | Price change | $394,999-1.3%$263/sqft |
Source: LVR #2404791 Report a problem | ||
| 6/20/2022 | Listed for sale | $399,999+101%$266/sqft |
Source: LVR #2404791 Report a problem | ||
| 9/12/2020 | Listing removed | $1,550$1/sqft |
Source: RE/MAX Advantage #2228711 Report a problem | ||
| 9/4/2020 | Listed for rent | $1,550+3.3%$1/sqft |
Source: RE/MAX Advantage #2228711 Report a problem | ||
| 5/11/2019 | Listing removed | $1,500$1/sqft |
Source: RE/MAX Advantage #2088363 Report a problem | ||
| 4/24/2019 | Listed for rent | $1,500$1/sqft |
Source: RE/MAX Advantage #2088363 Report a problem | ||
| 3/22/2017 | Sold | $199,000-2.4%$132/sqft |
Source: LVR #1852853 Report a problem | ||
| 1/6/2017 | Price change | $203,900-0.5%$136/sqft |
Source: RE/MAX Excellence #1852853 Report a problem | ||
| 11/30/2016 | Listed for sale | $204,900+12.6%$136/sqft |
Source: RE/MAX Benchmark Realty #1852853 Report a problem | ||
| 5/23/2014 | Sold | $182,004$121/sqft |
Source: Public Record Report a problem | ||
Nearby homes
- $370,0004 bd3 ba1.8k sqft7713 Classy Cashmere Ct, Las Vegas, NV 89149Off Market

- $351,8003 bd2 ba1.6k sqft7705 Classy Cashmere Ct, Las Vegas, NV 89149Off Market
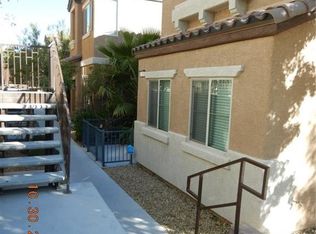
- $338,1003 bd3 ba1.6k sqft7717 Classy Cashmere Ct, Las Vegas, NV 89149Off Market

- $364,6003 bd2 ba1.8k sqft7712 Twirling Yarn Ct, Las Vegas, NV 89149Off Market
Get a cash offer in 3 minutes
Find out how much your home could sell for in as little as 3 minutes with a no-obligation cash offer.
Estimated market value
$341,500
