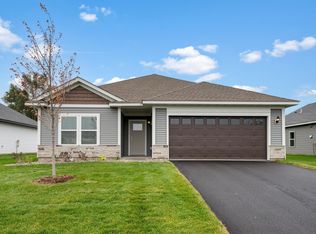
The Rachel by LGI Homes is a thoughtfully designed split level home offering the space and flexibility your family needs to thrive. The open concept main floor features spacious entertaining areas that connect the living, dining, and kitchen spaces, making it perfect for hosting friends and family. You will also appreciate the oversized three car garage providing ample space for vehicles, tools, and outdoor gear. The Rachel delivers everything you need in a new home plus the potential to make it truly yours.
Closed
Zillow last checked:
Listing updated:
Bought with:
NON-RMLS
Non-MLS
Source: NorthstarMLS as distributed by MLS GRID,MLS#: 6818234
Price history
| Date | Event | Price |
|---|---|---|
| 8/21/2026 | Sold | $405,900$165/sqft |
Source:  NorthstarMLS as distributed by MLS GRID #6818234 Report a problem NorthstarMLS as distributed by MLS GRID #6818234 Report a problem | ||
| 7/27/2026 | Pending sale | $405,900$165/sqft |
Source: NorthstarMLS as distributed by MLS GRID #6818234 Report a problem | ||
| 7/24/2026 | Price change | $405,900+0.2%$165/sqft |
Source: NorthstarMLS as distributed by MLS GRID #6818234 Report a problem | ||
| 7/6/2026 | Pending sale | $404,900$165/sqft |
Source: NorthstarMLS as distributed by MLS GRID #6818234 Report a problem | ||
| 7/2/2026 | Listed for sale | $404,900$165/sqft |
Source: NorthstarMLS as distributed by MLS GRID #6818234 Report a problem | ||
| 6/16/2026 | Pending sale | $404,900$165/sqft |
Source: NorthstarMLS as distributed by MLS GRID #6818234 Report a problem | ||
| 6/11/2026 | Price change | $404,900+1.3%$165/sqft |
Source: NorthstarMLS as distributed by MLS GRID #6818234 Report a problem | ||
| 5/26/2026 | Pending sale | $399,900$163/sqft |
Source: NorthstarMLS as distributed by MLS GRID #6818234 Report a problem | ||
| 5/16/2026 | Price change | $399,900-1.5%$163/sqft |
Source: NorthstarMLS as distributed by MLS GRID #6818234 Report a problem | ||
| 4/30/2026 | Price change | $405,900+1.8%$165/sqft |
Source: NorthstarMLS as distributed by MLS GRID #6818234 Report a problem | ||
| 3/9/2026 | Pending sale | $398,900$162/sqft |
Source: NorthstarMLS as distributed by MLS GRID #6818234 Report a problem | ||
| 3/2/2026 | Listed for sale | $398,900$162/sqft |
Source: NorthstarMLS as distributed by MLS GRID #6818234 Report a problem | ||
| 2/23/2026 | Pending sale | $398,900$162/sqft |
Source: NorthstarMLS as distributed by MLS GRID #6818234 Report a problem | ||
| 2/13/2026 | Listed for sale | $398,900$162/sqft |
Source: NorthstarMLS as distributed by MLS GRID #6818234 Report a problem | ||
| 12/22/2025 | Pending sale | $398,900$162/sqft |
Source: NorthstarMLS as distributed by MLS GRID #6818234 Report a problem | ||
| 11/14/2025 | Listed for sale | $398,900$162/sqft |
Source: NorthstarMLS as distributed by MLS GRID #6818234 Report a problem | ||


Get a cash offer in 3 minutes
Find out how much your home could sell for in as little as 3 minutes with a no-obligation cash offer.
Estimated market value
$406,400
