The Rachel by LGI Homes is a thoughtfully designed split level home offering the space and flexibility your family needs to thrive. The open concept main floor features spacious entertaining areas that connect the living, dining, and kitchen spaces, making it perfect for hosting friends and family. You will also appreciate the oversized three car garage providing ample space for vehicles, tools, and outdoor gear. The Rachel delivers everything you need in a new home plus the potential to make it truly yours.
Pending
$405,900
7711 Birch St, Clear Lake, MN 55319
5beds
2,459sqft
:
Get pre-qualified$2,584/mo
Single Family
Built in 2026
9,583 Square Feet Lot
$405,200 Zestimate®
$165/sqft
$-- HOA
What's special
Oversized three car garageOpen concept main floorSpacious entertaining areas
- 192 days |
- 9 |
- 0 |
Zillow last checked:
Listing updated:
Listed by:
Karl Christenson 612-986-6040,
LGI Realty-Minnesota, LLC
Source: NorthstarMLS as distributed by MLS GRID,MLS#: 7010955
Facts & features
Interior
Bedrooms & bathrooms
- Bedrooms: 5
- Bathrooms: 3
- Full bathrooms: 3
Bedroom
- Level: Main
- Area: 229.5 Square Feet
- Dimensions: 17x13.5
Bedroom 2
- Level: Main
- Area: 115 Square Feet
- Dimensions: 11.5x10
Bedroom 3
- Level: Main
- Area: 110 Square Feet
- Dimensions: 11x10
Bedroom 4
- Level: Lower
- Area: 109.25 Square Feet
- Dimensions: 11.5x9.5
Bedroom 5
- Level: Lower
- Area: 126.5 Square Feet
- Dimensions: 11x11.5
Primary bathroom
- Level: Main
- Area: 81 Square Feet
- Dimensions: 9x9
Bathroom
- Level: Main
- Area: 45 Square Feet
- Dimensions: 5x9
Bathroom
- Level: Lower
- Area: 45 Square Feet
- Dimensions: 5x9
Dining room
- Level: Main
- Area: 112 Square Feet
- Dimensions: 8x14
Family room
- Level: Main
- Area: 294 Square Feet
- Dimensions: 21x14
Game room
- Level: Lower
- Area: 168 Square Feet
- Dimensions: 12x14
Kitchen
- Level: Main
- Area: 214.5 Square Feet
- Dimensions: 16.5x13
Laundry
- Level: Lower
- Area: 42 Square Feet
- Dimensions: 6x7
Heating
- Forced Air
Cooling
- Central Air
Appliances
- Included: Air-To-Air Exchanger, Dishwasher, Disposal, Freezer, Gas Water Heater, Microwave, Range, Refrigerator
- Laundry: Lower Level, Washer Hookup
Features
- Basement: Walk-Out Access
- Number of fireplaces: 1
- Fireplace features: Electric
Interior area
- Total structure area: 2,459
- Total interior livable area: 2,459 sqft
- Finished area above ground: 2,459
- Finished area below ground: 0
Property
Parking
- Total spaces: 3
- Parking features: Attached
- Attached garage spaces: 3
Accessibility
- Accessibility features: None
Features
- Levels: Three Level Split
- Pool features: None
Lot
- Size: 9,583 Square Feet
- Dimensions: 120 x 82 x 125 x 75
Details
- Foundation area: 922
- Parcel number: 70004230204
- Zoning description: Residential-Single Family
Construction
Type & style
- Home type: SingleFamily
- Property subtype: Single Family
Materials
- Concrete, Frame
- Roof: Age 8 Years or Less,Asphalt
Condition
- New construction: Yes
- Year built: 2026
Utilities & green energy
- Electric: Circuit Breakers, 200+ Amp Service
- Gas: Natural Gas
- Sewer: City Sewer/Connected
- Water: City Water/Connected
Community & HOA
Community
- Subdivision: Parkside
HOA
- Has HOA: No
Location
- Region: Clear Lake
Financial & listing details
- Price per square foot: $165/sqft
- Annual tax amount: $22
- Date on market: 1/20/2026
- Cumulative days on market: 123 days
- Road surface type: Paved
Estimated market value
$405,200
$385,000 - $425,000
$3,157/mo
Price history
| Date | Event | Price |
|---|---|---|
| 6/4/2026 | Pending sale | $405,900$165/sqft |
Source:  NorthstarMLS as distributed by MLS GRID #7010955 Report a problem NorthstarMLS as distributed by MLS GRID #7010955 Report a problem | ||
| 6/3/2026 | Listed for sale | $405,900$165/sqft |
Source: NorthstarMLS as distributed by MLS GRID #7010955 Report a problem | ||
| 5/26/2026 | Pending sale | $405,900$165/sqft |
Source: NorthstarMLS as distributed by MLS GRID #7010955 Report a problem | ||
| 5/4/2026 | Listed for sale | $405,900$165/sqft |
Source: NorthstarMLS as distributed by MLS GRID #7010955 Report a problem | ||
| 4/29/2026 | Pending sale | $405,900$165/sqft |
Source: NorthstarMLS as distributed by MLS GRID #7010955 Report a problem | ||
| 4/14/2026 | Price change | $405,900-1.2%$165/sqft |
Source: NorthstarMLS as distributed by MLS GRID #7010955 Report a problem | ||
| 4/9/2026 | Listed for sale | $410,900$167/sqft |
Source: NorthstarMLS as distributed by MLS GRID #7010955 Report a problem | ||
| 4/6/2026 | Pending sale | $410,900$167/sqft |
Source: NorthstarMLS as distributed by MLS GRID #7010955 Report a problem | ||
| 3/6/2026 | Price change | $410,900+1.5%$167/sqft |
Source: NorthstarMLS as distributed by MLS GRID #7010955 Report a problem | ||
| 1/23/2026 | Price change | $404,900+1.5%$165/sqft |
Source: NorthstarMLS as distributed by MLS GRID #7010955 Report a problem | ||
| 1/20/2026 | Listed for sale | $398,900$162/sqft |
Source: NorthstarMLS as distributed by MLS GRID #7010955 Report a problem | ||
Public tax history
Tax history is unavailable.
Monthly payment
Est. payment
Payment breakdown
Explore the cost of this home by adjusting the details. Changes won't be saved.Climate risks
Neighborhood: 55319
Nearby schools
GreatSchools rating
- 6/10Clearview Elementary SchoolGrades: K-5Distance: 0.7 mi
- 3/10South Junior High SchoolGrades: 6-8Distance: 10.5 mi
- 3/10Technical Senior High SchoolGrades: 9-12Distance: 11 mi
- $393,9004 bd3 ba2.2k sqft7709 Birch St, Clear Lake, MN 55319New Construction

- $348,9002 bd2 ba1.4k sqft7699 Birch St, Clear Lake, MN 55319Pending

- $373,9004 bd3 ba1.9k sqft7698 Birch St, Clear Lake, MN 55319Pending
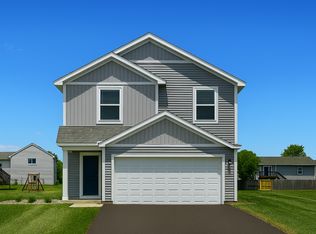
- $371,9004 bd3 ba1.9k sqft7706 Birch St, Clear Lake, MN 55319Pending

- $409,9005 bd3 ba2.4k sqft7704 Birch St, Clear Lake, MN 55319New Construction
- $338,9002 bd2 ba1.4k sqft7703 Birch St, Clear Lake, MN 55319Sold
- $398,9005 bd3 ba2.4k sqft7710 Birch St, Clear Lake, MN 55319Sold
- $359,9003 bd2 ba1.6k sqft7701 Birch St, Clear Lake, MN 55319New Construction
A local agent can set up tours, give advice and negotiate with sellers.
Similar homes
- $409,9005 bd3 ba2.4k sqft7704 Birch St, Clear Lake, MN 55319New Construction

 NorthstarMLS as distributed by MLS GRID
 - $393,9004 bd3 ba2.2k sqft7709 Birch St, Clear Lake, MN 55319New ConstructionNorthstarMLS as distributed by MLS GRID
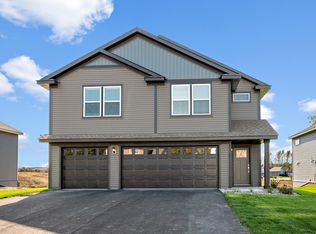
- from $400,9005 bd3 ba2.4k sqftRachel Plan, Parkside, Clear Lake, MN 55319New Construction
 LGI Homes
 - from $390,9004 bd3 ba2.2k sqftOlson Plan, Parkside, Clear Lake, MN 55319New Construction
 LGI Homes
 - from $390,9003 bd2 ba1.9k sqftNoble Plan, Parkside, Clear Lake, MN 55319New ConstructionLGI Homes
- $350,9004 bd3 ba2k sqft8369 Cherry St, Clear Lake, MN 55319New ConstructionNorthstarMLS as distributed by MLS GRID
- $378,9004 bd3 ba2k sqft8396 Cherry St, Clear Lake, MN 55319New ConstructionNorthstarMLS as distributed by MLS GRID
- from $365,9004 bd3 ba1.9k sqftLocke Plan, Parkside, Clear Lake, MN 55319New ConstructionLGI Homes
- $359,9003 bd2 ba1.6k sqft7701 Birch St, Clear Lake, MN 55319New ConstructionNorthstarMLS as distributed by MLS GRID
- from $350,9004 bd3 ba2k sqftMayfield Plan, Parkside, Clear Lake, MN 55319New ConstructionLGI Homes
- $338,9003 bd3 ba1.7k sqft8357 Cherry St, Clear Lake, MN 55319New ConstructionNorthstarMLS as distributed by MLS GRID
- from $350,9003 bd2 ba1.6k sqftHancock Plan, Parkside, Clear Lake, MN 55319New ConstructionLGI Homes
- from $330,9003 bd3 ba1.7k sqftHoward Plan, Parkside, Clear Lake, MN 55319New ConstructionLGI Homes
- $348,9003 bd3 ba1.4k sqft8392 Cherry St, Clear Lake, MN 55319New ConstructionNorthstarMLS as distributed by MLS GRID
- from $340,9002 bd2 ba1.4k sqftFloyd Plan, Parkside, Clear Lake, MN 55319New ConstructionLGI Homes
- $510,0003 bd2 ba1.5k sqft11493 54th St SE, Clear Lake, MN 55319New ConstructionMLS ID #7118448, Kris M Schwickerath, Central MN Realty LLC. NorthstarMLS as distributed by MLS GRID
- $320,9003 bd3 ba1.4k sqft8375 Cherry St, Clear Lake, MN 55319New ConstructionNorthstarMLS as distributed by MLS GRID
- $379,9005 bd3 ba2.5k sqft4710 2nd Street Ct NE, Saint Cloud, MN 56304New ConstructionMLS ID #7101184, Jeff H. Ledin, Capstone Realty, LLC. NorthstarMLS as distributed by MLS GRID
- $399,9003 bd2 ba1.3k sqft15171 Laurel St SE, Becker, MN 55308New ConstructionMLS ID #7113065, Jonathan Severson, Real Broker, LLC. NorthstarMLS as distributed by MLS GRID
- $479,9004 bd3 ba2.5k sqft23063 Turquoise St, Saint Cloud, MN 56301For SaleMLS ID #7102214, Todd J. Swanson, Premier Real Estate Services. NorthstarMLS as distributed by MLS GRID
