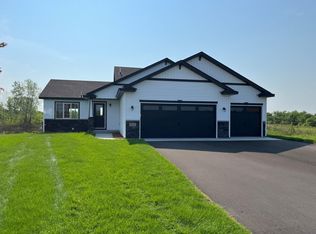
Experience one level living in a serene country neighborhood. This exceptional home features an open concept layout enhanced by soaring vaulted ceilings, enameled white woodwork, and three paneled doors. Three main level bedrooms are conveniently located on one level, including a private primary suite designed for function and comfort. The mudroom, located just off the oversized 24 foot deep garage, offers a built-in bench, generous closet space, and a convenient laundry area to simplify everyday living. Blending modern finishes with peaceful surroundings, this home delivers the perfect balance of luxury, comfort, and everyday living.
Active
$510,000
11493 54th St SE, Clear Lake, MN 55319
3beds
1,517sqft
Single Family
Built in 2026
1.81 Acres Lot
$508,800 Zestimate®
$336/sqft
$-- HOA
What's special
Modern finishesThree main level bedroomsSoaring vaulted ceilingsOpen concept layoutEnameled white woodworkGenerous closet spaceThree paneled doors
- 86 days
- 84
- 5
Zillow last checked:
Listing updated:
Listed by:
Kris M Schwickerath 763-370-9452,
Central MN Realty LLC,
Stefanie N Spillum 763-202-3029
Source: NorthstarMLS as distributed by MLS GRID,MLS#: 7118448
Facts & features
Interior
Bedrooms & bathrooms
- Bedrooms: 3
- Bathrooms: 2
- Full bathrooms: 1
- 3/4 bathrooms: 1
Bedroom
- Level: Main
- Area: 154 Square Feet
- Dimensions: 14x11
Bedroom 2
- Level: Main
- Area: 140 Square Feet
- Dimensions: 14x10
Bedroom 3
- Level: Main
- Area: 110 Square Feet
- Dimensions: 11x10
Dining room
- Level: Main
- Area: 120 Square Feet
- Dimensions: 15x8
Kitchen
- Level: Main
- Area: 240 Square Feet
- Dimensions: 16x15
Living room
- Level: Main
- Area: 225 Square Feet
- Dimensions: 15x15
Heating
- Forced Air
Cooling
- Central Air
Appliances
- Included: Air-To-Air Exchanger, Dishwasher, Dryer, Electric Water Heater, Microwave, Range, Refrigerator, Washer
- Laundry: Gas Dryer Hookup, Main Level, Washer Hookup
Features
- Basement: Daylight,Drain Tiled,Full,Sump Basket,Unfinished
- Has fireplace: No
Interior area
- Total structure area: 3,024
- Total interior livable area: 1,517 sqft
- Finished area above ground: 1,517
- Finished area below ground: 0
Property
Parking
- Total spaces: 3
- Parking features: Attached, Asphalt, Garage Door Opener
- Attached garage spaces: 3
- Has uncovered spaces: Yes
- Details: Garage Dimensions (30x24)
Accessibility
- Accessibility features: None
Features
- Levels: One
- Stories: 1
Lot
- Size: 1.81 Acres
- Dimensions: 152 x 483 x 192 x 435
- Features: Tree Coverage - Medium
Details
- Foundation area: 1507
- Parcel number: 40004590112
- Zoning description: Residential-Single Family
Construction
Type & style
- Home type: SingleFamily
- Property subtype: Single Family
Materials
- Roof: Age 8 Years or Less,Asphalt
Condition
- New construction: Yes
- Year built: 2026
Details
- Builder name: NOVAK BUILDERS & REMODELERS INC
Utilities & green energy
- Electric: Circuit Breakers, 200+ Amp Service
- Gas: Natural Gas
- Sewer: Private Sewer, Septic System Compliant - Yes
- Water: Private, Well
Community & HOA
Community
- Subdivision: Sleepy Oaks
HOA
- Has HOA: No
Location
- Region: Clear Lake
Financial & listing details
- Price per square foot: $336/sqft
- Tax assessed value: $71,500
- Annual tax amount: $704
- Date on market: 7/29/2026
- Cumulative days on market: 103 days
- Road surface type: Paved
Estimated market value
$508,800
$483,000 - $534,000
$2,722/mo
Price history
| Date | Event | Price |
|---|---|---|
| 7/29/2026 | Listed for sale | $510,000+8.5%$336/sqft |
Source:  NorthstarMLS as distributed by MLS GRID #7118448 Report a problem NorthstarMLS as distributed by MLS GRID #7118448 Report a problem | ||
| 5/21/2026 | Listing removed | $469,900$310/sqft |
Source: NorthstarMLS as distributed by MLS GRID #7067737 Report a problem | ||
| 5/5/2026 | Listed for sale | $469,900+731.7%$310/sqft |
Source: NorthstarMLS as distributed by MLS GRID #7067737 Report a problem | ||
| 11/15/2021 | Sold | $56,500$37/sqft |
Source: Public Record Report a problem | ||
Public tax history
| Year | Property taxes | Tax assessment |
|---|---|---|
| 2025 | $746 +3.6% | $71,500 -4.4% |
| 2024 | $720 +30% | $74,800 |
| 2023 | $554 +130.8% | $74,800 +36.7% |
| 2022 | $240 +71.4% | $54,700 +365.8% |
| 2021 | $140 +400% | $11,742 +75.3% |
| 2020 | $28 -80% | $6,700 |
| 2019 | $140 | $6,700 |
Find assessor info on the county website
Monthly payment
Est. payment
Payment breakdown
Explore the cost of this home by adjusting the details. Changes won't be saved.Climate risks
Neighborhood: 55319
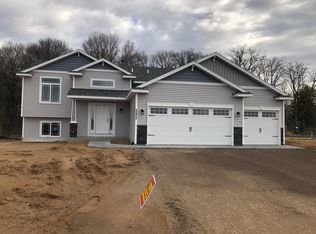
Similar homes
- $457,1623 bd2 ba1.5k sqft5289 114th Ave, Clear Lake, MN 55319New Construction
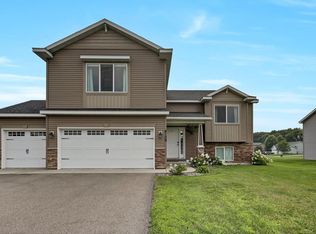
 MLS ID #7119079, Balin Semrau, Ashworth Real Estate. NorthstarMLS as distributed by MLS GRID
 - $489,9003 bd2 ba1.8k sqft1191 208th St E, Clearwater, MN 55320For Sale
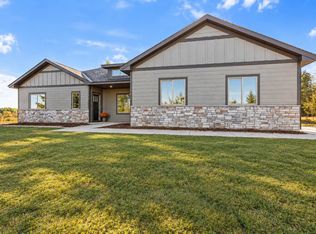 MLS ID #7160961, Marci Segner, RE/MAX Advantage Plus. NorthstarMLS as distributed by MLS GRID
 - $525,0004 bd4 ba2k sqft17088 174th Ave SE, Big Lake, MN 55309For Sale
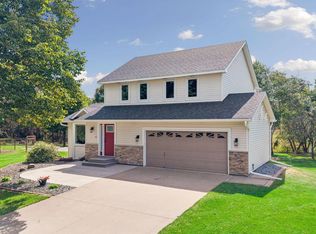 MLS ID #7159117, Regan Y Englund, Keller Williams Classic Rlty NW. NorthstarMLS as distributed by MLS GRID
 - $389,9003 bd2 ba1.3k sqft8237 Natures Edge Rd, Clear Lake, MN 55319New Construction
 MLS ID #7074041, Denny Alan Nelson, Progressive Builders Real Estate. NorthstarMLS as distributed by MLS GRID
 - $379,9003 bd2 ba1.3k sqft8245 Natures Edge Rd, Clear Lake, MN 55319New ConstructionMLS ID #7065838, Denny Alan Nelson, Progressive Builders Real Estate. NorthstarMLS as distributed by MLS GRID
- $475,0003 bd2 ba1.8k sqft16340 228th Ave NW, Elk River, MN 55330For SaleMLS ID #7145406, Kimberly Rusche-Fiebelkorn, Real Broker, LLC. NorthstarMLS as distributed by MLS GRID
- $381,9004 bd3 ba2.2k sqft7709 Birch St, Clear Lake, MN 55319New ConstructionNorthstarMLS as distributed by MLS GRID
- $359,9003 bd2 ba1.6k sqft7701 Birch St, Clear Lake, MN 55319New ConstructionNorthstarMLS as distributed by MLS GRID
- $375,9004 bd3 ba1.9k sqft7688 Birch St, Clear Lake, MN 55319New ConstructionNorthstarMLS as distributed by MLS GRID
- $475,0002 bd2 ba2.1k sqft3049 Nottingham Rd S, Saint Cloud, MN 56301For SaleMLS ID #7135352, Debbie Niemeyer, Coldwell Banker Realty. NorthstarMLS as distributed by MLS GRID
- $500,0003 bd2 ba1.6k sqft3085 Nottingham Rd S, Saint Cloud, MN 56301New ConstructionMLS ID #7054934, Jason M. Miller, e-PRO, GRI, Trust Real Estate Company, LLC. NorthstarMLS as distributed by MLS GRID
- $469,0004 bd2 ba1.9k sqft1603 State Highway 23, Waite Park, MN 56387For SaleMLS ID #7032497, Frank M D'Angelo, Exit Realty Nexus. NorthstarMLS as distributed by MLS GRID
- $489,9003 bd2 ba1.6k sqft2063 Sandstone Loop N, Sartell, MN 56377For SaleMLS ID #7156926, Evan Warnert, Pemberton RE. NorthstarMLS as distributed by MLS GRID
- $497,0003 bd2 ba1.6k sqft3257 Old Stone Way NE, Sauk Rapids, MN 56379New ConstructionMLS ID #7141499, Chaz James, Premier Real Estate Services. NorthstarMLS as distributed by MLS GRID
- $649,9003 bd2 ba1.9k sqft17894 262nd Ave NW, Big Lake, MN 55309New ConstructionMLS ID #7154120, Price Realty, eXp Realty. NorthstarMLS as distributed by MLS GRID
- $375,0003 bd2 ba1.7k sqft25381 167th St NW, Big Lake, MN 55309For SaleMLS ID #7145661, Rebecca S Nielsen, RE/MAX Results. NorthstarMLS as distributed by MLS GRID
- $699,9003 bd3 ba2.1k sqft2 72nd St SE, Becker, MN 55308For SaleMLS ID #7065769, Dylan A Maitland, RE/MAX Results. NorthstarMLS as distributed by MLS GRID
- $424,9003 bd3 ba1.8k sqft12018 41st Ave SE, Becker, MN 55308New ConstructionMLS ID #7152577, Jonathan Severson, Real Broker, LLC. NorthstarMLS as distributed by MLS GRID
