Drop Anchor at 7705 Captain Lane! Why just buy a house when you can buy a lifestyle that feels like a permanent vacation? Located in the sought-after Lake Vista Ranch Community, this home isn’t just a place to park your car—it’s your home base for adventure. The Splash Zone - You are practically neighbors with Eagle Mountain Lake. Whether you’re into wakeboarding, fishing for trophy bass, or just sunset cruising, the water is calling. Plus, you’re minutes away from: Eagle Mountain Park: Over 400 acres of hiking trails where the Prairie meets the Timbers. It’s perfect for burning off energy or spotting local wildlife. Twin Points Park: Pack a cooler and hit the swim beach for that out of office vibe any day of the week. The Wow Factor - This isn’t your average cookie-cutter find. We’re talking modern-meets-functional with plenty of room to roam: Chef-Ready Kitchen with Granite countertops, a massive island for taco Tuesdays, and 42-inch cabinets that actually fit all your gadgets. The Master Retreat features a garden tub made for soaking away a long day and a walk-in closet that can actually handle your shoe collection on the custom designer closet system! Space to Play: Whether it’s a high-tech media room, a home office, personal gym, or the ultimate playroom, you’ve got the square footage to make it happen in your Flex Room! The Neighborhood Vibe: Forget long commutes for fun. You are perfectly positioned near The Fort Worth Nature Center & Refuge for when you need to unplug and get back to nature! Top-Tier Eats & Shopping are Just a quick hop to Alliance Town Center for a steak at Towne Grill or a movie night. City Convenience: It's only about 15 miles from the hustle and bustle of Downtown Fort Worth, so you get the quiet lake life without losing the city perks. Stop dreaming and start living the lake-adjacent life! This one won't stay on the market long come see why 7705 Captain Lane is the Cream of the Crop. Type 7705 Captain Ln into YouTube to see the video!
Sold
Price Unknown
7705 Captain Ln, Fort Worth, TX 76179
4beds
1,945sqft
Single Family Residence
Built in 2016
5,662 Square Feet Lot
$297,500 Zestimate®
$--/sqft
$2,457 Estimated rent
Home value
$297,500
$277,000 - $318,000
$2,457/mo
Zestimate® history
Owner options
List your home for rent
$2,457/mo
Rent Zestimate®
Find your next renter with Zillow Rental Manager. Plus, with online applications, you can quickly screen prospective tenants – for free.
$2,457/mo
Rent Zestimate®
Refinance and save
$300/mo
Est. payment
Refinancing to a lower rate could help reduce your monthly payments and save thousands over the life of the loan.
$300/mo
Est. payment
Explore your selling options
Work with a Zillow partner agent
Leverage their expertise and Zillow's premium Showcase listings to get your home seen by more buyers.
Get startedList with your own agent
Get your home in front of millions of buyers by listing it on Zillow.
Learn how to do itSell it yourself
Take full control of how buyers see your home on Zillow by listing For Sale by Owner (FSBO).
List your homeWhat's special
Massive islandMaster retreat
Zillow last checked:
Listing updated:
Listed by:
Shalene Morrison 0578478 972-343-8987,
Red Carpet Realty 972-343-8987
Bought with:
Kelly Morgan, 0832031
Sugar Maple Homes, LLC
Source: NTREIS,MLS#: 21228575
Facts & features
Interior
Bedrooms & bathrooms
- Bedrooms: 4
- Bathrooms: 2
- Full bathrooms: 2
Primary bedroom
- Features: Closet Cabinetry, Ceiling Fan(s), Dual Sinks, En Suite Bathroom, Hollywood Bath
- Level: First
- Dimensions: 12 x 18
Bedroom
- Features: Walk-In Closet(s)
- Level: First
- Dimensions: 11 x 10
Bedroom
- Features: Walk-In Closet(s)
- Level: First
- Dimensions: 11 x 11
Bedroom
- Features: Walk-In Closet(s)
- Level: First
- Dimensions: 12 x 11
Dining room
- Level: First
- Dimensions: 10 x 14
Kitchen
- Features: Breakfast Bar, Built-in Features, Butler's Pantry, Ceiling Fan(s)
- Level: First
- Dimensions: 18 x 13
Laundry
- Features: Closet
- Level: First
- Dimensions: 6 x 8
Living room
- Features: Ceiling Fan(s), Fireplace
- Level: First
- Dimensions: 18 x 15
Heating
- Central
Cooling
- Central Air, Ceiling Fan(s)
Appliances
- Included: Dishwasher, Electric Range, Disposal, Microwave, Refrigerator, Vented Exhaust Fan
- Laundry: Washer Hookup, Electric Dryer Hookup, Laundry in Utility Room
Features
- Decorative/Designer Lighting Fixtures, Eat-in Kitchen, Granite Counters, High Speed Internet, Kitchen Island, Smart Home, Cable TV, Walk-In Closet(s)
- Flooring: Ceramic Tile
- Windows: Window Coverings
- Has basement: No
- Number of fireplaces: 1
- Fireplace features: Decorative, Living Room, Masonry, Raised Hearth, Wood Burning
Interior area
- Total interior livable area: 1,945 sqft
Property
Parking
- Total spaces: 2
- Parking features: Door-Single, Driveway, Garage Faces Front, Garage, Garage Door Opener, Lighted
- Attached garage spaces: 2
Features
- Levels: One
- Stories: 1
- Patio & porch: Covered
- Exterior features: Lighting, Rain Gutters
- Pool features: None
- Fencing: Wood
Lot
- Size: 5,662 Square Feet
- Features: Back Yard, Interior Lot, Lawn, Subdivision, Few Trees
Details
- Parcel number: 42119179
Construction
Type & style
- Home type: SingleFamily
- Architectural style: Traditional,Detached
- Property subtype: Single Family Residence
Materials
- Brick
- Foundation: Brick/Mortar
- Roof: Composition
Condition
- Year built: 2016
Utilities & green energy
- Sewer: Public Sewer
- Water: Public
- Utilities for property: Natural Gas Available, Sewer Available, Separate Meters, Water Available, Cable Available
Community & HOA
Community
- Features: Curbs, Sidewalks
- Security: Security System, Carbon Monoxide Detector(s), Fire Alarm, Firewall(s), Smoke Detector(s)
- Subdivision: Lake Vista Ranch
HOA
- Has HOA: Yes
- Services included: Insurance
- HOA fee: $300 annually
- HOA name: Lake Vista Ranch Hoa
- HOA phone: 880-310-6552
Location
- Region: Fort Worth
Financial & listing details
- Tax assessed value: $300
- Annual tax amount: $7,975
- Date on market: 4/9/2026
- Cumulative days on market: 26 days
- Listing terms: Cash,Conventional,FHA 203(k),FHA,Texas Vet,VA Loan
- Exclusions: All Curtains and Curtain Rods, All Tv's & Tv Mounts.
Price history
| Date | Event | Price |
|---|---|---|
| 6/10/2026 | Sold | -- |
Source: NTREIS #21228575 Report a problem | ||
| 5/11/2026 | Pending sale | $299,900$154/sqft |
Source: NTREIS #21228575 Report a problem | ||
| 5/5/2026 | Contingent | $299,900$154/sqft |
Source: NTREIS #21228575 Report a problem | ||
| 4/26/2026 | Price change | $299,900-2.5%$154/sqft |
Source: NTREIS #21228575 Report a problem | ||
| 4/17/2026 | Price change | $307,500-0.2%$158/sqft |
Source: NTREIS #21228575 Report a problem | ||
| 4/9/2026 | Listed for sale | $308,000$158/sqft |
Source: NTREIS #21228575 Report a problem | ||
Public tax history
| Year | Property taxes | Tax assessment |
|---|---|---|
| 2025 | -- | $300 |
| 2024 | -- | $300 |
| 2023 | -- | $300 -54.4% |
| 2022 | -- | $658 |
| 2021 | $20 | $658 |
| 2020 | -- | -- |
| 2019 | $5,408 -11% | $211,749 +2.4% |
| 2018 | $6,078 +26.4% | $206,808 +27.8% |
| 2017 | $4,809 +514.7% | $161,776 |
| 2016 | $782 | -- |
Find assessor info on the county website
Neighborhood: 76179
Nearby homes
- $414,600-- bd-- ba3.4k sqft7701 Captain Ln, Fort Worth, TX 76179Off Market
- $290,2004 bd2 ba1.8k sqft7709 Captain Ln, Fort Worth, TX 76179Off Market
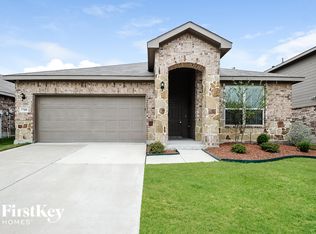
- $365,8005 bd3 ba3.1k sqft7617 Captain Ln, Fort Worth, TX 76179Off Market
- $--3 bd3 ba2.7k sqft7713 Captain Ln, Fort Worth, TX 76179Sold
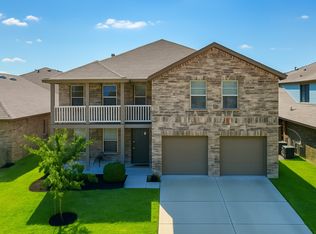
- $--4 bd4 ba2.8k sqft7712 Lake Vista Way, Fort Worth, TX 76179Sold
- $313,200-- bd-- ba1.9k sqft7708 Lake Vista Way, Fort Worth, TX 76179Off Market
- $343,9005 bd3 ba2.4k sqft7613 Captain Ln, Fort Worth, TX 76179Off Market
- $294,6003 bd2 ba1.8k sqft7704 Lake Vista Way, Fort Worth, TX 76179Off Market
Nearby schools
GreatSchools rating
- 5/10Elkins Elementary SchoolGrades: PK-5Distance: 0.8 mi
- 7/10Creekview Middle SchoolGrades: 6-8Distance: 1.2 mi
- 6/10Boswell High SchoolGrades: 9-12Distance: 0.6 mi
Schools provided by the listing agent
- Elementary: Elkins
- Middle: Creekview
- High: Boswell
- District: Eagle MT-Saginaw ISD
Source: NTREIS. This data may not be complete. We recommend contacting the local school district to confirm school assignments for this home.
Get a cash offer in 3 minutes
Find out how much your home could sell for in as little as 3 minutes with a no-obligation cash offer.
Estimated market value
$297,500
Get a cash offer in 3 minutes
Find out how much your home could sell for in as little as 3 minutes with a no-obligation cash offer.
Estimated market value
$297,500
- Texas
- Tarrant County
- Fort Worth
- 76179
- 7705 Captain Ln
