Stunning 3 Bed, 2.5 Bath 2 story Home with two living areas, large kithcen, and first floor office. A Place to Call Home! Welcome to this impeccably maintained residence, perfectly nestled in the heart of Saginaw, Texas. Spanning a generous floor space, this home offers three expansive bedrooms, each a sanctuary of comfort. ALL the rooms are large in this home. Each bedroom comes with a large walk-in closet. The primary suite is GIGANTIC featuring a sitting area, an en-suite bathroom with top-of-the-line finishes. The kitchen, boasting stainless steel appliances and quartz countertops, is a dream come true. The living room radiates warmth, anchored by a cozy fireplace, while the additional den is perfect for family movie nights upstairs or as a play area. The third bedroom comes with its own bathroom located inside the bedroom. For those work-from-home days, there's a dedicated down stairs office that ensures productivity and tranquility. Discover the best of Saginaw living! Relax outside on your balcony connected to the game room upstairs. The neighborhood park and basketball court are walking distance from this home. WE Boswell High School is a mile walk from this home. Don't miss out on this rare opportunity to reside in a property that truly feels like home. Schedule a viewing today!
Sold
Price Unknown
7713 Captain Ln, Fort Worth, TX 76179
3beds
2,794sqft
Single Family Residence
Built in 2016
5,662 Square Feet Lot
$302,800 Zestimate®
$--/sqft
$2,859 Estimated rent
Home value
$302,800
$282,000 - $327,000
$2,859/mo
Zestimate® history
Owner options
List your home for rent
$2,859/mo
Rent Zestimate®
Find your next renter with Zillow Rental Manager. Plus, with online applications, you can quickly screen prospective tenants – for free.
$2,859/mo
Rent Zestimate®
Refinance and save
$300/mo
Est. payment
Refinancing to a lower rate could help reduce your monthly payments and save thousands over the life of the loan.
$300/mo
Est. payment
Explore your selling options
Work with a Zillow partner agent
Leverage their expertise and Zillow's premium Showcase listings to get your home seen by more buyers.
Get startedList with your own agent
Get your home in front of millions of buyers by listing it on Zillow.
Learn how to do itSell it yourself
Take full control of how buyers see your home on Zillow by listing For Sale by Owner (FSBO).
List your homeWhat's special
Zillow last checked:
Listing updated:
Listed by:
Sascha Chatman 0690266 888-519-7431,
eXp Realty, LLC 888-519-7431
Bought with:
Samantha Hart
DSG Realty
Source: NTREIS,MLS#: 21044555
Facts & features
Interior
Bedrooms & bathrooms
- Bedrooms: 3
- Bathrooms: 3
- Full bathrooms: 2
- 1/2 bathrooms: 1
Primary bedroom
- Features: Ceiling Fan(s), Walk-In Closet(s)
- Level: Second
- Dimensions: 20 x 18
Bedroom
- Features: Ceiling Fan(s), Walk-In Closet(s)
- Level: Second
- Dimensions: 11 x 13
Bedroom
- Features: Ceiling Fan(s), Walk-In Closet(s)
- Level: Second
- Dimensions: 14 x 11
Primary bathroom
- Features: Dual Sinks, Double Vanity, Garden Tub/Roman Tub, Separate Shower
- Level: Second
- Dimensions: 12 x 8
Breakfast room nook
- Level: First
- Dimensions: 9 x 1
Other
- Level: Second
- Dimensions: 9 x 5
Game room
- Features: Ceiling Fan(s)
- Level: Second
- Dimensions: 18 x 12
Half bath
- Level: First
- Dimensions: 6 x 4
Kitchen
- Features: Eat-in Kitchen, Granite Counters, Kitchen Island, Pantry, Walk-In Pantry
- Level: First
- Dimensions: 17 x 15
Living room
- Features: Ceiling Fan(s), Fireplace
- Level: First
- Dimensions: 23 x 16
Office
- Level: First
- Dimensions: 12 x 11
Utility room
- Level: Second
- Dimensions: 6 x 6
Heating
- Central, Electric
Cooling
- Central Air, Electric
Appliances
- Included: Electric Cooktop, Electric Oven, Microwave, Refrigerator
- Laundry: Electric Dryer Hookup, Laundry in Utility Room
Features
- Granite Counters, High Speed Internet, Kitchen Island, Cable TV
- Flooring: Carpet, Ceramic Tile
- Has basement: No
- Number of fireplaces: 1
- Fireplace features: Wood Burning
Interior area
- Total interior livable area: 2,794 sqft
Property
Parking
- Total spaces: 4
- Parking features: Door-Single, Garage Faces Front, Garage, Garage Door Opener
- Attached garage spaces: 2
- Carport spaces: 2
- Covered spaces: 4
Accessibility
- Accessibility features: Accessible Approach with Ramp
Features
- Levels: Two
- Stories: 2
- Patio & porch: Covered, Front Porch, Patio, Balcony
- Exterior features: Balcony
- Pool features: None
- Fencing: Wood
Lot
- Size: 5,662 Square Feet
- Features: Interior Lot
Details
- Parcel number: 42119152
Construction
Type & style
- Home type: SingleFamily
- Architectural style: Traditional,Detached
- Property subtype: Single Family Residence
- Attached to another structure: Yes
Materials
- Brick, Wood Siding
- Foundation: Slab
Condition
- Year built: 2016
Utilities & green energy
- Sewer: Public Sewer
- Water: Public
- Utilities for property: Electricity Connected, Sewer Available, Water Available, Cable Available
Community & HOA
Community
- Security: Prewired, Security System, Fire Alarm
- Subdivision: Lake Vista Ranch
HOA
- Has HOA: Yes
- Services included: All Facilities, Maintenance Grounds, Maintenance Structure
- HOA fee: $300 annually
- HOA name: Principal Mgmt Group
- HOA phone: 214-368-4030
Location
- Region: Fort Worth
Financial & listing details
- Tax assessed value: $385,207
- Annual tax amount: $8,978
- Date on market: 8/30/2025
- Cumulative days on market: 69 days
- Listing terms: Assumable,Cash,Conventional,FHA,VA Loan
- Electric utility on property: Yes
Price history
| Date | Event | Price |
|---|---|---|
| 1/16/2026 | Listing removed | $2,329$1/sqft |
Source: Zillow Rentals Report a problem | ||
| 12/24/2025 | Price change | $2,329-1.7%$1/sqft |
Source: Zillow Rentals Report a problem | ||
| 12/17/2025 | Price change | $2,369-1.3%$1/sqft |
Source: Zillow Rentals Report a problem | ||
| 11/11/2025 | Listed for rent | $2,399-7.7%$1/sqft |
Source: Zillow Rentals Report a problem | ||
| 11/7/2025 | Sold | -- |
Source: NTREIS #21044555 Report a problem | ||
| 10/29/2025 | Contingent | $340,000$122/sqft |
Source: NTREIS #21044555 Report a problem | ||
| 10/11/2025 | Price change | $340,000-5.6%$122/sqft |
Source: NTREIS #21044555 Report a problem | ||
| 8/30/2025 | Listed for sale | $360,000+37.5%$129/sqft |
Source: NTREIS #21044555 Report a problem | ||
| 4/3/2025 | Listing removed | $2,600$1/sqft |
Source: Zillow Rentals Report a problem | ||
| 2/22/2025 | Listed for rent | $2,600-5.5%$1/sqft |
Source: Zillow Rentals Report a problem | ||
| 2/17/2024 | Listing removed | -- |
Source: Zillow Rentals Report a problem | ||
| 2/16/2024 | Listed for rent | $2,750$1/sqft |
Source: Zillow Rentals Report a problem | ||
| 2/15/2024 | Listing removed | -- |
Source: Zillow Rentals Report a problem | ||
| 7/14/2023 | Price change | $2,750-7.6%$1/sqft |
Source: Zillow Rentals Report a problem | ||
| 6/29/2023 | Listed for rent | $2,975$1/sqft |
Source: Zillow Rentals Report a problem | ||
| 5/8/2019 | Listing removed | $261,900$94/sqft |
Source: Berkshire HathawayHS PenFed TX #14067680 Report a problem | ||
| 4/16/2019 | Listed for sale | $261,900$94/sqft |
Source: Berkshire HathawayHS PenFed TX #14067680 Report a problem | ||
| 6/5/2017 | Sold | -- |
Source: Agent Provided Report a problem | ||
Public tax history
| Year | Property taxes | Tax assessment |
|---|---|---|
| 2025 | $8,978 -0.9% | $385,207 |
| 2024 | $9,058 +50.3% | $385,207 -1.3% |
| 2023 | $6,029 -13.9% | $390,158 +19.8% |
| 2022 | $7,000 +5.9% | $325,551 +14.5% |
| 2021 | $6,611 +8.9% | $284,348 +13.6% |
| 2020 | $6,069 -0.8% | $250,265 |
| 2019 | $6,115 -13.5% | $250,265 +4% |
| 2018 | $7,071 +81.1% | $240,603 +83.2% |
| 2017 | $3,904 +398.9% | $131,310 |
| 2016 | $782 | -- |
Find assessor info on the county website
Neighborhood: 76179
Nearby homes
- $290,2004 bd2 ba1.8k sqft7709 Captain Ln, Fort Worth, TX 76179Off Market
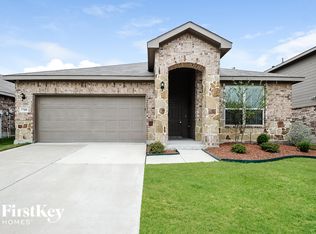
- $510,8007 bd4 ba3.9k sqft7717 Captain Ln, Fort Worth, TX 76179Off Market
- $--4 bd2 ba1.9k sqft7705 Captain Ln, Fort Worth, TX 76179Sold

- $398,7004 bd4 ba3.2k sqft7716 Lake Vista Way, Fort Worth, TX 76179Off Market
- $374,300-- bd-- ba2.9k sqft7720 Lake Vista Way, Fort Worth, TX 76179Off Market
- $--4 bd4 ba2.8k sqft7712 Lake Vista Way, Fort Worth, TX 76179Sold
- $414,600-- bd-- ba3.4k sqft7701 Captain Ln, Fort Worth, TX 76179Off Market
- $408,5005 bd4 ba3.8k sqft7708 Captain Ln, Fort Worth, TX 76179Off Market
Nearby schools
GreatSchools rating
- 5/10Elkins Elementary SchoolGrades: PK-5Distance: 0.8 mi
- 7/10Creekview Middle SchoolGrades: 6-8Distance: 1.3 mi
- 6/10Boswell High SchoolGrades: 9-12Distance: 0.6 mi
Schools provided by the listing agent
- Elementary: Elkins
- Middle: Creekview
- High: Boswell
- District: Eagle MT-Saginaw ISD
Source: NTREIS. This data may not be complete. We recommend contacting the local school district to confirm school assignments for this home.
Get a cash offer in 3 minutes
Find out how much your home could sell for in as little as 3 minutes with a no-obligation cash offer.
Estimated market value
$302,800
Get a cash offer in 3 minutes
Find out how much your home could sell for in as little as 3 minutes with a no-obligation cash offer.
Estimated market value
$302,800
- Texas
- Tarrant County
- Fort Worth
- 76179
- 7713 Captain Ln
