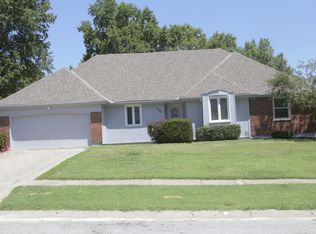
Completely updated and move-in ready, this stunning 4-bedroom, 3-bath home is filled with modern style and thoughtful updates throughout. With a separate entrance to the walkout basement, this property provides excellent potential for multi-generational living, guest quarters, or even an Airbnb opportunity. Step inside to an inviting open floor plan featuring a cozy fireplace in the living room and a beautifully remodeled chef's kitchen designed for entertaining, all appliances stay. The oversized island, abundant cabinetry, and thoughtful finishes make this kitchen the true heart of the home. Recent updates include a complete kitchen remodel, beautifully renovated bathrooms, new windows and stylish fixtures throughout.
The main level features three spacious bedrooms and two beautifully updated bathrooms. The finished walkout lower level includes a fourth bedroom, a fifth non-conforming bedroom complete with custom built-in bunk beds and shelving, a family room, a full bathroom with a gorgeous tiled shower, and a dedicated office area. Outside, you'll love the private, fenced backyard that's perfect for relaxing or entertaining. Enjoy gatherings on the large concrete patio under the pergola with ambient lighting, while the storage shed provides plenty of room for lawn equipment and outdoor essentials. The washer and dryer are included with the home. Every detail has been thoughtfully updated, making this home truly turnkey. Don't miss your chance to own this beautifully renovated property with endless possibilities. Some of the furnishings are available for purchase, making this an excellent opportunity for buyers looking for a move-in-ready home or an airbnb investment property.
Pending
$325,000
7705 E 127th St, Grandview, MO 64030
4beds
2,315sqft
Single Family Residence
Built in 1971
9,583 Square Feet Lot
$-- Zestimate®
$140/sqft
$-- HOA
What's special
- 11 days
- 1,030
- 130
Likely to sell faster than
Zillow last checked:
Listing updated:
Listed by:
Mandy Roe 816-506-8218,
Keller Williams Southland
Source: Heartland MLS as distributed by MLS GRID,MLS#: 2634545

Facts & features
Interior
Bedrooms & bathrooms
- Bedrooms: 4
- Bathrooms: 3
- Full bathrooms: 3
Primary bedroom
- Features: Carpet
- Level: Main
- Dimensions: 12 x 14
Other
- Features: Luxury Vinyl
- Level: Lower
- Dimensions: 15 x 10
Bedroom 2
- Features: All Drapes/Curtains, Carpet
- Level: Main
- Dimensions: 12 x 13
Bedroom 3
- Features: Carpet
- Level: Main
- Dimensions: 11 x 7
Bedroom 4
- Level: Lower
- Dimensions: 15 x 10
Primary bathroom
- Features: Ceramic Tiles, Shower Only
- Level: Main
- Dimensions: 11 x 4
Bathroom 1
- Features: Ceramic Tiles, Shower Over Tub
- Level: Main
- Dimensions: 7 x 7
Bathroom 2
- Features: Luxury Vinyl, Shower Only
- Level: Lower
- Dimensions: 7 x 7
Dining room
- Level: Main
- Dimensions: 12 x 8
Other
- Features: Luxury Vinyl
- Level: Lower
- Dimensions: 14 x 20
Family room
- Level: Main
- Dimensions: 12 x 12
Kitchen
- Features: Kitchen Island
- Level: Main
- Dimensions: 12 x 17
Living room
- Features: All Drapes/Curtains, Fireplace
- Level: Main
- Dimensions: 30 x 13
Office
- Features: Built-in Features, Luxury Vinyl
- Level: Lower
- Dimensions: 11 x 11
Heating
- Forced Air
Cooling
- Attic Fan, Electric
Appliances
- Included: Refrigerator, Free-Standing Electric Oven
- Laundry: Laundry Room, Lower Level
Features
- Ceiling Fan(s), Pantry
- Flooring: Carpet, Luxury Vinyl
- Windows: Thermal Windows
- Basement: Egress Window(s),Finished,Walk-Out Access
- Number of fireplaces: 1
- Fireplace features: Hearth Room, Living Room
Interior area
- Total structure area: 2,315
- Total interior livable area: 2,315 sqft
- Finished area above ground: 1,518
- Finished area below ground: 797
Video & virtual tour
Property
Parking
- Total spaces: 2
- Parking features: Attached, Garage Faces Front
- Attached garage spaces: 2
Features
- Patio & porch: Patio
- Fencing: Metal
Lot
- Size: 9,583 Square Feet
- Features: City Limits, City Lot
Details
- Parcel number: 63920020200000000
Construction
Type & style
- Home type: SingleFamily
- Architectural style: Traditional
- Property subtype: Single Family Residence
Materials
- Brick/Mortar
- Roof: Composition
Condition
- Year built: 1971
Utilities & green energy
- Sewer: Public Sewer
- Water: Public
Community & HOA
Community
- Subdivision: Hunter Garden North
HOA
- Has HOA: No
Location
- Region: Grandview
Financial & listing details
- Price per square foot: $140/sqft
- Tax assessed value: $201,020
- Annual tax amount: $3,081
- Date on market: 8/20/2026
- Listing terms: Cash,Conventional,FHA,VA Loan
- Ownership: Private
- Road surface type: Paved
Estimated market value
Not available
Estimated sales range
Not available
Not available
Price history
| Date | Event | Price |
|---|---|---|
| 8/22/2026 | Pending sale | $325,000$140/sqft |
Source: | ||
| 8/20/2026 | Listed for sale | $325,000+95.2%$140/sqft |
Source: | ||
| 10/28/2019 | Sold | -- |
Source: | ||
| 9/16/2019 | Pending sale | $166,500$72/sqft |
Source: Chartwell Realty LLC #2177165 Report a problem | ||
| 8/9/2019 | Price change | $166,500-1.5%$72/sqft |
Source: Chartwell Realty LLC #2177165 Report a problem | ||
| 7/15/2019 | Listed for sale | $169,000+69.2%$73/sqft |
Source: Chartwell Realty LLC #2177165 Report a problem | ||
| 8/19/2015 | Sold | -- |
Source: Agent Provided Report a problem | ||
| 6/19/2015 | Pending sale | $99,900$43/sqft |
Source: ReeceNichols East #1908592 Report a problem | ||
| 6/10/2015 | Listed for sale | $99,900$43/sqft |
Source: The Koehler Bortnick Team #1908592 Report a problem | ||
| 6/7/2004 | Sold | -- |
Source: Public Record Report a problem | ||
Public tax history
| Year | Property taxes | Tax assessment |
|---|---|---|
| 2025 | $3,081 +2.1% | $38,194 +2.9% |
| 2024 | $3,018 +1.7% | $37,116 |
| 2023 | $2,967 +19.6% | $37,116 +28.5% |
| 2022 | $2,480 +0.1% | $28,881 |
| 2021 | $2,477 +21.4% | $28,881 +14.6% |
| 2020 | $2,040 +3.7% | $25,195 |
| 2019 | $1,968 | $25,195 +15.7% |
| 2018 | $1,968 +4.5% | $21,774 |
| 2017 | $1,883 +1.5% | $21,774 +0.2% |
| 2016 | $1,855 0% | $21,738 +2% |
| 2014 | $1,856 +4% | $21,312 |
| 2013 | $1,785 +0% | $21,312 +4% |
| 2012 | $1,784 -0.1% | $20,500 |
| 2011 | $1,787 +1.2% | $20,500 |
| 2010 | $1,765 -2.5% | $20,500 |
| 2009 | $1,809 +2.3% | $20,500 -5% |
| 2008 | $1,769 +1.8% | $21,578 |
| 2007 | $1,737 +0.2% | $21,578 +2% |
| 2006 | $1,733 +3.8% | $21,156 |
| 2005 | $1,669 +4.1% | $21,156 +5% |
| 2004 | $1,603 +10.2% | $20,148 |
| 2003 | $1,455 +0% | $20,148 +15% |
| 2002 | $1,455 +7.6% | $17,520 |
| 2001 | $1,352 | $17,520 |
Find assessor info on the county website
Monthly payment
Est. payment
Payment breakdown
Explore the cost of this home by adjusting the details. Changes won't be saved.Climate risks
Neighborhood: 64030
Nearby schools
Schools provided by the listing agent
- High: Grandview
Source: Heartland MLS as distributed by MLS GRID. This data may not be complete. We recommend contacting the local school district to confirm school assignments for this home.